
723 Valentine Lane, Claremore, OK 74017
Local realty services provided by:ERA Courtyard Real Estate
723 Valentine Lane,Claremore, OK 74017
$294,900
- 3 Beds
- 2 Baths
- 1,938 sq. ft.
- Single family
- Pending
Listed by: sammy floyd
Office: mcgraw, realtors
MLS#:2626284
Source:OK_NORES
Price summary
- Price:$294,900
- Price per sq. ft.:$152.17
About this home
Offer deadline at 2 PM tomorrow September 1! Some properties give you a house. This one gives you room to live. Set on 1.26 fenced acres in highly desired Holiday Hills, this 3 bed, 2 bath split level is the kind of home where the big stuff is already done: new roof in 2024, both AC units and hot water tank have all been replaced within the last 5 years. You get to skip straight to the good part. Inside, a vaulted great room with a wood burning fireplace anchors the main level, along with a dedicated office, breakfast area, and pantry. The primary suite offers a private bath and two closets. But the 1.26 acres is where this property earns its keep. Mature trees, fruit trees, full fencing, and the best part: a two story 25x40 shop with space for the tools, the toys, the projects, or the small business you've dreamed about. The 2nd story is beautifully finished and includes a bathroom. The property also includes a barn to store more outdoor toys. Country room. City convenience. Claremore schools. Don't miss this opportunity....
Contact an agent
Home facts
- Year built:1962
- Subdivision & Development:HOLIDAY HILLS
- Listing ID #:2626284
- Added:6 day(s) ago
- Updated:September 03, 2026 at 06:04 PM
Rooms and interior
- Bedrooms:3
- Total bathrooms:2
- Full bathrooms:2
- Rooms Total:10
- Flooring:Carpet, Laminate, Tile
- Kitchen Description:Dishwasher, Disposal, Microwave, Refrigerator
- Basement:Yes
- Living area:1,938 sq. ft.
Heating and cooling
- Cooling:2 Units, Central Air
- Heating:Central, Gas
Structure and exterior
- Year built:1962
- Building area:1,938 sq. ft.
- Lot area:1.26 Acres
- Lot Features:Mature Trees
- Construction Materials:Brick, Wood Frame, Wood siding
- Exterior Features:Dog Run
- Foundation Description:Slab
Schools
- High school:Claremore
- Middle school:Claremore
- Elementary school:Westside
Finances and disclosures
- Price:$294,900
- Price per sq. ft.:$152.17
- Tax amount:$1,482 (2025)
Features and amenities
- Appliances:Built-In Oven, Cooktop, Dishwasher, Disposal, Double Oven, Gas Water Heater, Microwave, Oven, Range, Refrigerator
- Amenities:Aluminum Frames, Cable TV, Ceiling Fan(s), High Ceilings, High Speed Internet, Programmable Thermostat, Smoke Detector(s), Vaulted Ceiling(s), Wired for Data
Parking
- Garage:Yes
- Garage spaces:2
New listings near 723 Valentine Lane
- New
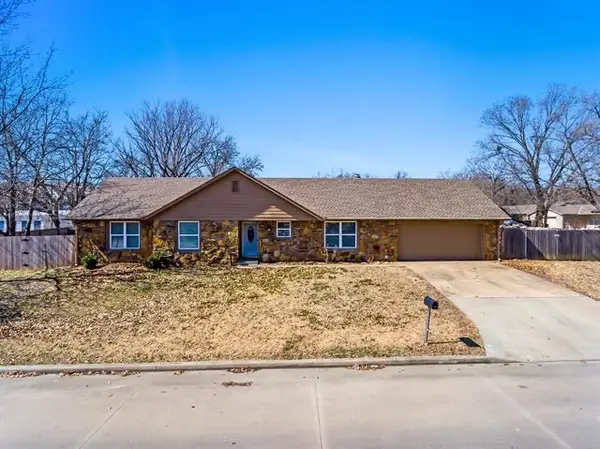 $249,900Active3 beds 2 baths1,559 sq. ft.
1631 Valley Parkway, Claremore, OK 74017
MLS# 2632709Listed by: BHGRE GREEN COUNTRY - New
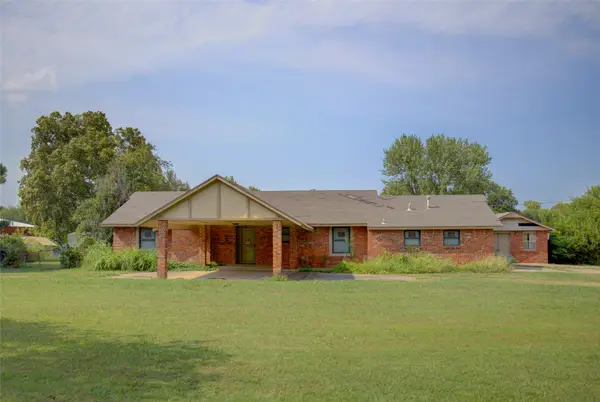 $330,000Active4 beds 3 baths1,741 sq. ft.
7363 E Ridgeview Way, Claremore, OK 74019
MLS# 2630180Listed by: MCGRAW, REALTORS - New
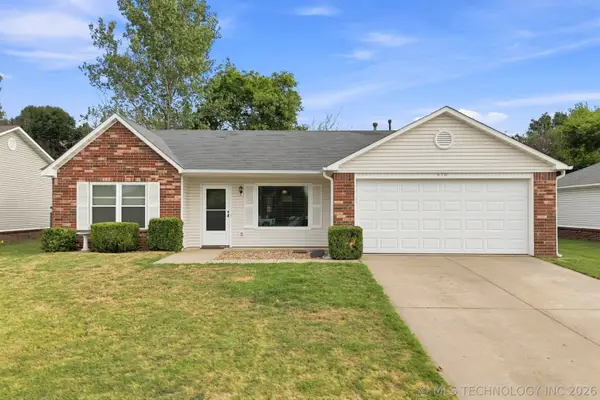 $215,000Active3 beds 2 baths1,184 sq. ft.
650 Buckingham Drive, Claremore, OK 74017
MLS# 2631993Listed by: COLDWELL BANKER SELECT - New
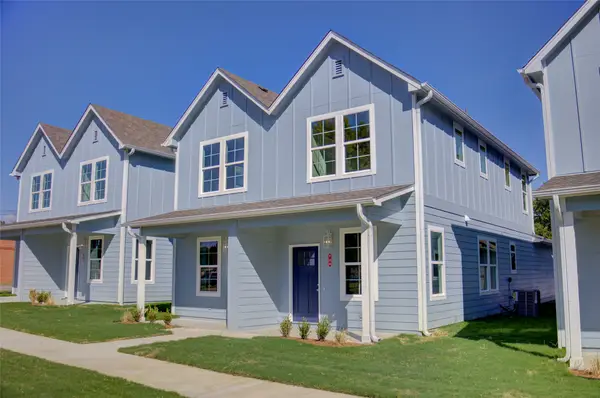 $405,000Active4 beds 6 baths2,240 sq. ft.
718 N Weenonah Avenue, Claremore, OK 74017
MLS# 2632622Listed by: MCGRAW, REALTORS - New
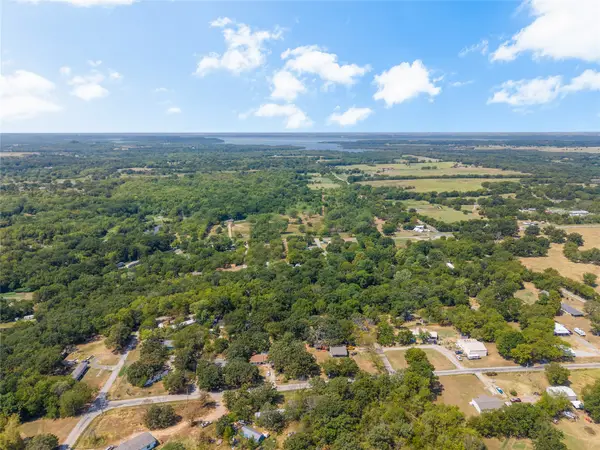 $25,000Active0.37 Acres
11172 S Quail Avenue, Claremore, OK 74017
MLS# 2632558Listed by: SHEFFIELD REALTY - New
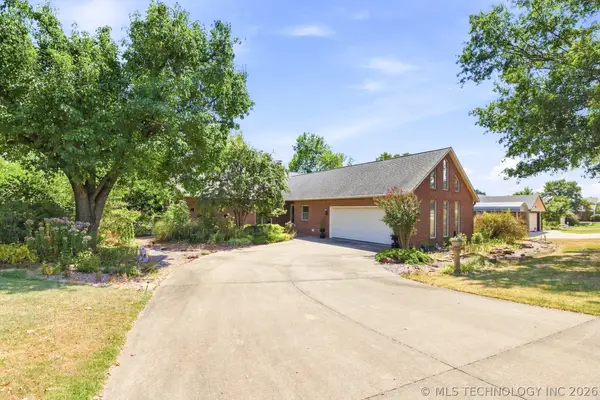 $380,000Active3 beds 3 baths2,147 sq. ft.
1022 N Douglas Drive, Claremore, OK 74017
MLS# 2632239Listed by: COLDWELL BANKER SELECT - New
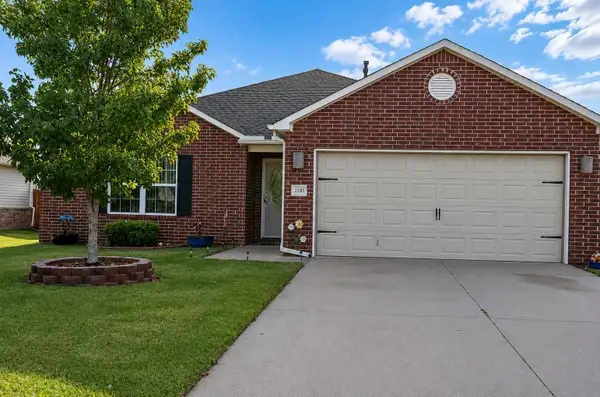 $259,500Active3 beds 2 baths1,529 sq. ft.
23092 W Bessie Street, Claremore, OK 74019
MLS# 2632477Listed by: BHGRE GREEN COUNTRY - New
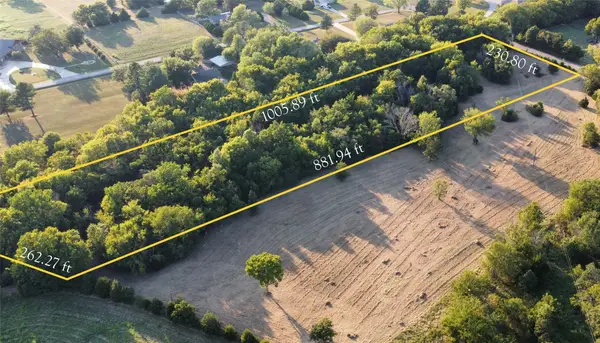 $125,000Active5 Acres
480 Road, Claremore, OK 74017
MLS# 2632480Listed by: MCGRAW, REALTORS - New
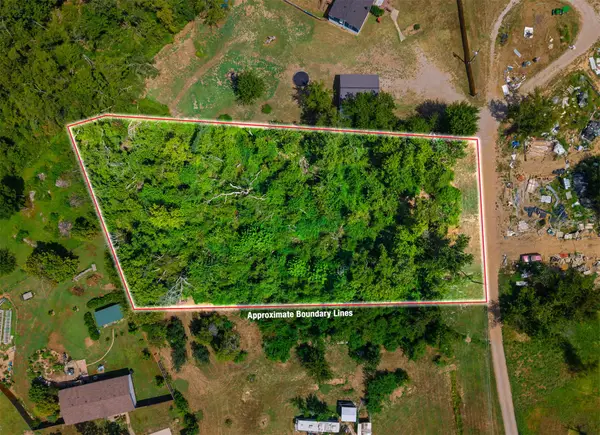 $29,900Active1.06 Acres
19320 S Timber Acres, Claremore, OK 74019
MLS# 2632107Listed by: RENEW REALTY GROUP - New
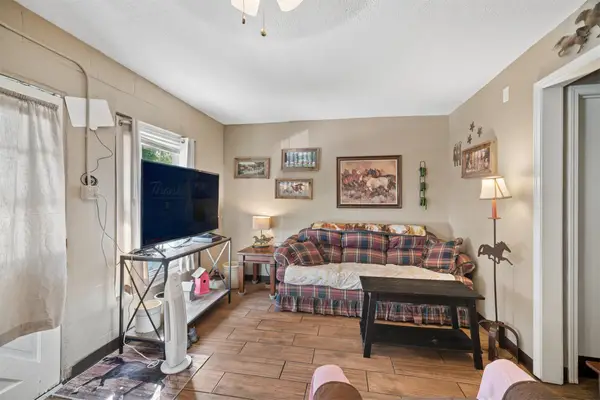 $239,000Active3 beds 2 baths1,670 sq. ft.
316 W 7th Street, Claremore, OK 74017
MLS# 2632373Listed by: RENEW REALTY GROUP


Protect your home and budget from life's surprises with an Assurant Home Warranty, backed by a partner that supports you through every step of homeownership. Explore Plans.
© 2023 - 2026 ERA Franchise Systems LLC. All rights reserved. ERA Franchise Systems LLC fully supports the principles of the Fair Housing Act and the Equal Opportunity Act. ERA, ERA Real Estate powered, and their respective logos are registered service marks of ERA Franchise Systems LLC. Each office is independently owned and operated.