
506 Cattle Drive, Cleveland, OK 74020
Local realty services provided by:ERA CS Raper & Son
506 Cattle Drive,Cleveland, OK 74020
$132,500
- 3 Beds
- 2 Baths
- 1,700 sq. ft.
- Mobile / Manufactured
- Active
Listed by: taeah white
Office: re/max results
MLS#:2633996
Source:OK_NORES
Price summary
- Price:$132,500
- Price per sq. ft.:$77.94
About this home
Cleveland acreage with mature trees, a pond, and room to make it your own.
This 3-bed, 2-bath manufactured home sits on 1.26 partially fenced acres and features a spacious living area, a massive kitchen island with farmhouse sink, walk-in pantry, separate laundry space, large master bath, and walk-in master closet. Enjoy the outdoors from the covered front deck and take advantage of the 12x24 metal storage shed with electric. The home needs some work but has great bones; perfect for buyers ready to bring their plans and creativity. Property sells AS-IS. No repairs will be made by the sellers.
Contact an agent
Home facts
- Year built:2019
- Subdivision & Development:COWSKIN HILLS
- Listing ID #:2633996
- Added:1 day(s) ago
- Updated:September 16, 2026 at 10:28 AM
Rooms and interior
- Bedrooms:3
- Total bathrooms:2
- Full bathrooms:2
- Flooring:Laminate
- Kitchen Description:Dishwasher, Microwave
- Basement:Yes
- Basement Description:Crawl Space
- Living area:1,700 sq. ft.
Heating and cooling
- Cooling:Central Air
- Heating:Central, Electric
Structure and exterior
- Year built:2019
- Building area:1,700 sq. ft.
- Lot area:1.26 Acres
- Lot Features:Corner Lot, Mature Trees
- Construction Materials:Hardiplank Type, Manufactured
- Foundation Description:Tie Down
Schools
- High school:Cleveland
- Elementary school:Cleveland
Finances and disclosures
- Price:$132,500
- Price per sq. ft.:$77.94
- Tax amount:$454 (2025)
Features and amenities
- Appliances:Dishwasher, Electric Water Heater, Microwave
- Amenities:Vinyl Windows
New listings near 506 Cattle Drive
 $25,000Active0.43 Acres
302 S C Avenue, Cleveland, OK 74020
MLS# 2632056Listed by: PLATINUM REALTY, LLC.- Open Sun, 2 to 4pmNew
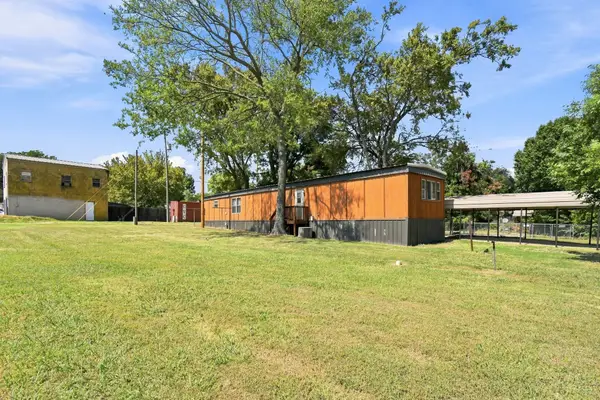 $80,000Active3 beds 2 baths1,120 sq. ft.
602 N Jordan Street, Cleveland, OK 74020
MLS# 2633284Listed by: RE/MAX RESULTS  $8,500Active0.27 Acres
2659 W Lakeshore Drive, Cleveland, OK 74020
MLS# 2632713Listed by: KELLER WILLIAMS ADVANTAGE $434,000Active124 Acres
0000 N 3590 Road E, Cleveland, OK 74020
MLS# 2631328Listed by: MIDWEST LAND GROUP $234,900Active5 beds 2 baths2,240 sq. ft.
500 N C Avenue, Cleveland, OK 74020
MLS# 2630697Listed by: OK REAL ESTATE, LLC $258,000Active3 beds 3 baths1,502 sq. ft.
6869 W Old Keystone Road, Cleveland, OK 74020
MLS# 2630871Listed by: REEVES REAL ESTATE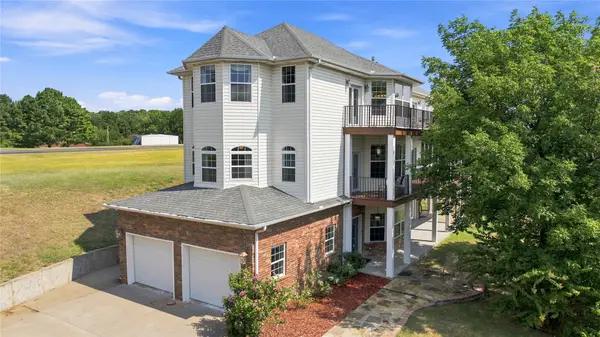 $675,000Active4 beds 4 baths4,193 sq. ft.
778 W Lakeshore Drive, Cleveland, OK 74020
MLS# 2629950Listed by: CHINOWTH & COHEN $10,000Active0.61 Acres
633 Harbor Drive, Cleveland, OK 74020
MLS# 2629280Listed by: KELLER WILLIAMS PREMIER $69,000Active1 Acres
18 Sleepy Hollow Lane, Cleveland, OK 74020
MLS# 2629172Listed by: LAKE HOMES REALTY, LLC


Protect your home and budget from life's surprises with an Assurant Home Warranty, backed by a partner that supports you through every step of homeownership. Explore Plans.
© 2023 - 2026 ERA Franchise Systems LLC. All rights reserved. ERA Franchise Systems LLC fully supports the principles of the Fair Housing Act and the Equal Opportunity Act. ERA, ERA Real Estate powered, and their respective logos are registered service marks of ERA Franchise Systems LLC. Each office is independently owned and operated.