
512 N Cattle Drive, Cleveland, OK 74020
Local realty services provided by:ERA Courtyard Real Estate
Listed by: lori wayne
Office: realty one group dreamers
MLS#:2633371
Source:OK_NORES
Price summary
- Price:$329,900
- Price per sq. ft.:$141.22
About this home
A little country, a little lake life, and room to make the property your own. Set on approximately 1.26 acres in the Cowskin Bay area near Keystone Lake, this French Country-style home is framed by mature trees and a greenbelt backdrop. The rear acreage includes a pond, with room for a second pond already underway.
Inside, you’ll find 2 bedrooms plus a study with a closet and window that may also serve as an optional third bedroom. The home offers 2.5 baths, a family living room on the main level, and a loft with guest bedroom upstairs. The primary bedroom is also on the main level with a full bath.
The kitchen brings plenty of character with Corian countertops, generous cabinetry and storage, built-ins, and a beautiful range hood. An attached 20x20 garage plus a second 20x30 detached garage provides room for extra vehicles, workshop space, hobbies, or storage.
Bring your vision for the attached AS-IS optional ADU or in-law suite, formerly used as living quarters during construction and now ready for renovation. And a French Country charmer deserves a covered wraparound front porch — there’s one here too.
Come see the possibilities and imagine the personal touches that could make this property feel like home....
Contact an agent
Home facts
- Year built:2000
- Subdivision & Development:Pawnee Co Unplatted
- Listing ID #:2633371
- Added:1 day(s) ago
- Updated:October 09, 2026 at 03:53 PM
Rooms and interior
- Bedrooms:3
- Total bathrooms:3
- Full bathrooms:2
- Rooms Total:10
- Flooring:Carpet, Laminate, Tile
- Kitchen Description:Dishwasher, Disposal, Microwave, Refrigerator
- Basement:Yes
- Living area:2,336 sq. ft.
Heating and cooling
- Cooling:2 Units, Central Air
- Heating:Central, Electric, Heat Pump
Structure and exterior
- Year built:2000
- Building area:2,336 sq. ft.
- Lot area:1.26 Acres
- Lot Features:Mature Trees
- Construction Materials:Hardiplank Type, Steel
- Exterior Features:Dog Run
- Foundation Description:Slab
Schools
- High school:Cleveland
- Middle school:Cleveland
- Elementary school:Cleveland
Finances and disclosures
- Price:$329,900
- Price per sq. ft.:$141.22
- Tax amount:$1,615 (2025)
Features and amenities
- Appliances:Built-In Oven, Built-In Range, Dishwasher, Disposal, Electric Water Heater, Microwave, Oven, Range, Refrigerator
- Amenities:Ceiling Fan(s), Smoke Detector(s), Vinyl Windows
Parking
- Garage:Yes
- Garage spaces:4
New listings near 512 N Cattle Drive
- New
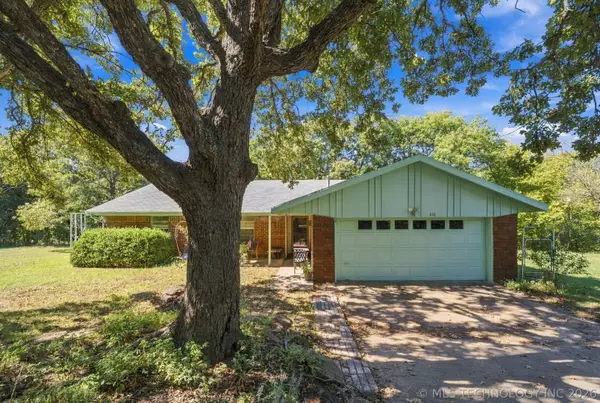 $215,000Active3 beds 2 baths1,519 sq. ft.
616 N Highland Terrace, Cleveland, OK 74020
MLS# 2636880Listed by: KELLER WILLIAMS ADVANTAGE 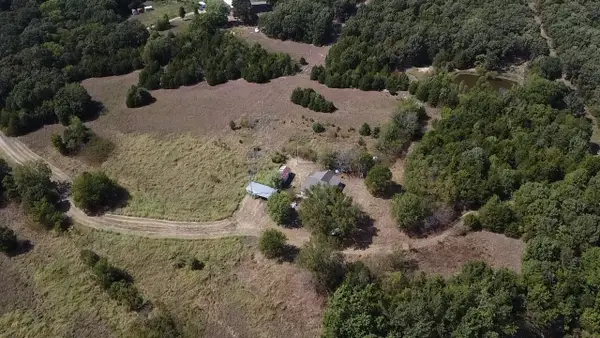 $95,000Pending1 beds 1 baths1,352 sq. ft.
367660 Feyodi Road, Cleveland, OK 74020
MLS# 2632996Listed by: COYOTE CO. REALTY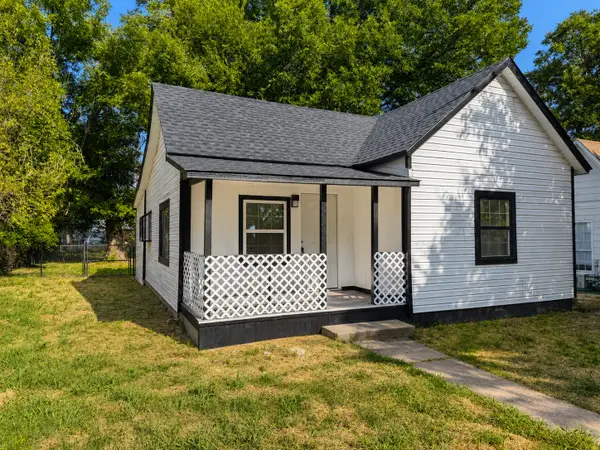 $79,000Pending2 beds 1 baths1,054 sq. ft.
305 S Rosehill Avenue, Cleveland, OK 74020
MLS# 2633041Listed by: COYOTE CO. REALTY- New
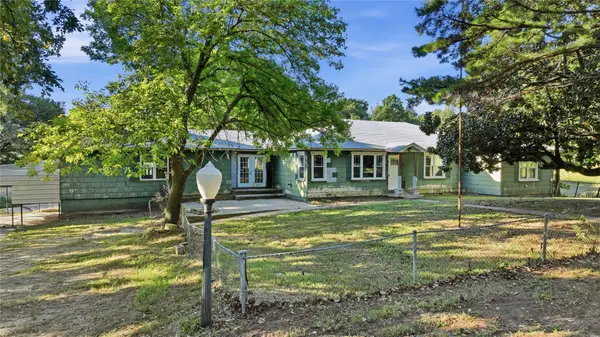 $165,000Active3 beds 2 baths2,675 sq. ft.
1120 E Leroy Road, Cleveland, OK 74020
MLS# 2636962Listed by: RE/MAX RESULTS 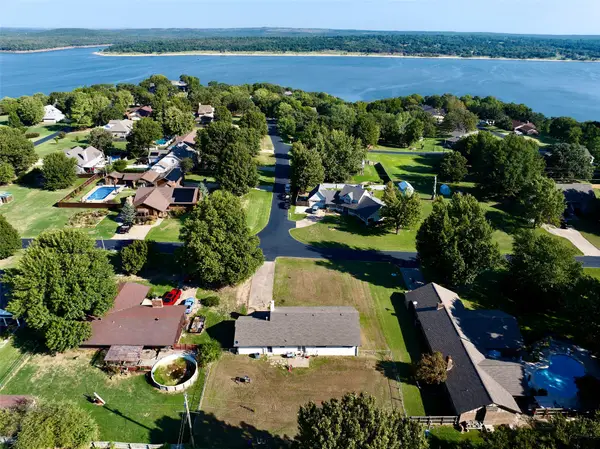 $245,000Active3 beds 2 baths1,585 sq. ft.
1400 W Lakewood Drive, Cleveland, OK 74020
MLS# 2634639Listed by: ANTHEM REALTY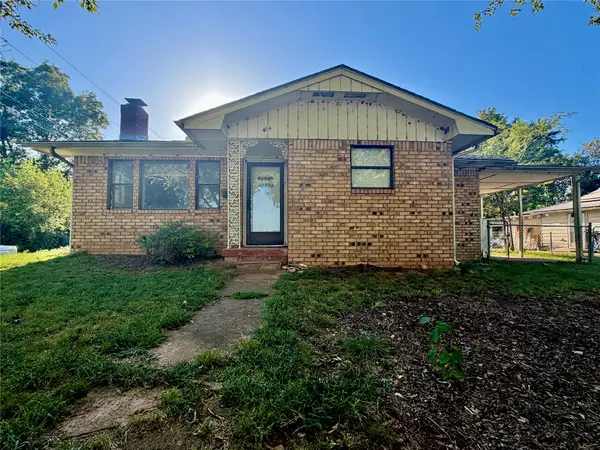 $189,000Active4 beds 3 baths2,099 sq. ft.
404 S Jules Avenue, Cleveland, OK 74020
MLS# 2635551Listed by: SOLID ROCK, REALTORS- New
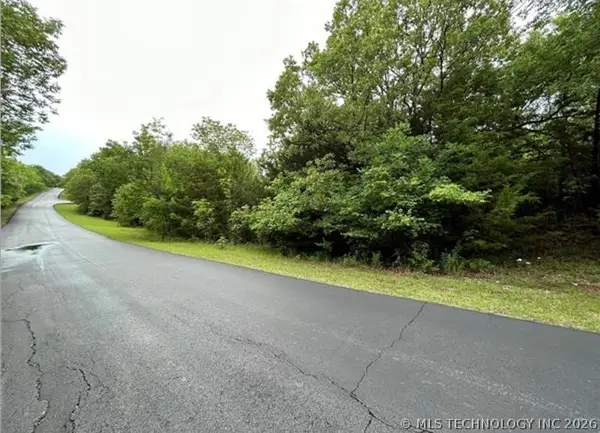 $11,500Active0.46 Acres
2550 W Hillcrest Drive, Cleveland, OK 74020
MLS# 2636554Listed by: SOLID ROCK, REALTORS - New
 $12,000Active0.25 Acres
Address Withheld By Seller, Cleveland, OK 74020
MLS# 2636017Listed by: KEITH CHEATHAM AGENCY LLC - New
 $22,000Active0.49 Acres
1001 W Delaware Street, Cleveland, OK 74020
MLS# 2636019Listed by: KEITH CHEATHAM AGENCY LLC


Protect your home and budget from life's surprises with an Assurant Home Warranty, backed by a partner that supports you through every step of homeownership. Explore Plans.
© 2023 - 2026 ERA Franchise Systems LLC. All rights reserved. ERA Franchise Systems LLC fully supports the principles of the Fair Housing Act and the Equal Opportunity Act. ERA, ERA Real Estate powered, and their respective logos are registered service marks of ERA Franchise Systems LLC. Each office is independently owned and operated.