
778 W Lakeshore Drive, Cleveland, OK 74020
Local realty services provided by:ERA Courtyard Real Estate
778 W Lakeshore Drive,Cleveland, OK 74020
$675,000
- 4 Beds
- 4 Baths
- 4,193 sq. ft.
- Single family
- Active
Listed by: terri george
Office: chinowth & cohen
MLS#:2629950
Source:OK_NORES
Price summary
- Price:$675,000
- Price per sq. ft.:$160.98
About this home
AVIATORS DREAM! Truly unique 4,193 (AP) sq ft property on 3+ wooded acres with 360° spectacular views of
Keystone Lake, wildlife & an active runway. This 4-bedroom, 3.5-bath, 3-level home features tons of windows, sliding
glass doors, 2 decks, covered porches/patios & 2 spiral staircases. Weather permitting, enjoy nature and aircraft
displays from inside or out. Aviation amenities include a 60x60 heated hangar at the bottom of the driveway with
taxiway access to the paved, lighted 2,900-ft runway. The 1st level offers a private mother-in-law suite with
kitchenette, living/dining area, oversized bedroom & spa-style bath. The 2nd level features a private office with builtins/
bookshelves, powder bath, spacious living/dining area with decorative gas-log fireplace, bamboo flooring, chefstyle
granite island kitchen with abundant counter/cabinet space, new stainless appliances including refrigerator,
dishwasher & wine fridge, built-in electric oven & glass cooktop, plus a large sunroom. The 3rd level offers a spacious
private primary ensuite with sitting/sunroom, decorative fireplace, generous closet space with drawers/shelving &
hidden safe. The huge spa-style bath includes soaking tub & bamboo-floored shower. Two additional bedrooms
complete the upper level. A rare opportunity to enjoy breathtaking lake views, wooded privacy, aviation access & an
extraordinary lifestyle all in one property!...
Contact an agent
Home facts
- Year built:2003
- Subdivision & Development:Keystone West I
- Listing ID #:2629950
- Added:1 day(s) ago
- Updated:August 14, 2026 at 01:57 AM
Rooms and interior
- Bedrooms:4
- Total bathrooms:4
- Full bathrooms:3
- Rooms Total:11
- Flooring:Carpet, Tile, Wood
- Kitchen Description:Dishwasher, Disposal, Microwave, Refrigerator, Wine Refrigerator
- Basement:Yes
- Living area:4,193 sq. ft.
Heating and cooling
- Cooling:2 Units, Central Air, Zoned
- Heating:Central, Gas, Zoned
Structure and exterior
- Year built:2003
- Building area:4,193 sq. ft.
- Lot area:3.1 Acres
- Lot Features:Mature Trees, Wooded
- Construction Materials:Brick, Vinyl siding, Wood Frame
- Exterior Features:Dog Run
- Foundation Description:Slab
Schools
- High school:Cleveland
- Middle school:Cleveland
- Elementary school:Cleveland
Finances and disclosures
- Price:$675,000
- Price per sq. ft.:$160.98
- Tax amount:$5,464 (2025)
Features and amenities
- Appliances:Built-In Oven, Dishwasher, Disposal, Electric Water Heater, Microwave, Oven, Range, Refrigerator, Stove, Wine Refrigerator
- Amenities:Aluminum Frames, High Speed Internet, Smoke Detector(s), Storm Shelter, Vaulted Ceiling(s), Wired for Data
Parking
- Garage:Yes
- Garage spaces:2
New listings near 778 W Lakeshore Drive
- New
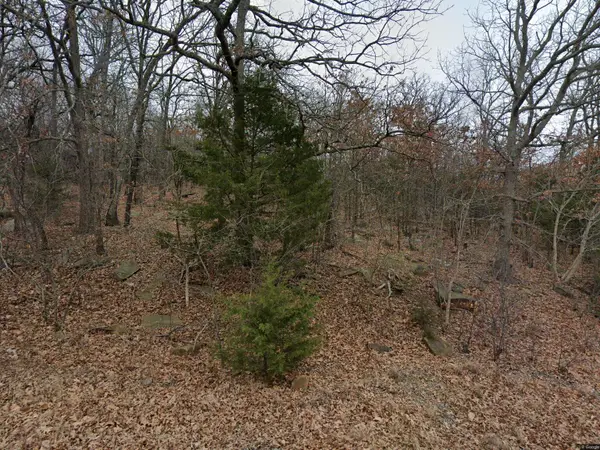 $10,000Active0.61 Acres
633 Harbor Drive, Cleveland, OK 74020
MLS# 2629280Listed by: KELLER WILLIAMS PREMIER - New
 $69,000Active1 Acres
18 Sleepy Hollow Lane, Cleveland, OK 74020
MLS# 2629172Listed by: LAKE HOMES REALTY, LLC - New
 $55,000Active1 Acres
1 Sleepy Hollow Circle, Cleveland, OK 74020
MLS# 2629082Listed by: LAKE HOMES REALTY, LLC 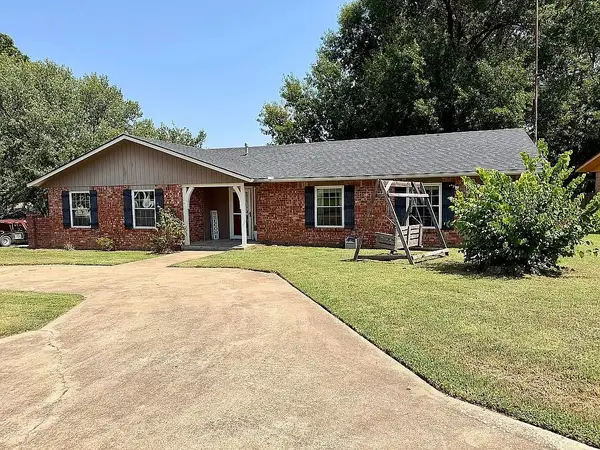 $220,000Active3 beds 2 baths1,905 sq. ft.
412 Beaumont Court, Cleveland, OK 74020
MLS# 2628472Listed by: REEVES REAL ESTATE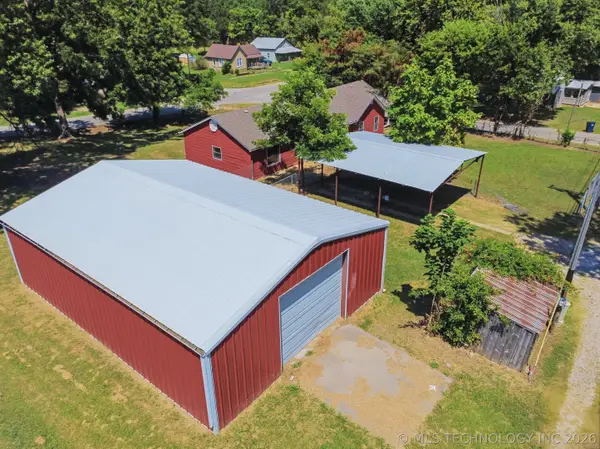 $175,000Active3 beds 2 baths1,676 sq. ft.
108 N 7th Avenue, Cleveland, OK 74020
MLS# 2627088Listed by: OK REAL ESTATE, LLC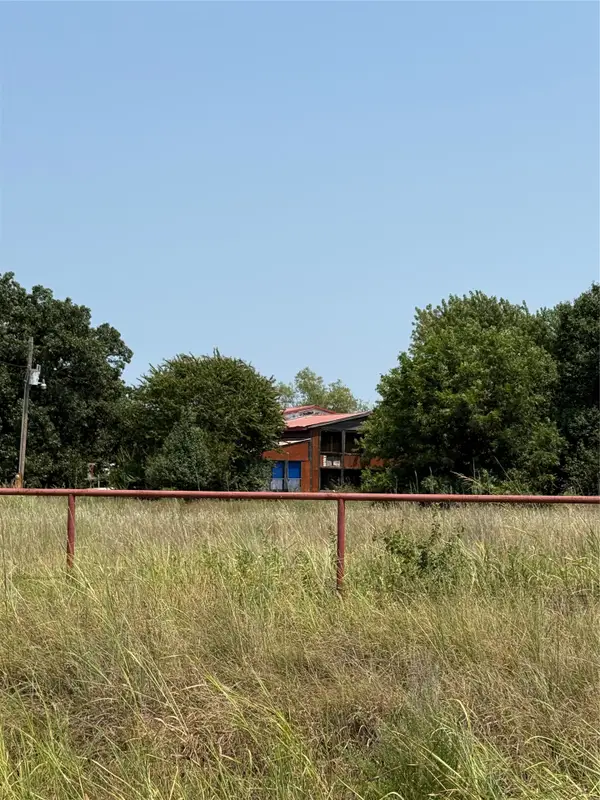 $72,500Active5 Acres
52060 S 36300 Road, Cleveland, OK 74020
MLS# 2628146Listed by: KELLER WILLIAMS PREMIER $10,000Active0.63 Acres
625 N Harbor Drive, Cleveland, OK 74020
MLS# 2627280Listed by: KELLER WILLIAMS PREMIER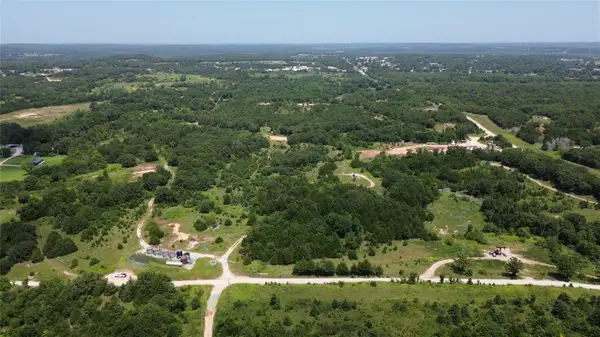 $229,900Active58.27 Acres
0000 Jodebo Road, Cleveland, OK 74020
MLS# 2626124Listed by: KELLER WILLIAMS ADVANTAGE $349,900Active80 Acres
0001 S 36600 Road, Cleveland, OK 74020
MLS# 2626275Listed by: KELLER WILLIAMS ADVANTAGE


Protect your home and budget from life's surprises with an Assurant Home Warranty, backed by a partner that supports you through every step of homeownership. Explore Plans.
© 2023 - 2026 ERA Franchise Systems LLC. All rights reserved. ERA Franchise Systems LLC fully supports the principles of the Fair Housing Act and the Equal Opportunity Act. ERA, ERA Real Estate powered, and their respective logos are registered service marks of ERA Franchise Systems LLC. Each office is independently owned and operated.