
90 W Cedar Loop, Cleveland, OK 74020
Local realty services provided by:ERA Courtyard Real Estate
90 W Cedar Loop,Cleveland, OK 74020
$479,000
- 2 Beds
- 1 Baths
- 1,573 sq. ft.
- Single family
- Active
Listed by: shawn peters
Office: sage sotheby's international
MLS#:2626117
Source:OK_NORES
Price summary
- Price:$479,000
- Price per sq. ft.:$304.51
About this home
This A Frame Cabin makes a striking impression with its dramatic floor to ceiling facade that frames peaceful lake views and fills the interior with natural light.The warm wood walls, soaring roofline and reflective windows create a timeless architectural style that blends seamlessly into this treed lakefront setting. Interior offers large loft bedroom and landing area with lake view, second oversized bedroom, bath and kitchen open to living area creating a cozy vibe. Outside a spacious wrap around deck extends the living space, offering multiple seating and dining opportunities as well as firepit area overlooking the shores of Lake Keystone.Waterfront access for the adventurer and nature walks long the shoreline. Home comes fully furnished, has storm shelter and shop building, garage and carport. Short term rentals allowed and 1031 exchanges welcome. A short 20 minute drive west of Tulsa.
Contact an agent
Home facts
- Year built:1985
- Subdivision & Development:CEDARVIEW ESTATES
- Listing ID #:2626117
- Added:50 day(s) ago
- Updated:September 05, 2026 at 03:55 PM
Rooms and interior
- Bedrooms:2
- Total bathrooms:1
- Full bathrooms:1
- Rooms Total:7
- Flooring:Carpet, Tile
- Kitchen Description:Dishwasher, Refrigerator
- Basement:Yes
- Basement Description:Crawl Space
- Living area:1,573 sq. ft.
Heating and cooling
- Cooling:Central Air
- Heating:Central
Structure and exterior
- Year built:1985
- Building area:1,573 sq. ft.
- Lot area:0.31 Acres
- Lot Features:Mature Trees, Wooded
- Construction Materials:Wood Frame, Wood siding
Schools
- High school:Cleveland
- Elementary school:Cleveland
Finances and disclosures
- Price:$479,000
- Price per sq. ft.:$304.51
- Tax amount:$1,074 (2025)
Features and amenities
- Appliances:Built-In Oven, Cooktop, Dishwasher, Electric Water Heater, Oven, Plumbed For Ice Maker, Range, Refrigerator
- Amenities:Ceiling Fan(s), High Speed Internet, Insulated Window, Safe Room Exterior, Security System - Owned, Smoke Detector(s), Vaulted Ceiling(s), Vinyl Windows, Wired for Data, Wood Frames
Parking
- Garage:Yes
- Garage spaces:3
New listings near 90 W Cedar Loop
- New
 $8,500Active0.27 Acres
2659 W Lakeshore Drive, Cleveland, OK 74020
MLS# 2632713Listed by: KELLER WILLIAMS ADVANTAGE - New
 $25,000Active0.43 Acres
302 N S Avenue N, Cleveland, OK 74020
MLS# 2632056Listed by: PLATINUM REALTY, LLC.  $437,500Active125 Acres
0000 N 3590 Road E, Cleveland, OK 74020
MLS# 2631328Listed by: MIDWEST LAND GROUP $234,900Active5 beds 2 baths2,240 sq. ft.
500 N C Avenue, Cleveland, OK 74020
MLS# 2630697Listed by: OK REAL ESTATE, LLC $258,000Active3 beds 3 baths1,502 sq. ft.
6869 W Old Keystone Road, Cleveland, OK 74020
MLS# 2630871Listed by: REEVES REAL ESTATE $24,000Active2 beds 1 baths1,080 sq. ft.
300 S Rosehill Avenue, Cleveland, OK 74020
MLS# 2630348Listed by: SOLID ROCK, REALTORS $138,000Pending2 beds 1 baths1,038 sq. ft.
406 E Osage Street, Cleveland, OK 74020
MLS# 2630323Listed by: SOLID ROCK, REALTORS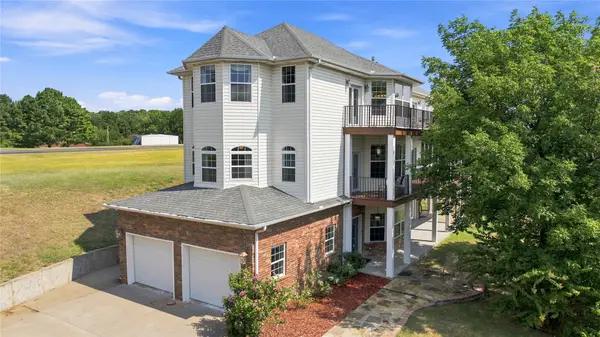 $675,000Active4 beds 4 baths4,193 sq. ft.
778 W Lakeshore Drive, Cleveland, OK 74020
MLS# 2629950Listed by: CHINOWTH & COHEN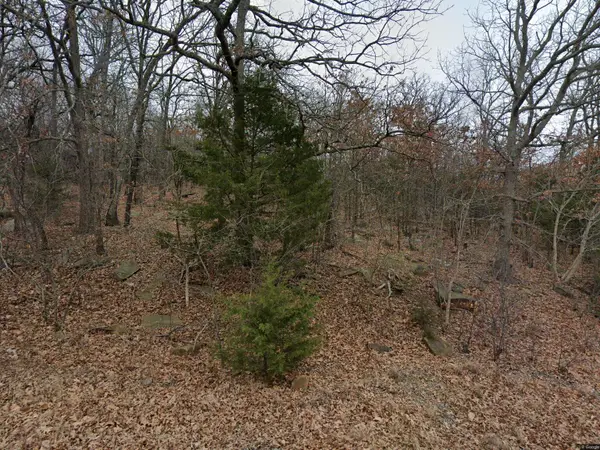 $10,000Active0.61 Acres
633 Harbor Drive, Cleveland, OK 74020
MLS# 2629280Listed by: KELLER WILLIAMS PREMIER $69,000Active1 Acres
18 Sleepy Hollow Lane, Cleveland, OK 74020
MLS# 2629172Listed by: LAKE HOMES REALTY, LLC


Protect your home and budget from life's surprises with an Assurant Home Warranty, backed by a partner that supports you through every step of homeownership. Explore Plans.
© 2023 - 2026 ERA Franchise Systems LLC. All rights reserved. ERA Franchise Systems LLC fully supports the principles of the Fair Housing Act and the Equal Opportunity Act. ERA, ERA Real Estate powered, and their respective logos are registered service marks of ERA Franchise Systems LLC. Each office is independently owned and operated.