
106 Riverview Drive, Clinton, OK 73601
Local realty services provided by:ERA Courtyard Real Estate
Listed by: cadence richeson
Office: united country heard auction &
MLS#:1238497
Source:OK_OKC
106 Riverview Drive,Clinton, OK 73601
$399,900
- 4 Beds
- 3 Baths
- 2,332 sq. ft.
- Single family
- Pending
Price summary
- Price:$399,900
- Price per sq. ft.:$171.48
About this home
Wake up to the fairways. This brick-and-stone home sits directly across from Riverside Golf Course, an 18-hole public course carved along the Washita River, on 1.46 acres MOL in an established Clinton neighborhood. Whether the course is the draw or you just want space, a shop, and a solid home, this one covers it.
Step through the archway into an open floor plan wrapped in stained concrete floors, wood trim, and crown molding. A formal dining room anchors one end, while the large living room, centered on a brick gas-log fireplace, opens straight into the kitchen and breakfast nook. The kitchen delivers: granite counters, a center island with breakfast bar, dark wood cabinetry, under-cabinet lighting, Bosch gas range, Bosch microwave, dishwasher, a filtered drinking-water tap, and a walk-in pantry with room to spare.
Four bedrooms and three full bathrooms. The primary suite is its own retreat, with a spacious bedroom, an en-suite that has a jetted garden tub, a tiled walk-in shower, a double granite vanity, and a walk-in closet with built-in shelving. Two more bedrooms share a Jack-and-Jill bath with dual granite vanities on the north side, a third full bath serves the rest of the home, and the fourth bedroom doubles as a home office or craft room. A built-in mudroom drop-zone and interior laundry keep everyday clutter handled.
Out back is the payoff. A covered patio steps down to a fully fenced yard that runs across the home lot and the adjoining acre, room most in-town homes can't touch. A 360 sq ft utility shop built in 2023, with electric already in place, gives you a ready spot for extra vehicles, a golf cart, mowers, or gear. Add a private well (130 ft, nine faucets) with a Culligan softener, raised garden beds, mature landscaping, an oversized 3-car garage, carport, and a 2021 roof. Golf across the street, I-40 and historic Route 66 Clinton minutes away. Acreage, a shop, and a front-row seat to one of western Oklahoma's favorite courses....
Contact an agent
Home facts
- Year built:2014
- Listing ID #:1238497
- Added:44 day(s) ago
- Updated:August 24, 2026 at 08:24 AM
Rooms and interior
- Bedrooms:4
- Total bathrooms:3
- Full bathrooms:3
- Flooring:Carpet, Concrete
- Kitchen Description:Dishwasher, Disposal, Microwave
- Living area:2,332 sq. ft.
Heating and cooling
- Cooling:Central Gas
Structure and exterior
- Roof:Composition
- Year built:2014
- Building area:2,332 sq. ft.
- Lot area:1.42 Acres
- Lot Features:Interior Lot
- Architectural Style:Modern
- Construction Materials:Brick, Concrete
- Exterior Features:Outbuildings, Patio-Covered
- Foundation Description:Slab
Schools
- High school:Clinton HS
- Middle school:Clinton MS
- Elementary school:Southwest ES
Utilities
- Water:Public
- Sewer:Septic Tank
Finances and disclosures
- Price:$399,900
- Price per sq. ft.:$171.48
Features and amenities
- Appliances:Dishwasher, Disposal, Microwave, Water Heater
- Laundry features:Laundry Room
Parking
- Garage:Yes
- Garage spaces:3
 Listing content and images Copyright© 2026 MLSOK®. Some or all of the listings displayed may not belong to the firm whose website is being visited. Information provided is for the consumer’s personal, non-commercial use and may not be used for any purpose other than to identify prospective properties consumers may be interested in purchasing. Do not rely upon listing data without independently verifying it. OK_OKC Member Broker: Jeffrey Langum
New listings near 106 Riverview Drive
- New
 $159,000Active3 beds 2 baths1,281 sq. ft.
409 S 23rd Place, Clinton, OK 73601
MLS# 1243866Listed by: UNITED COUNTRY HEARD AUCTION & - New
 $110,000Active3 beds 2 baths1,202 sq. ft.
322 S 13th Street, Clinton, OK 73601
MLS# 1244795Listed by: PROPERTY 46 REAL ESTATE LLC  $109,000Pending3 beds 3 baths1,312 sq. ft.
424 S 9th Street, Clinton, OK 73601
MLS# 1243936Listed by: UNITED COUNTRY HEARD AUCTION &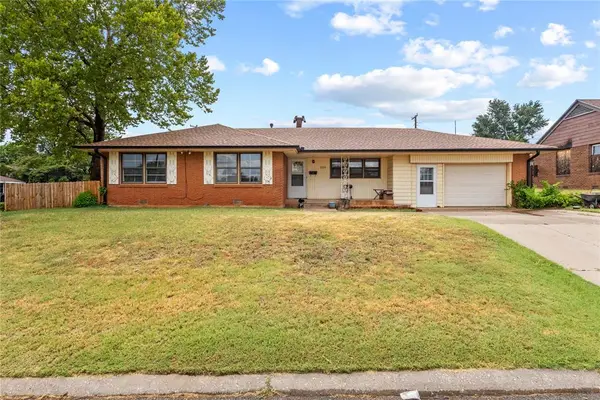 $139,000Active4 beds 3 baths
600 N Congress Street, Clinton, OK 73601
MLS# 1243927Listed by: GREEN REAL ESTATE LLC $400,000Active3 beds 2 baths2,548 sq. ft.
4700 W Modelle, Clinton, OK 73601
MLS# 1240805Listed by: UNITED COUNTRY HEARD AUCTION & $84,000Active2 beds 1 baths1,233 sq. ft.
1230 W Modelle Avenue, Clinton, OK 73601
MLS# 1242866Listed by: PROPERTY 46 REAL ESTATE LLC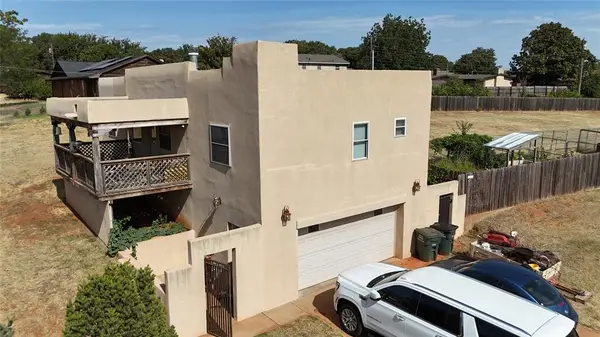 $224,000Active5 beds 3 baths1,872 sq. ft.
1405 Redstone Drive, Clinton, OK 73601
MLS# 1242037Listed by: REMAX GOLD BUCKLE REALTY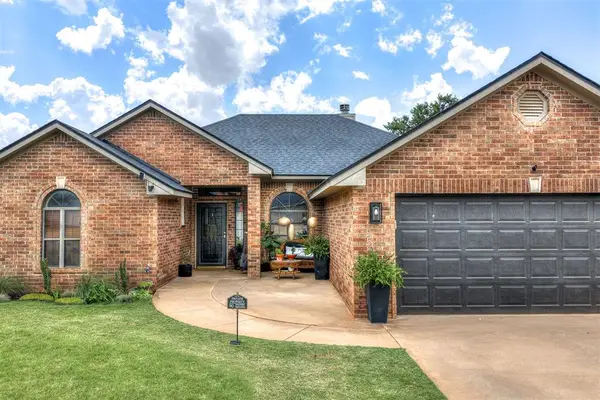 $218,888Pending3 beds 2 baths1,665 sq. ft.
310 Shale Crest, Clinton, OK 73601
MLS# 1240153Listed by: REALTY OF AMERICA LLC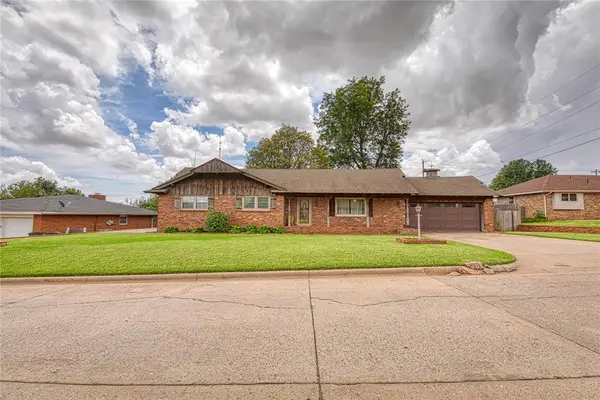 $194,900Active3 beds 2 baths2,058 sq. ft.
1500 Redstone Drive, Clinton, OK 73601
MLS# 1240143Listed by: MOXY REALTY


Protect your home and budget from life's surprises with an Assurant Home Warranty, backed by a partner that supports you through every step of homeownership. Explore Plans.
© 2023 - 2026 ERA Franchise Systems LLC. All rights reserved. ERA Franchise Systems LLC fully supports the principles of the Fair Housing Act and the Equal Opportunity Act. ERA, ERA Real Estate powered, and their respective logos are registered service marks of ERA Franchise Systems LLC. Each office is independently owned and operated.