
11101 E 118th Street N, Collinsville, OK 74021
Local realty services provided by:ERA Courtyard Real Estate
11101 E 118th Street N,Collinsville, OK 74021
$235,000
- 3 Beds
- 2 Baths
- 1,345 sq. ft.
- Single family
- Active
Listed by: shani cooley
Office: hst & co
MLS#:2631812
Source:OK_NORES
Price summary
- Price:$235,000
- Price per sq. ft.:$174.72
About this home
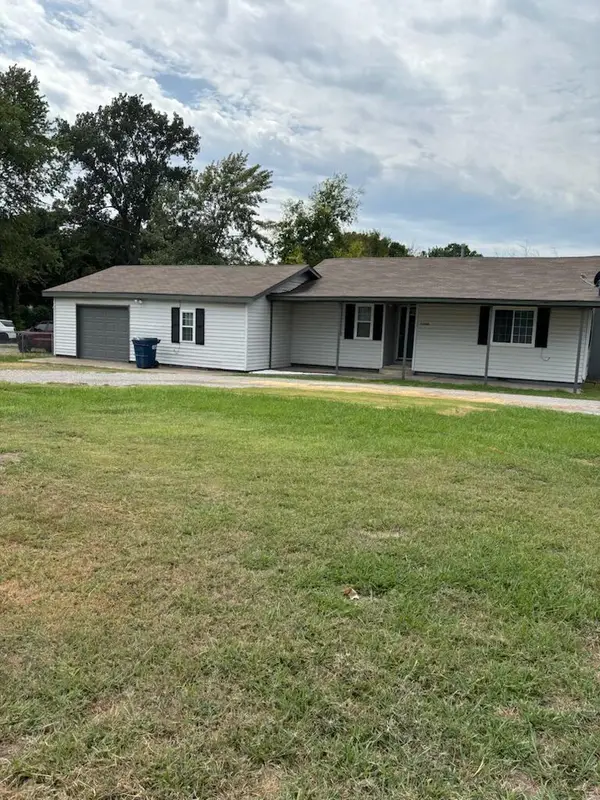
Welcome to 11101 E 118th St N in Collinsville! This well-maintained 3-bedroom, 2-bath home offering comfortable living space and several recent updates. Interior improvements completed in 2023 include new flooring and baseboards, a new vanity in the primary bathroom, and new toilets in both bathrooms. The kitchen was also updated with a new double-oven range featuring an air fryer, new vent hood, and new dishwasher. Even more peace of mind comes with the newer heating and air system. The AC and furnace were replaced last year and include a 5-year warranty. Outside, the backyard is enclosed by a 6-foot privacy fence, providing plenty of space and privacy for relaxing, entertaining, kids, or pets. An attached garage and attractive brick-and-stone exterior complete the home. With major updates already taken care of, this Collinsville home is ready for its next owner. Schedule your private showing today!
Contact an agent
Home facts
- Year built:1998
- Subdivision & Development:Country Estates
- Listing ID #:2631812
- Added:2 day(s) ago
- Updated:August 29, 2026 at 03:39 PM
Rooms and interior
- Bedrooms:3
- Total bathrooms:2
- Full bathrooms:2
- Flooring:Vinyl
- Kitchen Description:Dishwasher
- Living area:1,345 sq. ft.
Heating and cooling
- Cooling:Central Air
- Heating:Central, Gas
Structure and exterior
- Year built:1998
- Building area:1,345 sq. ft.
- Lot area:0.18 Acres
- Lot Features:Corner Lot
- Construction Materials:Brick Veneer, Vinyl siding, Wood Frame
- Foundation Description:Slab
Schools
- High school:Owasso
- Middle school:Owasso
- Elementary school:Morrow
Finances and disclosures
- Price:$235,000
- Price per sq. ft.:$174.72
- Tax amount:$2,041 (2025)
Features and amenities
- Appliances:Dishwasher, Gas Water Heater, Oven, Range
- Amenities:Smoke Detector(s), Vinyl Windows
Parking
- Garage:Yes
- Garage spaces:2
New listings near 11101 E 118th Street N
- New
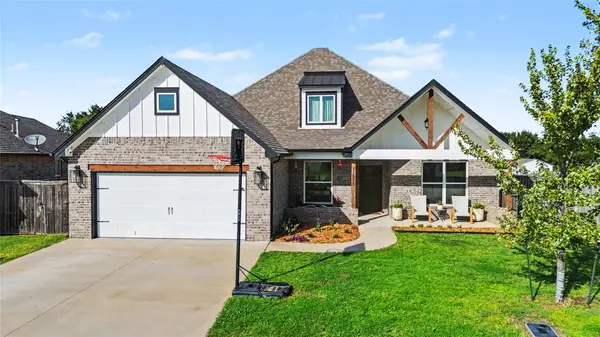 $455,000Active5 beds 4 baths2,795 sq. ft.
11925 N 131st East Avenue, Collinsville, OK 74021
MLS# 2632060Listed by: C21/WRIGHT REAL ESTATE - New
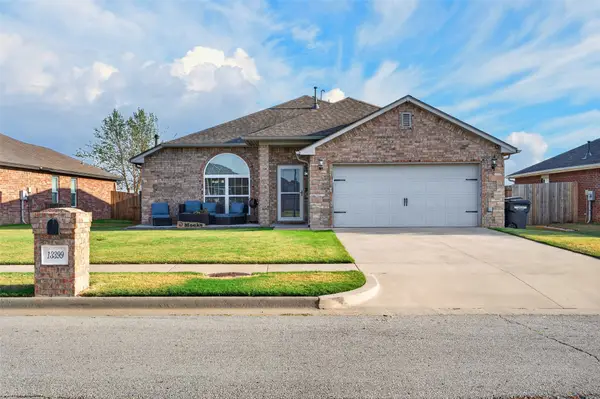 $298,000Active4 beds 2 baths1,755 sq. ft.
13399 E 134th Street, Collinsville, OK 74021
MLS# 2631868Listed by: COCHRAN & CO REALTORS 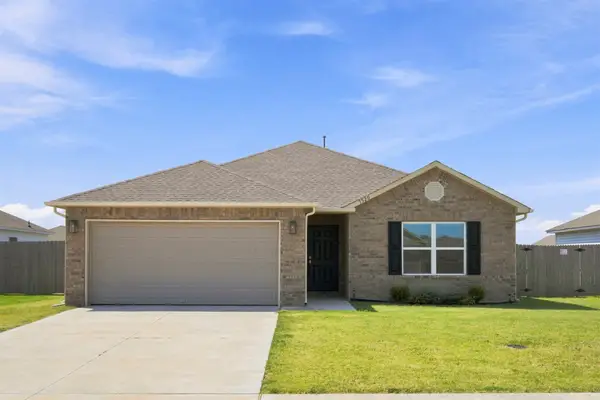 $260,000Active3 beds 2 baths1,522 sq. ft.
7520 E 143 Place, Collinsville, OK 74021
MLS# 2627900Listed by: PLATINUM REAL ESTATE PROFESSIO- New
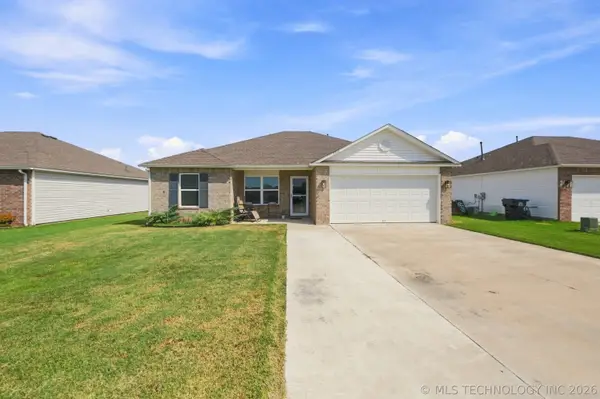 $235,000Active3 beds 3 baths1,228 sq. ft.
7511 E 143 Street, Collinsville, OK 74021
MLS# 2631837Listed by: COLDWELL BANKER SELECT 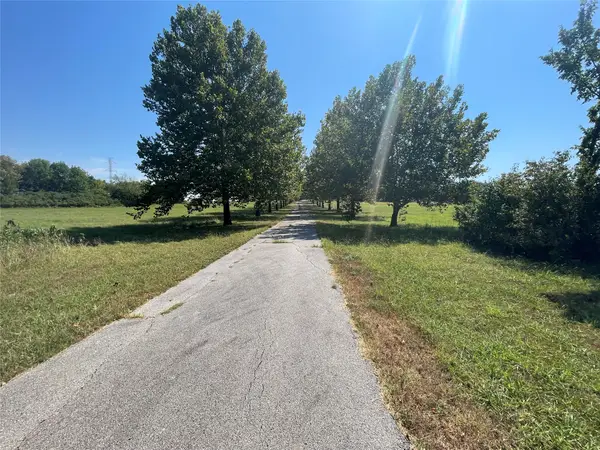 $475,000Pending21.23 Acres
18303 N 113th East Avenue, Collinsville, OK 74021
MLS# 2631600Listed by: KELLER WILLIAMS PREFERRED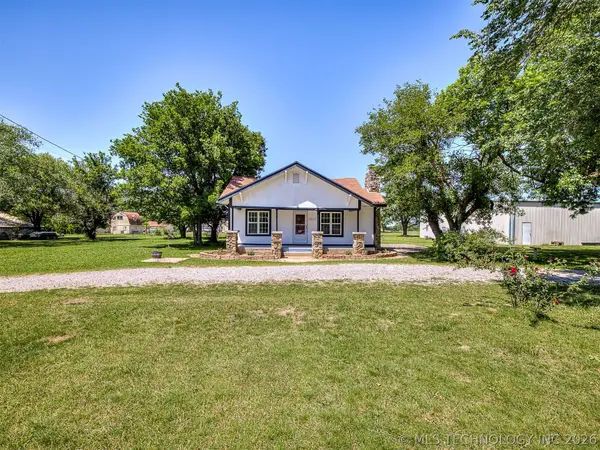 $349,900Pending3 beds 2 baths1,383 sq. ft.
15115 E 136th Street, Collinsville, OK 74021
MLS# 2631481Listed by: KELLER WILLIAMS ADVANTAGE- Open Sun, 3:30 to 5pmNew
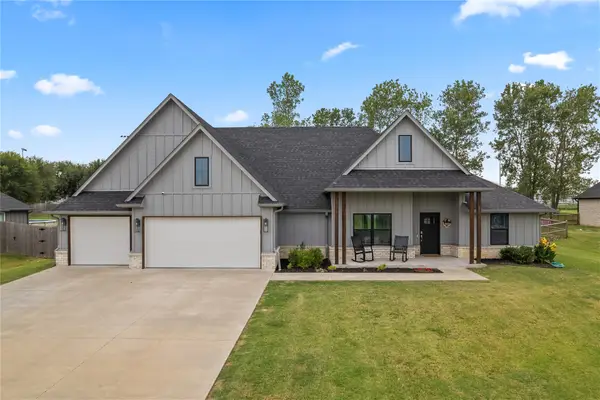 $405,000Active3 beds 2 baths2,250 sq. ft.
2429 W Union Street, Collinsville, OK 74021
MLS# 2631488Listed by: KELLER WILLIAMS PREMIER - New
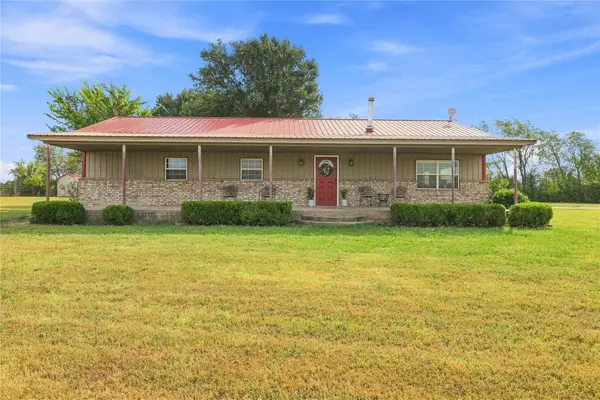 $415,000Active3 beds 2 baths1,836 sq. ft.
400616 W 4000 Road W, Collinsville, OK 74021
MLS# 2631259Listed by: EPIQUE REALTY - New
 $255,000Active4 beds 2 baths1,430 sq. ft.
12104 N 129th East East Avenue, Collinsville, OK 74021
MLS# 2631430Listed by: HOME TOWN REAL ESTATE


Protect your home and budget from life's surprises with an Assurant Home Warranty, backed by a partner that supports you through every step of homeownership. Explore Plans.
© 2023 - 2026 ERA Franchise Systems LLC. All rights reserved. ERA Franchise Systems LLC fully supports the principles of the Fair Housing Act and the Equal Opportunity Act. ERA, ERA Real Estate powered, and their respective logos are registered service marks of ERA Franchise Systems LLC. Each office is independently owned and operated.