
11650 Skyline Drive, Collinsville, OK 74021
Local realty services provided by:ERA CS Raper & Son
Listed by: ronald d buckner jr
Office: coldwell banker select
MLS#:2630500
Source:OK_NORES
Price summary
- Price:$349,900
- Price per sq. ft.:$190.99
About this home
Envision yourself coming home to this well maintained one-owner home in the Owasso school system. Open concept living w 3 bedrms plus office/flex room. Kitchen, all bathrooms recently updated w new flooring, countertops, cabinetry, lighting, and updated appliances in kitchen. New granite countertops in kit and master bath. Dining area with custom light fixture. Custom cabinetry in master walk-in closet. All new interior neutral paint. Spacious 3 car garage with extra storage/shop area. Concrete slab with a raised garden area an dedicated water source. Attached 3 car garage with additional 24x24 2 car detached insulated garage recently used as woodwork shop. Brick w vinyl exterior makes maintenance a breeze. New roof Aug 2026. Professionally maintained perennial front and back beds. No need to go to the big city...Owasso has it all, schools, shopping, dining and easy access to 169. And location qualifies for RD financing.
Contact an agent
Home facts
- Year built:2001
- Subdivision & Development:Cedar Bluff
- Listing ID #:2630500
- Added:49 day(s) ago
- Updated:October 09, 2026 at 03:52 PM
Rooms and interior
- Bedrooms:3
- Total bathrooms:3
- Full bathrooms:2
- Rooms Total:11
- Flooring:Carpet, Laminate, Tile
- Kitchen Description:Dishwasher, Disposal, Microwave
- Basement:Yes
- Living area:1,832 sq. ft.
Heating and cooling
- Cooling:Central Air
- Heating:Central, Gas
Structure and exterior
- Year built:2001
- Building area:1,832 sq. ft.
- Lot area:1.39 Acres
- Lot Features:Mature Trees
- Architectural Style:Craftsman
- Construction Materials:Brick, Vinyl siding, Wood Frame
- Foundation Description:Slab
Schools
- High school:Owasso
- Middle school:Owasso
- Elementary school:Morrow
Finances and disclosures
- Price:$349,900
- Price per sq. ft.:$190.99
- Tax amount:$2,796 (2025)
Features and amenities
- Appliances:Dishwasher, Disposal, Gas Water Heater, Microwave, Oven, Range
- Amenities:Ceiling Fan(s), Insulated Window, Security System - Owned, Smoke Detector(s), Vaulted Ceiling(s), Vinyl Windows
Parking
- Garage:Yes
- Garage spaces:5
New listings near 11650 Skyline Drive
- New
 $424,900Active4 beds 3 baths2,201 sq. ft.
14262 N 72nd East Avenue E, Collinsville, OK 74021
MLS# 2636589Listed by: REAL BROKER LLC 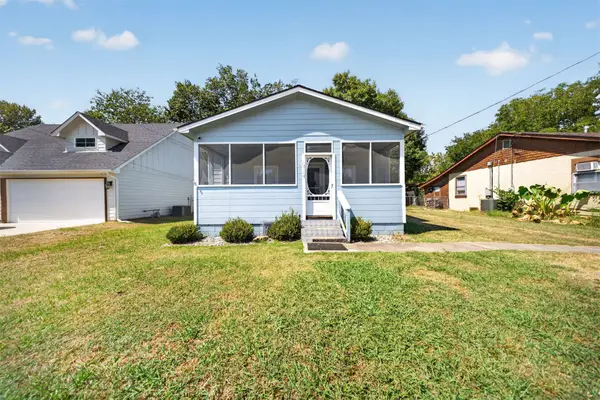 $169,000Pending2 beds 2 baths832 sq. ft.
610 N 9th Street, Collinsville, OK 74021
MLS# 2633127Listed by: DREAM MAKER REALTY, LLC $230,000Pending3 beds 2 baths1,439 sq. ft.
12014 E 115th Street N, Collinsville, OK 74021
MLS# 2633274Listed by: CHINOWTH & COHEN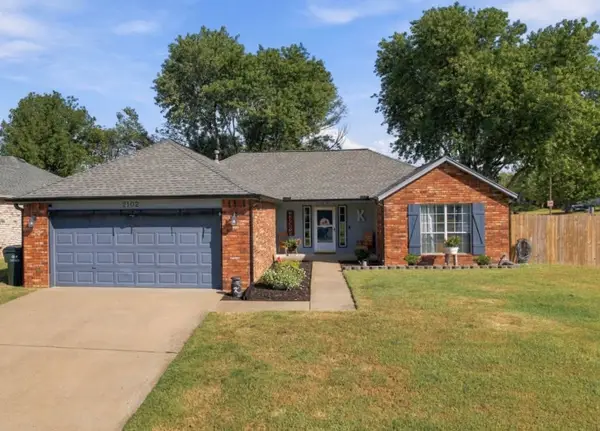 $249,950Pending3 beds 2 baths1,507 sq. ft.
2102 W Walnut Street, Collinsville, OK 74021
MLS# 2633792Listed by: KELLER WILLIAMS PREMIER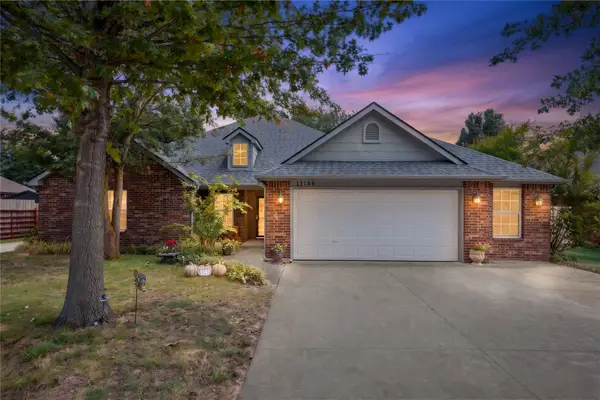 $300,000Pending3 beds 2 baths1,950 sq. ft.
13146 N 131st East Avenue, Collinsville, OK 74021
MLS# 2634612Listed by: COPPER CREEK REAL ESTATE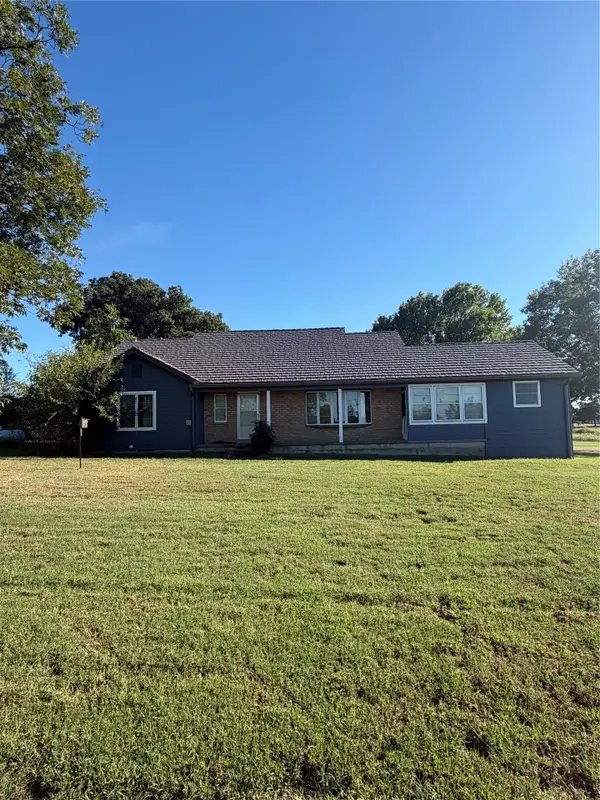 $289,000Pending4 beds 3 baths2,132 sq. ft.
9808 E 146th Street N, Collinsville, OK 74021
MLS# 2635308Listed by: REALTY ONE GROUP DREAMERS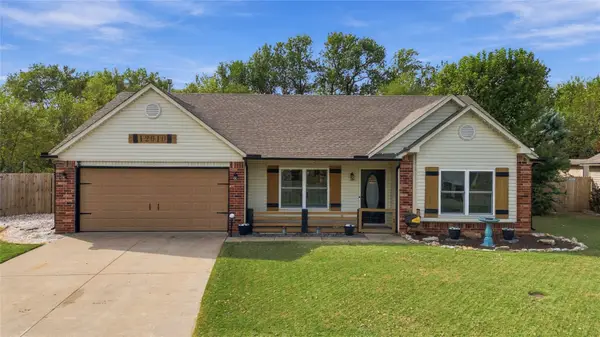 $250,000Pending3 beds 2 baths1,420 sq. ft.
12010 E 114th Place, Collinsville, OK 74021
MLS# 2635386Listed by: KELLER WILLIAMS PREFERRED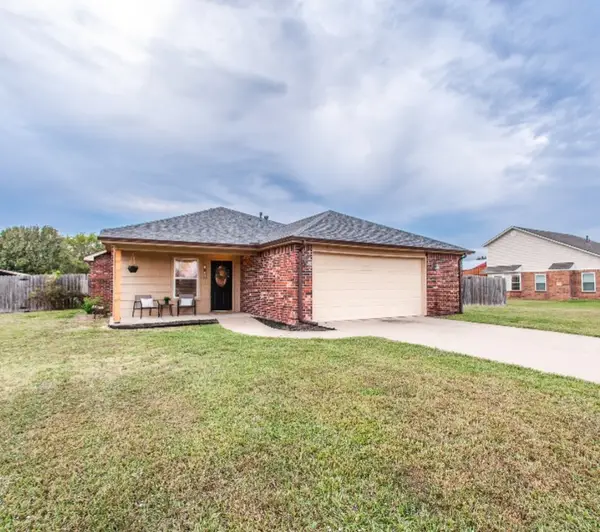 $259,900Pending3 beds 2 baths1,455 sq. ft.
11922 Valley Avenue, Collinsville, OK 74021
MLS# 2636077Listed by: PLATINUM REALTY, LLC.- Open Sat, 1 to 3pmNew
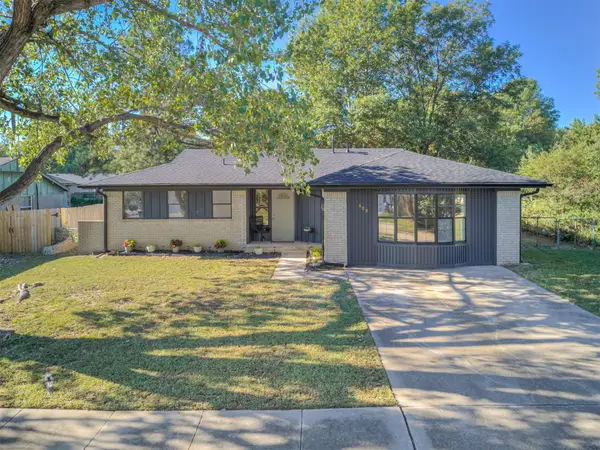 $235,000Active3 beds 2 baths1,482 sq. ft.
609 E Main Street, Collinsville, OK 74021
MLS# 2636455Listed by: KELLER WILLIAMS PREMIER 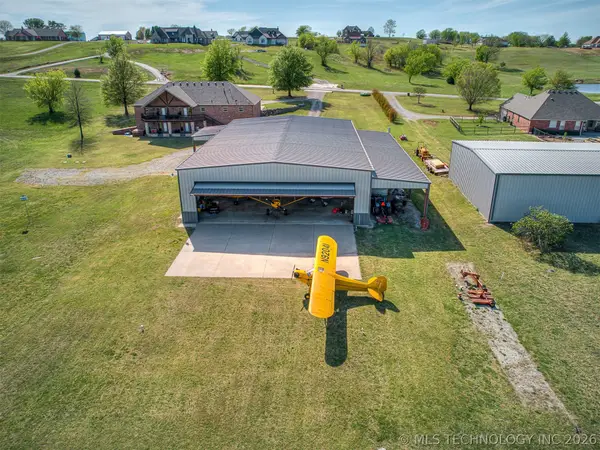 $1,050,000Active3 beds 3 baths3,966 sq. ft.
40800 N 3988 Road, Collinsville, OK 74021
MLS# 2628127Listed by: KELLER WILLIAMS ADVANTAGE


Protect your home and budget from life's surprises with an Assurant Home Warranty, backed by a partner that supports you through every step of homeownership. Explore Plans.
© 2023 - 2026 ERA Franchise Systems LLC. All rights reserved. ERA Franchise Systems LLC fully supports the principles of the Fair Housing Act and the Equal Opportunity Act. ERA, ERA Real Estate powered, and their respective logos are registered service marks of ERA Franchise Systems LLC. Each office is independently owned and operated.