
13209 E 125th Street, Collinsville, OK 74021
Local realty services provided by:ERA CS Raper & Son
13209 E 125th Street,Collinsville, OK 74021
$343,500
- 4 Beds
- 2 Baths
- 1,818 sq. ft.
- Single family
- Active
Upcoming open houses
- Sat, Oct 3102:00 pm - 04:00 pm
- Sun, Nov 0102:00 pm - 04:00 pm
Listed by: aily nguyen
Office: solid rock, realtors
MLS#:2625232
Source:OK_NORES
Price summary
- Price:$343,500
- Price per sq. ft.:$188.94
About this home
Motivated Seller. This inviting home features 4 spacious bedrooms and 2 full bathrooms, making it a great choice for a growing family with 2–3 children. The functional floor plan includes a conveniently located laundry room near the bedrooms, while the open-concept kitchen flows seamlessly into the living area and connects to a charming breakfast nook, perfect for family meals, entertaining guests, or enjoying your morning coffee. Conveniently located just minutes from major highways, shopping centers, restaurants, gas stations, and nearby schools, this home offers the perfect combination of comfortable living and everyday convenience. With plenty of room for the whole family, this is an opportunity you don’t want to miss!
Contact an agent
Home facts
- Year built:2024
- Subdivision & Development:Morrow Place Phase III
- Listing ID #:2625232
- Added:1 day(s) ago
- Updated:October 28, 2026 at 02:59 AM
Rooms and interior
- Bedrooms:4
- Total bathrooms:2
- Full bathrooms:2
- Flooring:Carpet, Tile
- Kitchen Description:Dishwasher, Disposal, Microwave
- Living area:1,818 sq. ft.
Heating and cooling
- Cooling:Central Air
- Heating:Central, Gas
Structure and exterior
- Year built:2024
- Building area:1,818 sq. ft.
- Lot area:0.15 Acres
- Construction Materials:Brick, Concrete, Hardiplank Type
- Foundation Description:Slab
Schools
- High school:Owasso
- Elementary school:Morrow
Finances and disclosures
- Price:$343,500
- Price per sq. ft.:$188.94
- Tax amount:$3,420 (2024)
Features and amenities
- Appliances:Dishwasher, Disposal, Gas Water Heater, Microwave, Oven, Range
- Amenities:Insulated Window, Smoke Detector(s), Vaulted Ceiling(s), Vinyl Windows
Parking
- Garage:Yes
- Garage spaces:2
New listings near 13209 E 125th Street
- New
 $417,999Active4 beds 2 baths2,049 sq. ft.
5677 E 136th Place, Collinsville, OK 74021
MLS# 2615760Listed by: COLDWELL BANKER SELECT - New
 $453,999Active4 beds 2 baths2,234 sq. ft.
13645 N 58th East Avenue, Collinsville, OK 74021
MLS# 2615768Listed by: COLDWELL BANKER SELECT - New
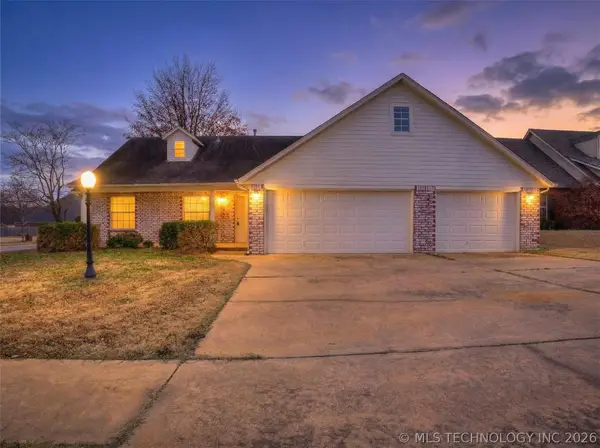 $335,000Active4 beds 2 baths2,495 sq. ft.
10592 E 142nd Street N, Collinsville, OK 74021
MLS# 2624295Listed by: KELLER WILLIAMS ADVANTAGE 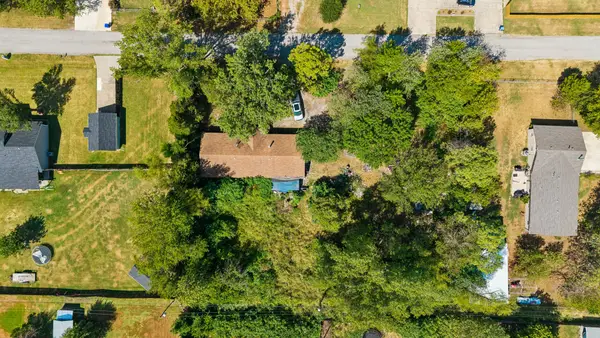 $90,000Pending3 beds 2 baths1,960 sq. ft.
11743 N 192nd East Avenue, Collinsville, OK 74021
MLS# 2624987Listed by: KELLER WILLIAMS PREMIER- Open Sun, 3 to 5pmNew
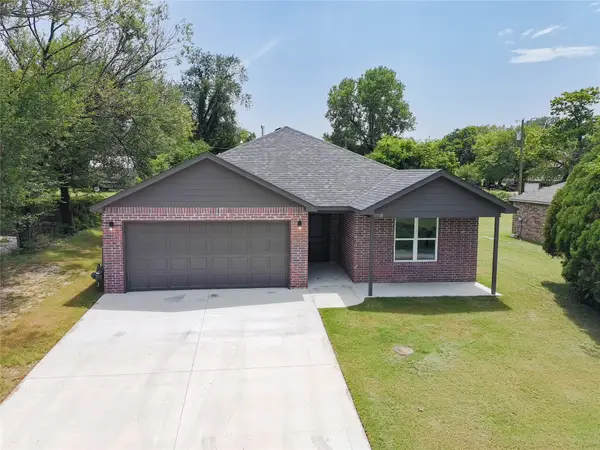 $242,000Active3 beds 2 baths1,371 sq. ft.
11108 E 138th Place N, Collinsville, OK 74021
MLS# 2627592Listed by: GAME CHANGER REAL ESTATE - New
 $210,000Active3 beds 2 baths1,376 sq. ft.
11614 N 110th East Avenue, Collinsville, OK 74021
MLS# 2636448Listed by: CHINOWTH & COHEN - New
 $260,000Active3 beds 2 baths1,451 sq. ft.
14209 N 73 Avenue, Collinsville, OK 74021
MLS# 2638129Listed by: ACCENT - Open Sun, 2 to 4pmNew
 $298,500Active4 beds 2 baths1,666 sq. ft.
13110 E 135th Street, Collinsville, OK 74021
MLS# 2638455Listed by: REALTY ONE GROUP DREAMERS - New
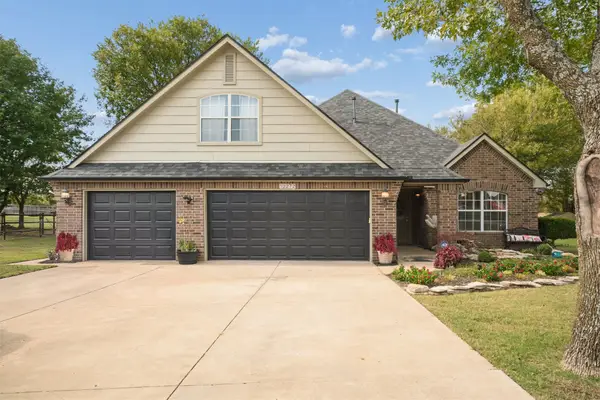 $515,000Active4 beds 4 baths3,166 sq. ft.
12272 N 162nd East Avenue, Collinsville, OK 74021
MLS# 2638816Listed by: EXP REALTY, LLC


Protect your home and budget from life's surprises with an Assurant Home Warranty, backed by a partner that supports you through every step of homeownership. Explore Plans.
© 2023 - 2026 ERA Franchise Systems LLC. All rights reserved. ERA Franchise Systems LLC fully supports the principles of the Fair Housing Act and the Equal Opportunity Act. ERA, ERA Real Estate powered, and their respective logos are registered service marks of ERA Franchise Systems LLC. Each office is independently owned and operated.