
14223 N 76th East Avenue, Collinsville, OK 74021
Local realty services provided by:ERA CS Raper & Son
14223 N 76th East Avenue,Collinsville, OK 74021
$249,000
- 3 Beds
- 2 Baths
- 1,389 sq. ft.
- Single family
- Active
Listed by: carrie ledbetter
Office: realty one group dreamers
MLS#:2629811
Source:OK_NORES
Price summary
- Price:$249,000
- Price per sq. ft.:$179.27
About this home
SUPER SHARP & MOVE-IN READY! This beautifully maintained 3-bedroom, 2-bath home with 2-car garage offers great curb appeal with a welcoming covered front porch and attractive landscaping. Inside, you’ll love the open floorplan featuring a spacious living area and an inviting eat-in kitchen with abundant counter space and SS appliances. New interior paint is well done and tasteful! Step outside to the covered back patio which is perfect for relaxing, entertaining, or enjoying the open view. The home backs to a vacant field with no homes directly behind it, providing extra privacy and breathing room while still enjoying all the benefits of a neighborhood. Located in Collinsville Schools with quick access to Hwy 75 for an easy commute to Tulsa. Clean, well cared for, and truly move-in ready—this super sharp home is a must-see!
Contact an agent
Home facts
- Year built:2024
- Subdivision & Development:Cherry Creek - Phase III
- Listing ID #:2629811
- Added:46 day(s) ago
- Updated:September 28, 2026 at 04:02 PM
Rooms and interior
- Bedrooms:3
- Total bathrooms:2
- Full bathrooms:2
- Rooms Total:9
- Flooring:Carpet, Vinyl
- Kitchen Description:Dishwasher, Disposal, Microwave
- Basement:Yes
- Living area:1,389 sq. ft.
Heating and cooling
- Cooling:Central Air
- Heating:Central, Gas
Structure and exterior
- Year built:2024
- Building area:1,389 sq. ft.
- Lot area:0.18 Acres
- Construction Materials:Brick, Vinyl siding, Wood Frame
- Exterior Features:Lighting
- Foundation Description:Slab
Schools
- High school:Collinsville
- Elementary school:Collinsville
Finances and disclosures
- Price:$249,000
- Price per sq. ft.:$179.27
- Tax amount:$2,795 (2025)
Features and amenities
- Appliances:Dishwasher, Disposal, Gas Water Heater, Microwave, Oven, Range
- Amenities:Attic, High Ceilings, High Speed Internet, Programmable Thermostat, Smoke Detector(s), Vaulted Ceiling(s), Vinyl Windows, Wired for Data
Parking
- Garage:Yes
- Garage spaces:2
New listings near 14223 N 76th East Avenue
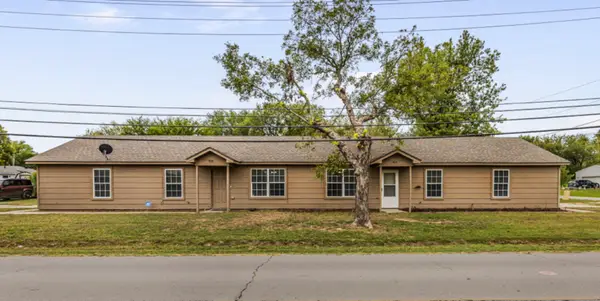 $275,000Pending6 beds 4 baths2,170 sq. ft.
804 S 12th Street, Collinsville, OK 74021
MLS# 2635160Listed by: KELLER WILLIAMS PREMIER- New
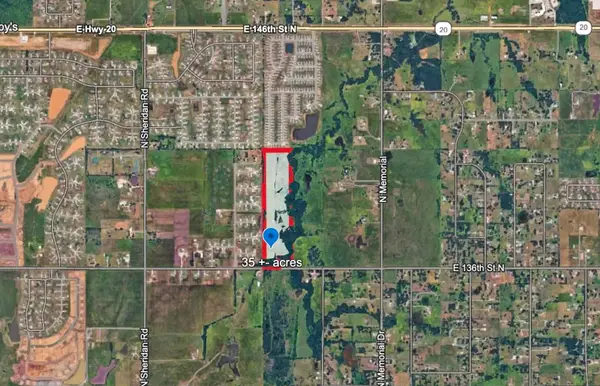 $435,000Active35 Acres
136th Street, Collinsville, OK 74021
MLS# 2634938Listed by: KELLER WILLIAMS PREMIER 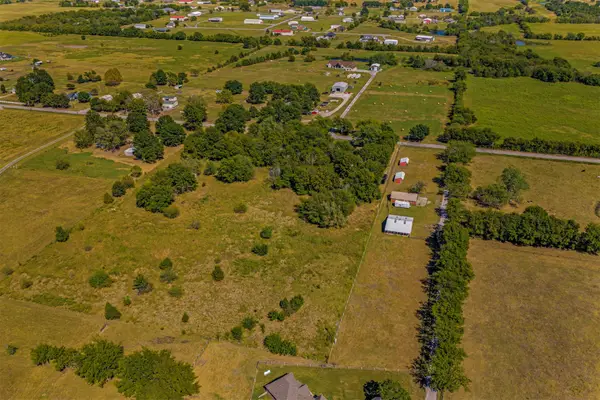 $175,000Active1.97 Acres
2 N Sheridan Road, Collinsville, OK 74021
MLS# 2634352Listed by: KELLER WILLIAMS ADVANTAGE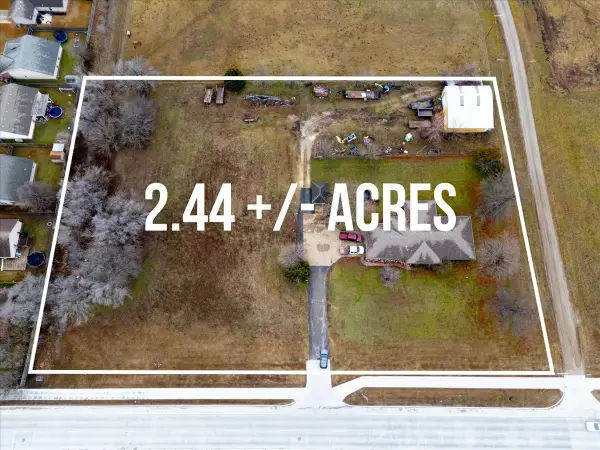 $699,000Active2.44 Acres
11822 E 116th Street N, Collinsville, OK 74021
MLS# 2634365Listed by: KELLER WILLIAMS ADVANTAGE $225,000Active2.52 Acres
12152 N 97th East Avenue, Collinsville, OK 74021
MLS# 2634328Listed by: ANTHEM REALTY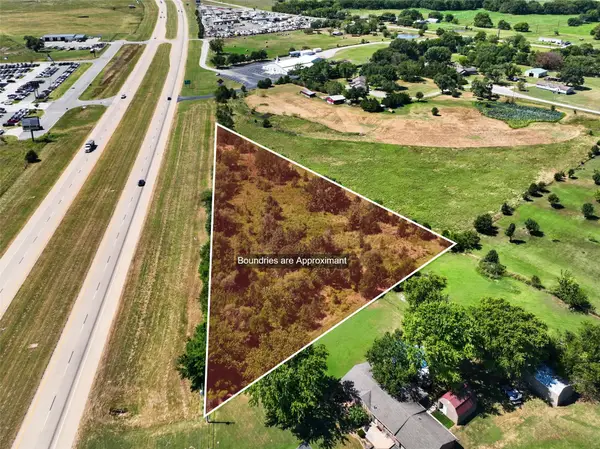 $649,000Active1.49 Acres
Hwy 169, Collinsville, OK 74021
MLS# 2633913Listed by: UNITED COUNTRY - OK LIFESTYLE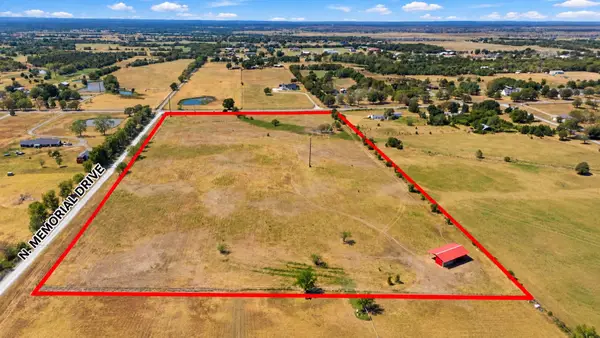 $420,000Active15 Acres
12183 Memorial Drive, Collinsville, OK 74021
MLS# 2633158Listed by: MCGRAW, REALTORS $394,999Active10.31 Acres
19807 E 126th Street N, Collinsville, OK 74021
MLS# 2632495Listed by: NAIL REALTY GROUP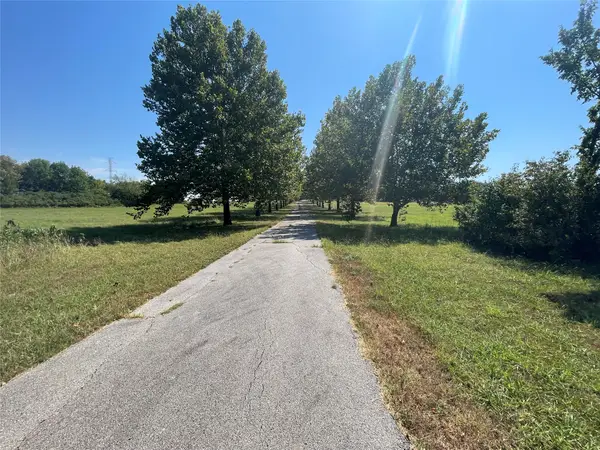 $475,000Pending21.23 Acres
18303 N 113th East Avenue, Collinsville, OK 74021
MLS# 2631600Listed by: KELLER WILLIAMS PREFERRED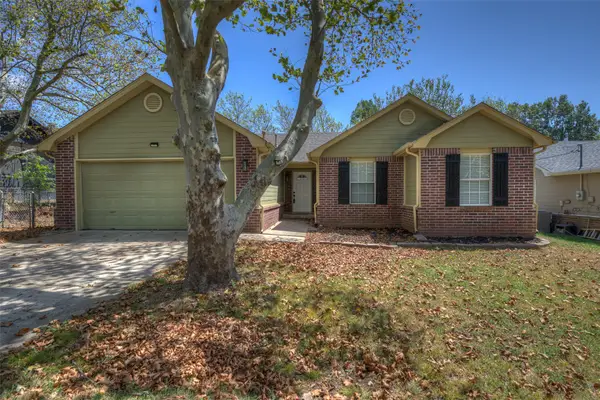 $225,000Active3 beds 2 baths1,175 sq. ft.
911 N 14th Street, Collinsville, OK 74021
MLS# 2630785Listed by: ELEVATE REALTY


Protect your home and budget from life's surprises with an Assurant Home Warranty, backed by a partner that supports you through every step of homeownership. Explore Plans.
© 2023 - 2026 ERA Franchise Systems LLC. All rights reserved. ERA Franchise Systems LLC fully supports the principles of the Fair Housing Act and the Equal Opportunity Act. ERA, ERA Real Estate powered, and their respective logos are registered service marks of ERA Franchise Systems LLC. Each office is independently owned and operated.