
7412 E 142 Street, Collinsville, OK 74021
Local realty services provided by:ERA CS Raper & Son
7412 E 142 Street,Collinsville, OK 74021
$245,000
- 3 Beds
- 2 Baths
- 1,244 sq. ft.
- Single family
- Active
Upcoming open houses
- Sat, Nov 2101:00 pm - 03:00 pm
Listed by: kelly connally
Office: redfin corporation
MLS#:2640677
Source:OK_NORES
Price summary
- Price:$245,000
- Price per sq. ft.:$196.95
About this home
This thoughtfully designed single-story home offers comfortable living, modern conveniences, and a rare scenic backyard setting. The open-concept layout connects the living room, dining area, and kitchen, creating an inviting main living space. The kitchen features granite countertops, a center island, stainless steel appliances, soft-close cabinetry, pantry storage, and an updated stylish backsplash. The private primary suite includes an en-suite bathroom with a tile-surrounded soaking tub and a spacious closet, while two secondary bedrooms are situated on the opposite side of the home for added privacy. Additional highlights include luxury vinyl plank flooring, a dedicated laundry room with added cabinetry, a covered front porch, and a two-car garage. Smart home features include an app-controlled front door lock, camera-equipped garage door opener, and smart thermostat. Recent improvements include a stylish kitchen backsplash, storm door, privacy fence, and ceiling fans. Don't forget about the large pond and green space directly behind the home, providing a scenic and private backdrop to enjoy from the backyard! Conveniently located near OK State Highway 20, approximately 12 miles from Tulsa International Airport and the Aerospace Complex and 7 miles from Cherokee Industrial Park. With its functional split-bedroom layout, thoughtful improvements, smart home conveniences, and appealing outdoor setting, this home is worth seeing in person!...
Contact an agent
Home facts
- Year built:2024
- Subdivision & Development:Cherry Creek - Phase III
- Listing ID #:2640677
- Added:1 day(s) ago
- Updated:November 18, 2026 at 12:44 PM
Rooms and interior
- Bedrooms:3
- Total bathrooms:2
- Full bathrooms:2
- Flooring:Carpet, Laminate
- Kitchen Description:Dishwasher, Disposal, Microwave, Refrigerator
- Basement:Yes
- Living area:1,244 sq. ft.
Heating and cooling
- Cooling:Central Air
- Heating:Central, Electric, Gas
Structure and exterior
- Year built:2024
- Building area:1,244 sq. ft.
- Lot area:0.19 Acres
- Architectural Style:Craftsman
- Construction Materials:Brick, Wood Frame
- Foundation Description:Slab
Schools
- High school:Collinsville
- Middle school:Collinsville
- Elementary school:Collinsville
Finances and disclosures
- Price:$245,000
- Price per sq. ft.:$196.95
- Tax amount:$2,913 (2026)
Features and amenities
- Appliances:Dishwasher, Disposal, Gas Water Heater, Microwave, Oven, Plumbed For Ice Maker, Range, Refrigerator, Stove
- Amenities:Cable TV, Ceiling Fan(s), High Ceilings, High Speed Internet, Programmable Thermostat, Smoke Detector(s), Wired for Data
- Smart home:Yes
Parking
- Garage:Yes
- Garage spaces:2
New listings near 7412 E 142 Street
- New
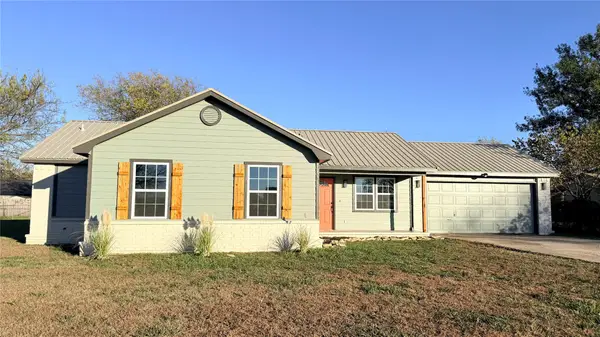 $239,900Active3 beds 2 baths1,240 sq. ft.
11807 N 190th East Avenue, Collinsville, OK 74021
MLS# 2641276Listed by: MCGRAW, REALTORS - New
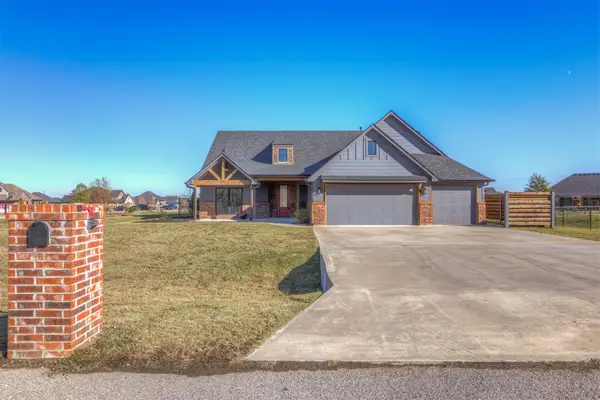 $429,000Active3 beds 2 baths2,176 sq. ft.
14195 N 54th East Avenue, Collinsville, OK 74021
MLS# 2640556Listed by: SKYLINE REALTY, LLC - Open Sat, 2 to 4pmNew
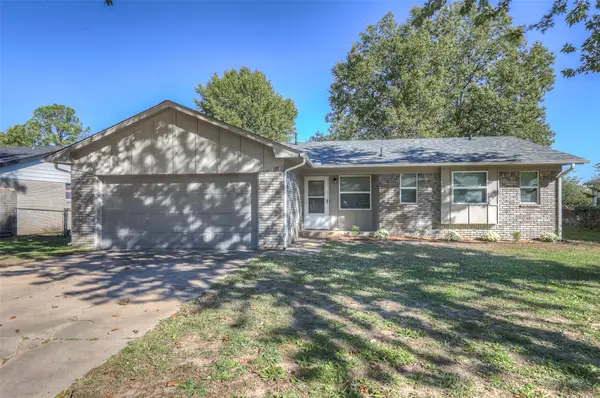 $199,000Active3 beds 2 baths1,071 sq. ft.
626 E Center Street, Collinsville, OK 74021
MLS# 2640870Listed by: CHINOWTH & COHEN - New
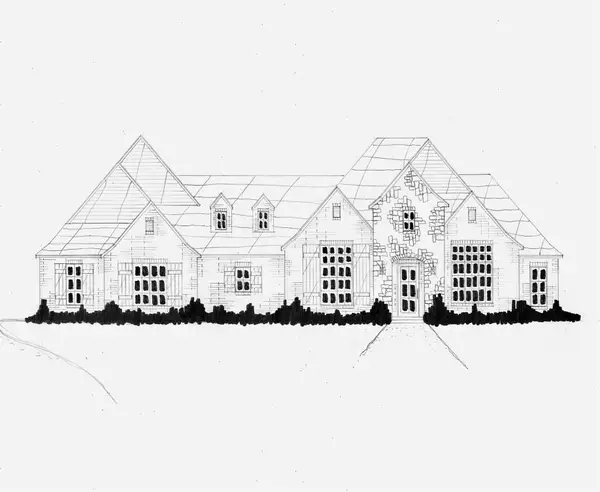 $529,900Active4 beds 3 baths2,838 sq. ft.
11338 E 184th Street, Collinsville, OK 74021
MLS# 2640930Listed by: EXECUTIVE HOMES REALTY, LLC - Open Sat, 2 to 4pmNew
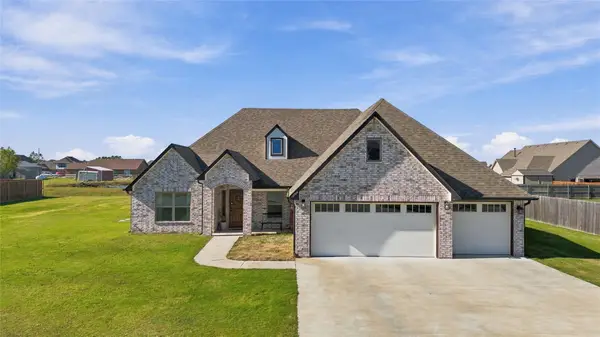 $420,000Active4 beds 3 baths2,147 sq. ft.
14238 N 68th Avenue E, Collinsville, OK 74021
MLS# 2640878Listed by: PEMBROOK REALTY GROUP - New
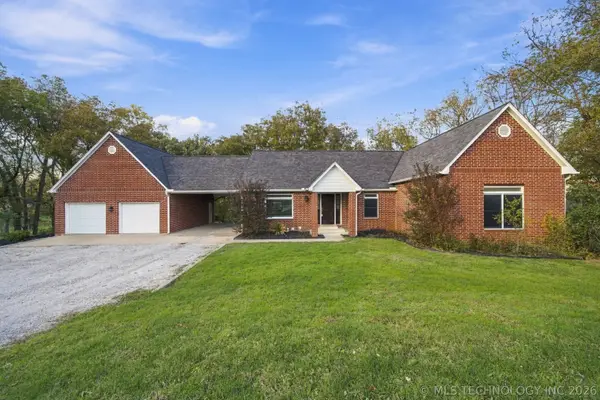 $557,500Active4 beds 4 baths3,715 sq. ft.
11005 E 156th Street, Collinsville, OK 74021
MLS# 2640724Listed by: COLDWELL BANKER SELECT - Open Sun, 1 to 3pmNew
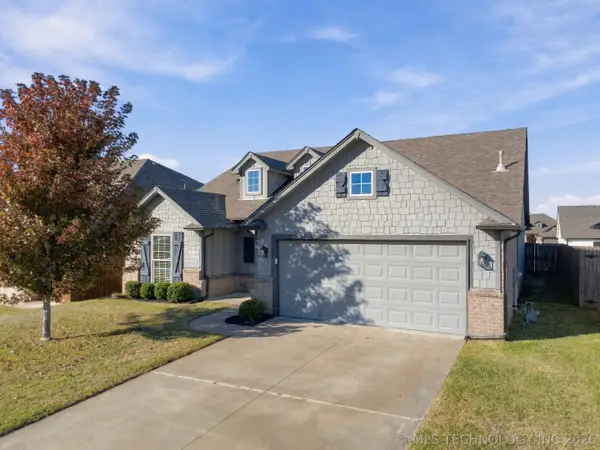 $335,000Active4 beds 2 baths1,872 sq. ft.
13011 E 123rd Place, Collinsville, OK 74021
MLS# 2640746Listed by: COLDWELL BANKER SELECT - New
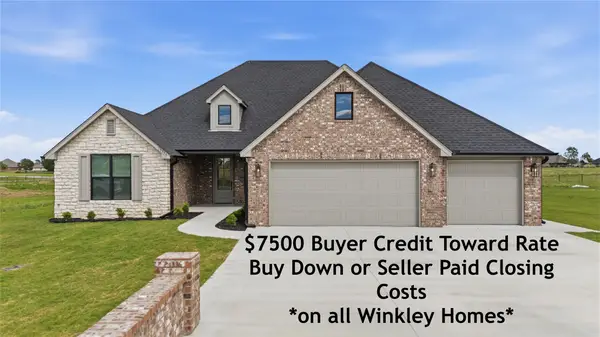 $434,000Active4 beds 2 baths2,158 sq. ft.
5725 E 140th Street, Collinsville, OK 74021
MLS# 2640594Listed by: TULSA METRO REALTY - New
 $85,000Active2.2 Acres
40771 N 3988 Road, Collinsville, OK 74021
MLS# 2640503Listed by: KELLER WILLIAMS PREMIER


Protect your home and budget from life's surprises with an Assurant Home Warranty, backed by a partner that supports you through every step of homeownership. Explore Plans.
© 2023 - 2026 ERA Franchise Systems LLC. All rights reserved. ERA Franchise Systems LLC fully supports the principles of the Fair Housing Act and the Equal Opportunity Act. ERA, ERA Real Estate powered, and their respective logos are registered service marks of ERA Franchise Systems LLC. Each office is independently owned and operated.