
34750 S Woods Drive, Cookson, OK 74427
Local realty services provided by:ERA CS Raper & Son
34750 S Woods Drive,Cookson, OK 74427
$450,000
- 2 Beds
- 2 Baths
- 1,466 sq. ft.
- Single family
- Active
Listed by: nancy davey
Office: tenkiller lake realty.com, llc.
MLS#:2640387
Source:OK_NORES
Price summary
- Price:$450,000
- Price per sq. ft.:$306.96
About this home
Welcome to Chicken Creek, Lake Tenkiller's Premier Turn-Key Log Style Home! This fully furnished gem features a vaulted ceiling living room with A-line windows showcasing the stunning Lake plus a detached garage/shop. The master bedroom offers deck access and a spacious bath with a large closet. An open loft serves as a third bedroom or game room.
Appliances, including a washer/dryer, are included. Step onto the back deck for a lovely Lake Tenkiller view. This property is also a thriving Airbnb. The outdoor kitchen and dining area brings hosting to a new level. Enjoy a brick pizza oven, large burner, kegerator, and more.
The deck is perfect for soaking up the sun and lake views. Below the deck is the outdoor kitchen and dining. Don't miss this turn-key lakeside sanctuary doubling as a successful Airbnb!
Contact an agent
Home facts
- Year built:2005
- Subdivision & Development:Chicken Creek Development
- Listing ID #:2640387
- Added:1 day(s) ago
- Updated:November 12, 2026 at 12:04 PM
Rooms and interior
- Bedrooms:2
- Total bathrooms:2
- Full bathrooms:2
- Flooring:Laminate
- Kitchen Description:Dishwasher, Microwave, Refrigerator
- Basement:Yes
- Basement Description:Crawl Space
- Living area:1,466 sq. ft.
Heating and cooling
- Cooling:Central Air
- Heating:Central, Electric, Gas
Structure and exterior
- Year built:2005
- Building area:1,466 sq. ft.
- Lot area:0.79 Acres
- Architectural Style:Cabin
- Construction Materials:Wood Frame, Wood siding
- Exterior Features:Outdoor Kitchen
Schools
- High school:Keys
- Elementary school:Keys
Finances and disclosures
- Price:$450,000
- Price per sq. ft.:$306.96
- Tax amount:$1,674 (2025)
Features and amenities
- Appliances:Convection Oven, Dishwasher, Dryer, Electric Water Heater, Microwave, Oven, Range, Refrigerator, Washer
- Laundry features:Dryer, Washer
- Amenities:Ceiling Fan(s), High Speed Internet, Programmable Thermostat, Vaulted Ceiling(s), Vinyl Windows, Wired for Data
Parking
- Garage:Yes
- Garage spaces:2
New listings near 34750 S Woods Drive
 $50,000Active0.85 Acres
7 W 867 Road, Other OK, OK 74451
MLS# 1326817Listed by: KELLER WILLIAMS MARKET PRO REALTY - OK- $50,000Active0.85 Acres
7 W 867 Road, Other OK, OK 74451
MLS# 1326817Listed by: KELLER WILLIAMS MARKET PRO REALTY - OK  $50,000Active0.87 Acres
6 W 867 Road, Park Hill, OK 74451
MLS# 2639492Listed by: KELLER WILLIAMS MARKET PRO $50,000Active0.85 Acres
7 W 867 Road, Park Hill, OK 74451
MLS# 2639493Listed by: KELLER WILLIAMS MARKET PRO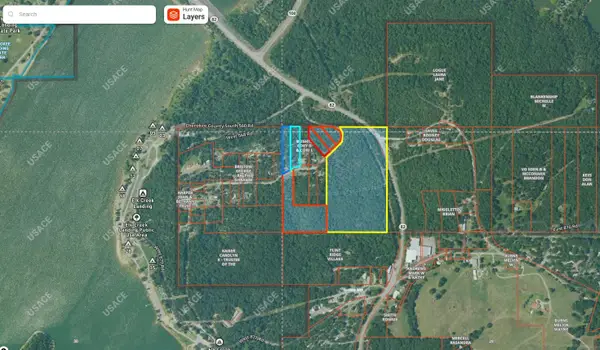 $150,000Active6 Acres
1 W 867 Road, Park Hill, OK 74451
MLS# 2639489Listed by: KELLER WILLIAMS MARKET PRO $450,000Active22 Acres
2 W 867 Road, Park Hill, OK 74451
MLS# 2639490Listed by: KELLER WILLIAMS MARKET PRO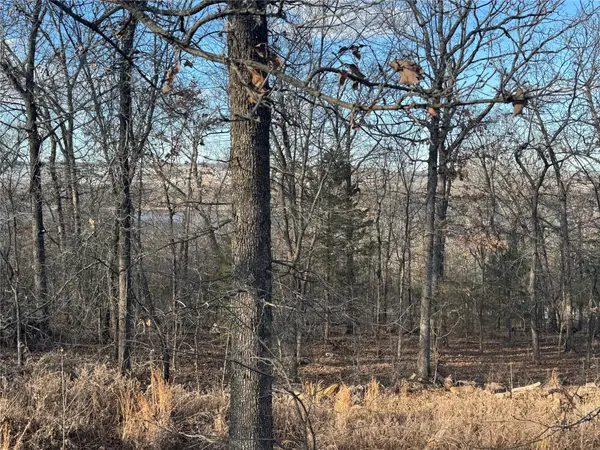 $50,000Active0.87 Acres
5 W 867 Road, Park Hill, OK 74451
MLS# 2639491Listed by: KELLER WILLIAMS MARKET PRO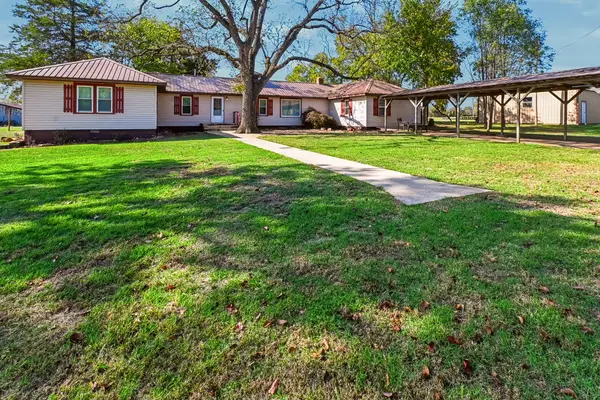 $399,000Active5 beds 3 baths2,861 sq. ft.
20777 W Sixshooter Road, Cookson, OK 74427
MLS# 2639087Listed by: TENKILLER LAKE REALTY.COM, LLC $35,000Active1.25 Acres
20514 S Chicken Creek Road, Cookson, OK 74427
MLS# 2603748Listed by: C21/WRIGHT REAL ESTATE


Protect your home and budget from life's surprises with an Assurant Home Warranty, backed by a partner that supports you through every step of homeownership. Explore Plans.
© 2023 - 2026 ERA Franchise Systems LLC. All rights reserved. ERA Franchise Systems LLC fully supports the principles of the Fair Housing Act and the Equal Opportunity Act. ERA, ERA Real Estate powered, and their respective logos are registered service marks of ERA Franchise Systems LLC. Each office is independently owned and operated.