
10966 S 271st East Avenue, Coweta, OK 74429
Local realty services provided by:ERA Courtyard Real Estate
10966 S 271st East Avenue,Coweta, OK 74429
$264,990
- 3 Beds
- 2 Baths
- 1,349 sq. ft.
- Single family
- Pending
Listed by: larry pennington
Office: pennington & assoc realtors
MLS#:2624742
Source:OK_NORES
Price summary
- Price:$264,990
- Price per sq. ft.:$196.43
About this home
Welcome to Lancaster Park, where a fresh start meets everyday convenience in a community buyers are moving quickly to call home.
This Wilson floor plan.
Inside, the layout delivers exactly what today’s buyers want: hard-surface flooring throughout the main living areas, a kitchen built for entertaining with granite or quartz countertops, generous cabinet space, and a seamless flow perfect for gatherings big or small.
The spacious bedrooms and abundant storage make daily life easy, while the backyard retreat—fully fenced and ready—sets the stage for relaxing evenings, weekend get-togethers, or letting pets roam freely without a second thought.
Beyond style, this home is built with peace of mind in mind. Enhanced construction standards provide added confidence during Oklahoma storm season, while advanced energy-efficient features—including a tankless water heater—help lower monthly utility costs and keep comfort consistent year-round.
Proudly built by Glenwood Homes,
Lancaster Park offers the perfect balance of small-town charm and modern convenience, located in a highly sought-after school district and just minutes from Ft. Gibson Lake and the Tulsa metro. Homes at this stage, in this location, with this value don’t sit long.
If you’ve been waiting for the right home at the right time, this is it. Schedule your showing today—before someone else beats you to the front door....
Contact an agent
Home facts
- Year built:2026
- Subdivision & Development:Lancaster Park I
- Listing ID #:2624742
- Added:45 day(s) ago
- Updated:August 22, 2026 at 08:08 AM
Rooms and interior
- Bedrooms:3
- Total bathrooms:2
- Full bathrooms:2
- Flooring:Carpet, Tile
- Kitchen Description:Dishwasher, Microwave, Refrigerator
- Basement:Yes
- Living area:1,349 sq. ft.
Heating and cooling
- Cooling:Central Air
- Heating:Central, Gas
Structure and exterior
- Year built:2026
- Building area:1,349 sq. ft.
- Lot area:0.13 Acres
- Construction Materials:Brick, Wood Frame
- Foundation Description:Slab
Schools
- High school:Coweta
- Elementary school:Central
Finances and disclosures
- Price:$264,990
- Price per sq. ft.:$196.43
Features and amenities
- Appliances:Dishwasher, Gas Water Heater, Microwave, Oven, Plumbed For Ice Maker, Range, Refrigerator, Stove
- Amenities:High Speed Internet, Programmable Thermostat, Smoke Detector(s), Vaulted Ceiling(s), Vinyl Windows, Wired for Data
Parking
- Garage:Yes
- Garage spaces:2
New listings near 10966 S 271st East Avenue
- New
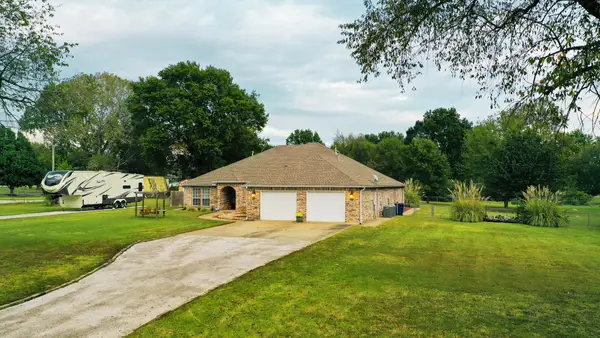 $639,900Active4 beds 3 baths3,379 sq. ft.
17533 S 321st East Avenue, Coweta, OK 74429
MLS# 2631146Listed by: HEARTH HOMES REALTY - New
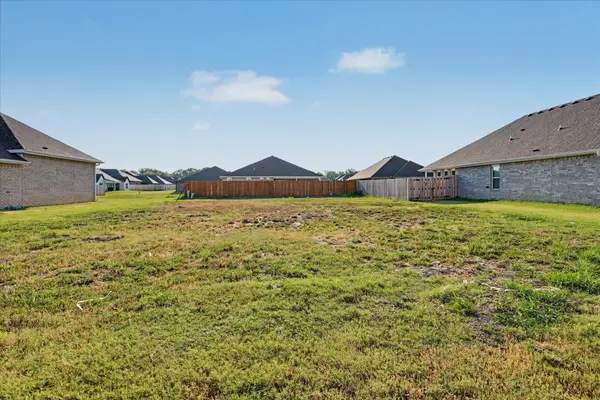 $65,000Active0.18 Acres
10847 S 278th East Avenue, Coweta, OK 74429
MLS# 2631105Listed by: REALTY ONE GROUP DREAMERS - New
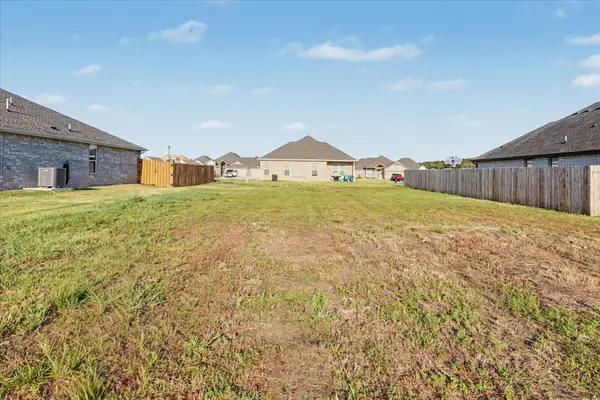 $65,000Active0.18 Acres
10830 S 279th East East Avenue, Coweta, OK 74429
MLS# 2631114Listed by: REALTY ONE GROUP DREAMERS - New
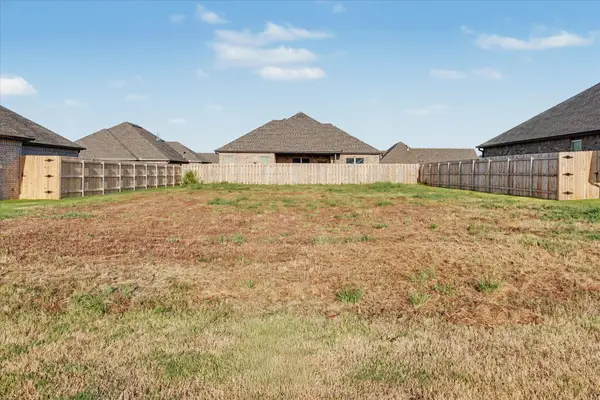 $65,000Active0.18 Acres
10880 S 278th East Avenue, Coweta, OK 74429
MLS# 2631116Listed by: REALTY ONE GROUP DREAMERS 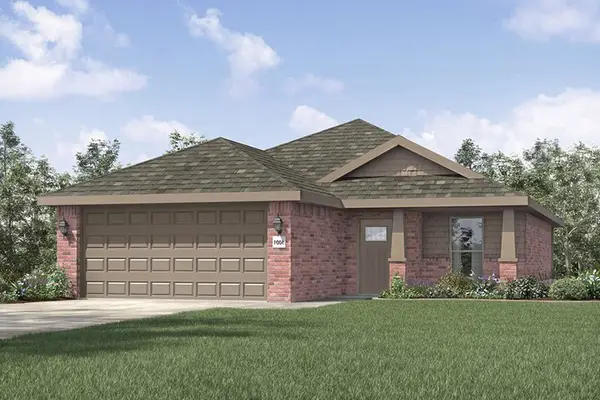 $270,522Pending4 beds 2 baths1,550 sq. ft.
10759 S 276th East Avenue, Coweta, OK 74429
MLS# 2631196Listed by: KELLER WILLIAMS REALTY ELEVATE- New
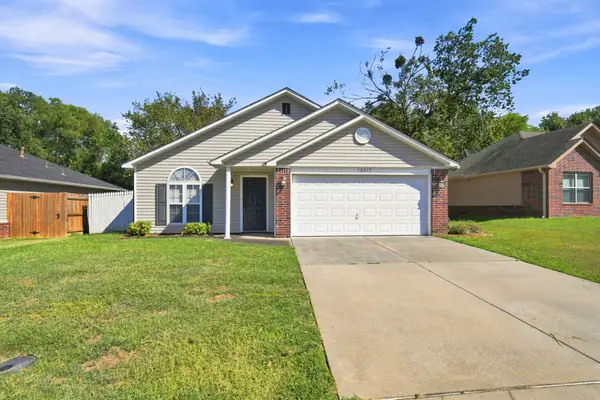 $224,900Active3 beds 2 baths1,172 sq. ft.
12275 S 269th East Avenue, Coweta, OK 74429
MLS# 2631062Listed by: C21/FIRST CHOICE REALTY - New
 $199,900Active3 beds 2 baths1,254 sq. ft.
13663 S 286th East Avenue, Coweta, OK 74429
MLS# 2631077Listed by: KELLER WILLIAMS PREFERRED - New
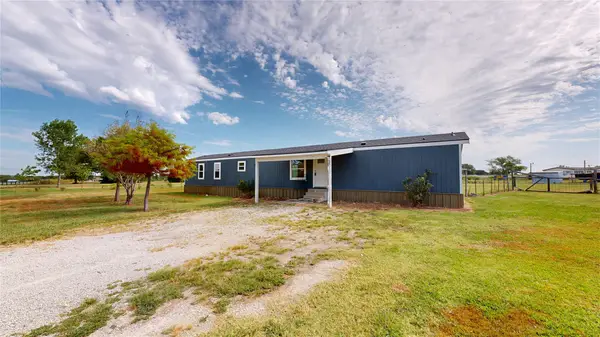 $299,000Active3 beds 2 baths1,680 sq. ft.
33731 E 157th Street, Coweta, OK 74429
MLS# 2631046Listed by: SKYLINE REALTY, LLC - New
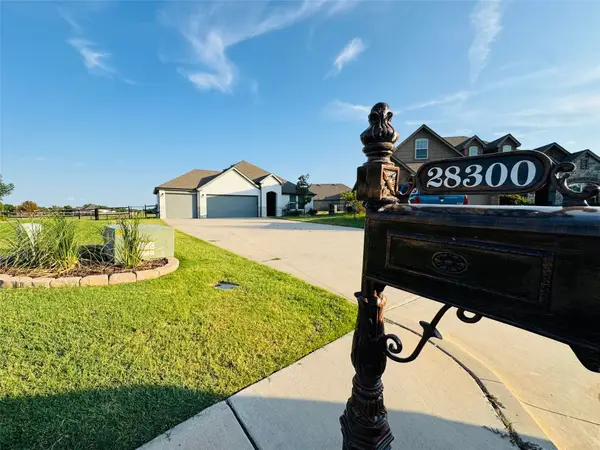 $335,000Active4 beds 2 baths2,025 sq. ft.
28300 E 111th Place S, Coweta, OK 74429
MLS# 2630725Listed by: FLOTILLA REAL ESTATE PARTNERS  $330,152Pending4 beds 2 baths2,000 sq. ft.
10734 S 277th East Avenue, Coweta, OK 74014
MLS# 2630769Listed by: KELLER WILLIAMS REALTY ELEVATE


Protect your home and budget from life's surprises with an Assurant Home Warranty, backed by a partner that supports you through every step of homeownership. Explore Plans.
© 2023 - 2026 ERA Franchise Systems LLC. All rights reserved. ERA Franchise Systems LLC fully supports the principles of the Fair Housing Act and the Equal Opportunity Act. ERA, ERA Real Estate powered, and their respective logos are registered service marks of ERA Franchise Systems LLC. Each office is independently owned and operated.