
14226 S 246th East Avenue, Coweta, OK 74429
Local realty services provided by:ERA CS Raper & Son
14226 S 246th East Avenue,Coweta, OK 74429
$785,000
- 5 Beds
- 4 Baths
- 3,589 sq. ft.
- Single family
- Active
Listed by: peggy trease
Office: oklahomes realty, inc.
MLS#:2619599
Source:OK_NORES
Price summary
- Price:$785,000
- Price per sq. ft.:$218.72
About this home
Welcome to your very own luxury home located in the highly desired Brookwood Farms III. This timeless and spacious home features 5 bedrooms, 3 full baths, and one half-bath, a formal dining room, a designated office, and an upstairs multipurpose room. The living room boasts a beautiful rock fireplace with gas logs and a gorgeous spiral staircase. The kitchen has beautiful quartz countertops, a Butler's pantry with a wine refrigerator, a walk-in food pantry, and a built-in Frigidaire 65" wide convertible refrigerator that will remain with the home. Step into your private primary bedroom, a spa-like ensuite bathroom complete with a huge soaker tub and a separate shower with gorgeous designer tile, and a spacious walk-in closet with built-in cabinets. There is another downstairs bedroom that could be used as a mother-in-law suite. The spiraling staircase leads to three more bedrooms; two of the bedrooms have a pullman bath between them. There is also a massive multi-purpose room that could be a playroom, media room, or a sixth bedroom. All the bathrooms come with beautiful granite countertops. The upstairs laundry chute that leads straight to the downstairs laundry makes laundry day a breeze. This home does not lack storage space with a walk-in floored attic and closets galore. The covered back patio is perfect for sitting around the outside fireplace, sipping coffee, or watching the big game on gameday. The home backs up to a greenbelt and has a split rail fence for the backyard. The house is already wired for a swimming pool if a future owner so desired. Don't miss your opportunity to tour this amazing luxury home....
Contact an agent
Home facts
- Year built:2020
- Subdivision & Development:Brookwood Farms III
- Listing ID #:2619599
- Added:122 day(s) ago
- Updated:September 28, 2026 at 04:02 PM
Rooms and interior
- Bedrooms:5
- Total bathrooms:4
- Full bathrooms:3
- Rooms Total:13
- Flooring:Carpet, Tile
- Kitchen Description:Dishwasher, Microwave, Refrigerator, Wine Refrigerator
- Basement:Yes
- Living area:3,589 sq. ft.
Heating and cooling
- Cooling:2 Units, Central Air
- Heating:Central
Structure and exterior
- Year built:2020
- Building area:3,589 sq. ft.
- Lot area:1.24 Acres
- Lot Features:Greenbelt, Mature Trees
- Construction Materials:Brick, Stone, Stucco, Wood Frame
- Foundation Description:Slab
Schools
- High school:Coweta
- Elementary school:Central
Finances and disclosures
- Price:$785,000
- Price per sq. ft.:$218.72
- Tax amount:$5,697 (2025)
Features and amenities
- Appliances:Cooktop, Dishwasher, Microwave, Oven, Range, Refrigerator, Tankless Water Heater, Wine Refrigerator
- Amenities:Attic, Ceiling Fan(s), High Ceilings, High Speed Internet, Programmable Thermostat, Security System - Leased, Smoke Detector(s), Vinyl Windows, Wired for Data
Parking
- Garage:Yes
- Garage spaces:3
New listings near 14226 S 246th East Avenue
- New
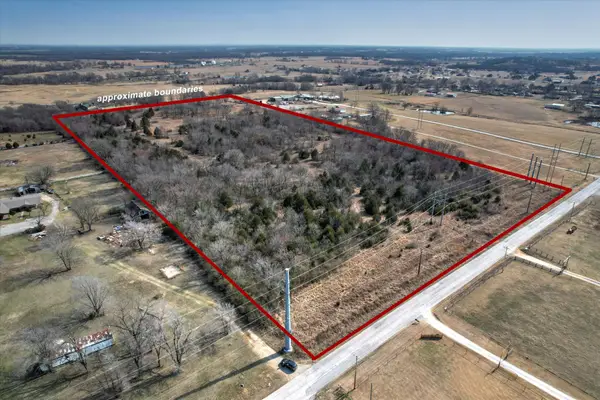 $385,000Active20 Acres
Lone Star Road, Coweta, OK 74429
MLS# 2634417Listed by: REALTY ONE GROUP DREAMERS 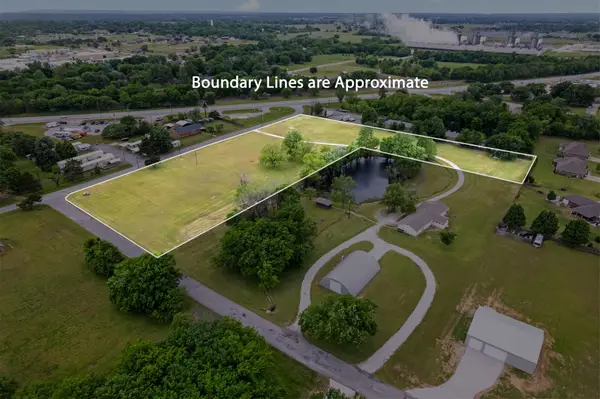 $324,896Active4.73 Acres
25911 E 104th Street S, Broken Arrow, OK 74014
MLS# 2633736Listed by: KELLER WILLIAMS PREMIER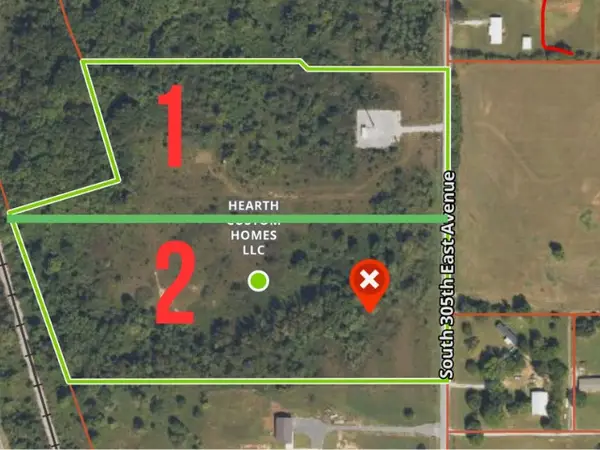 $269,900Active9.91 Acres
S 305th Street, Coweta, OK 74429
MLS# 2633717Listed by: HEARTH HOMES REALTY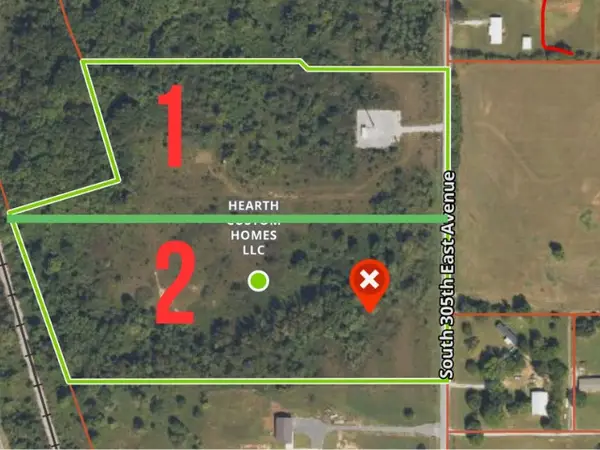 $274,900Active9.91 Acres
305th Street, Coweta, OK 74429
MLS# 2633719Listed by: HEARTH HOMES REALTY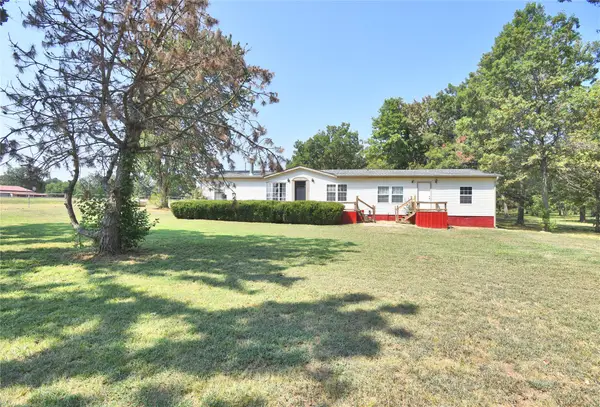 $305,000Active5 beds 3 baths2,265 sq. ft.
41343 State Hwy 51, Coweta, OK 74429
MLS# 2632754Listed by: COMPASS REALTY LLC $120,000Active1.62 Acres
1 E 121st Street, Coweta, OK 74429
MLS# 2632601Listed by: REALTY ONE GROUP DREAMERS $249,600Active3 beds 2 baths1,442 sq. ft.
27968 E 117th Place S, Coweta, OK 74429
MLS# 2632514Listed by: RYON & ASSOCIATES, INC. $80,000Active1.05 Acres
27301 E 151st Street S, Coweta, OK 74429
MLS# 2632206Listed by: KEVO LLC $55,000Active0.18 Acres
417 E Dogwood Street, Coweta, OK 74429
MLS# 2632022Listed by: CHINOWTH & COHEN $225,000Pending4 beds 2 baths2,265 sq. ft.
14265 220th East Avenue, Coweta, OK 74429
MLS# 2631710Listed by: CHINOWTH & COHEN


Protect your home and budget from life's surprises with an Assurant Home Warranty, backed by a partner that supports you through every step of homeownership. Explore Plans.
© 2023 - 2026 ERA Franchise Systems LLC. All rights reserved. ERA Franchise Systems LLC fully supports the principles of the Fair Housing Act and the Equal Opportunity Act. ERA, ERA Real Estate powered, and their respective logos are registered service marks of ERA Franchise Systems LLC. Each office is independently owned and operated.