
2031 Ken's Circle, Crescent, OK 73028
Local realty services provided by:ERA Courtyard Real Estate
Listed by: jessica stout
Office: jstout real estate llc.
MLS#:1230925
Source:OK_OKC
2031 Ken's Circle,Crescent, OK 73028
$235,000
- 3 Beds
- 2 Baths
- 1,775 sq. ft.
- Single family
- Active
Price summary
- Price:$235,000
- Price per sq. ft.:$132.39
About this home
Super clean and exceptionally well cared for 3 bed, 1.5 bath home with 12x24 shop! This home is located in the Lake Lottowana area with access to the private lake for fishing or recreation. Beyond the cozy front entry find a spacious living room with newer carpet and wood burning fireplace. The galley kitchen has new granite countertops, ss appliances, solid wood cabinetry, pantry, and a passthrough window to the dining area. The dining area is spacious as well with room for office space or a very large dining table and doors to the back patio. Down the hallway find three bedrooms and hall bathroom which has been nicely updated with fresh paint and tile & the large laundry room with additional storage. There is an half bath for guests by the garage door, also with fresh paint and new tile. The two car garage features an extra hidden storage space that is insulated. Outside find a shop with electric and a loft, great for tinkering and additional storage. The backyard has a new privacy fence, covered patio, playhouse, small storage shed, and several mature trees that shade the home. All of this just North of the 33/74 junction for an easy commute to OKC, Edmond, Stillwater, Guthrie, or Enid. Make an appointment to see this one today!...
Contact an agent
Home facts
- Year built:1980
- Listing ID #:1230925
- Added:1 day(s) ago
- Updated:May 27, 2026 at 05:14 AM
Rooms and interior
- Bedrooms:3
- Total bathrooms:2
- Full bathrooms:1
- Half bathrooms:1
- Rooms Total:1
- Flooring:Carpet, Laminate, Tile
- Kitchen Description:Dishwasher, Refrigerator
- Living area:1,775 sq. ft.
Heating and cooling
- Cooling:Central Electric
Structure and exterior
- Roof:Composition
- Year built:1980
- Building area:1,775 sq. ft.
- Lot area:0.21 Acres
- Lot Features:Corner Lot
- Architectural Style:Ranch, Traditional
- Construction Materials:Brick, Brick & Frame, Frame
- Exterior Features:Covered Porch, Outbuildings, Patio-Covered, Workshop
- Foundation Description:Slab
Schools
- High school:Crescent HS
- Middle school:Crescent MS
- Elementary school:Crescent ES
Finances and disclosures
- Price:$235,000
- Price per sq. ft.:$132.39
Features and amenities
- Appliances:Dishwasher, Refrigerator, Washer/Dryer, Water Heater
- Laundry features:Washer/Dryer
Parking
- Garage:Yes
- Garage spaces:2

New listings near 2031 Ken's Circle
- New
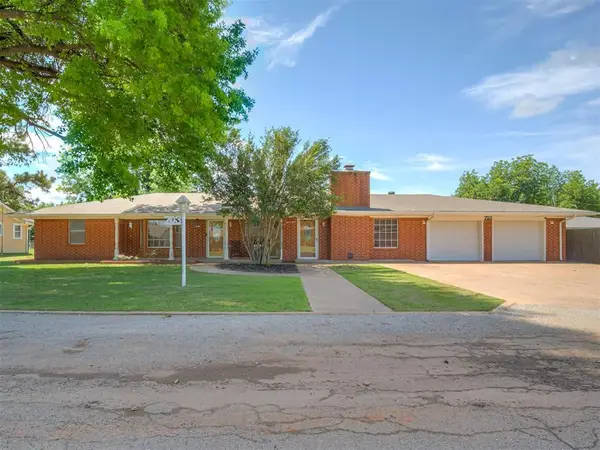 $269,000Active4 beds 3 baths2,293 sq. ft.
703 W Adams Street, Crescent, OK 73028
MLS# 1230923Listed by: JSTOUT REAL ESTATE LLC - New
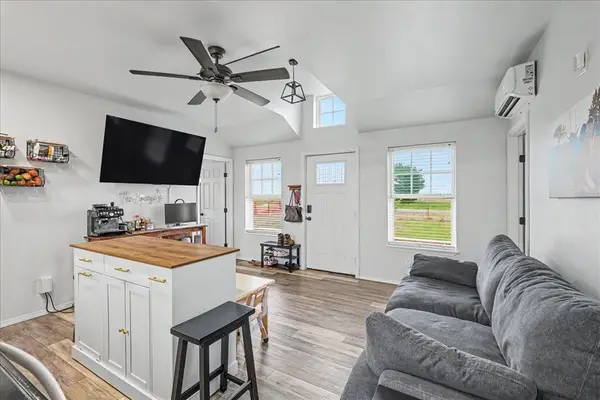 $185,000Active2 beds 2 baths640 sq. ft.
8955 N Highway 74 Street, Crescent, OK 73028
MLS# 1230789Listed by: COPPER CREEK REAL ESTATE - New
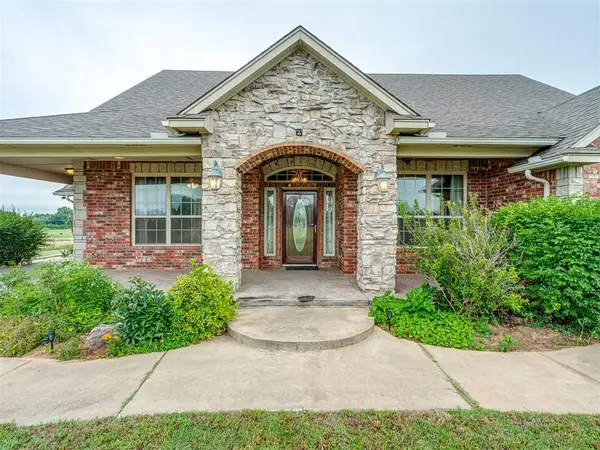 $520,000Active3 beds 3 baths2,302 sq. ft.
14417 W Cooksey Road, Crescent, OK 73028
MLS# 1229270Listed by: BRIX REALTY - New
 $223,000Active3 beds 2 baths1,436 sq. ft.
316 E Jackson Street, Crescent, OK 73028
MLS# 1230612Listed by: SAGE SOTHEBY'S REALTY - New
 $300,000Active26.26 Acres
8416 N May Avenue, Crescent, OK 73028
MLS# 1229074Listed by: EXIT REALTY PREMIER - New
 $349,000Active4 beds 2 baths3,492 sq. ft.
14165 W W Cooksey Roads, Crescent, OK 73028
MLS# 1230563Listed by: MCGRAW DAVISSON STEWART LLC  $208,000Active3 beds 1 baths1,450 sq. ft.
510 N Oak Street, Crescent, OK 73028
MLS# 1229037Listed by: PROSELL REALTY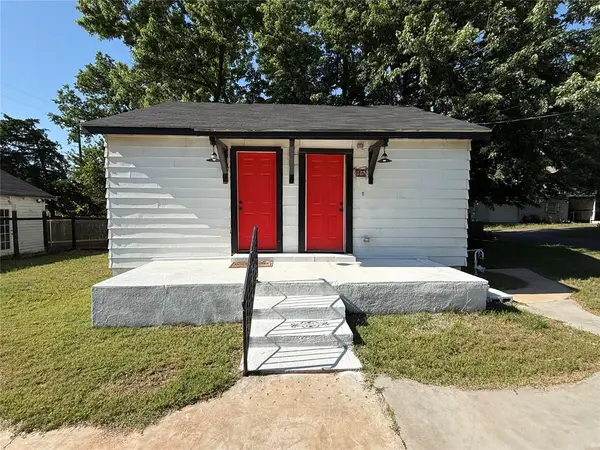 $80,000Active1 beds 1 baths576 sq. ft.
95 Cimarron Road, Crescent, OK 73028
MLS# 1229306Listed by: JSTOUT REAL ESTATE LLC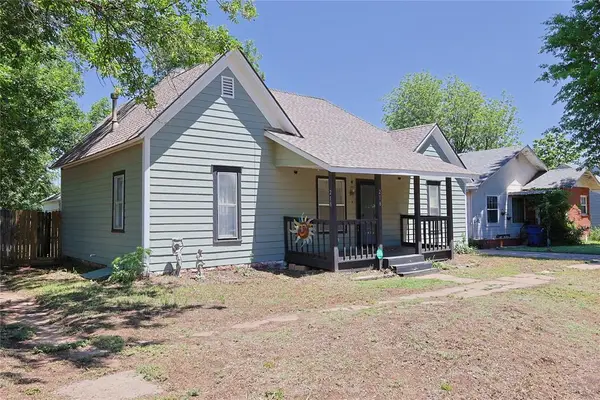 $199,900Active3 beds 2 baths1,499 sq. ft.
218 W Adams Street, Crescent, OK 73028
MLS# 1228780Listed by: THE PROPERTY CENTER LLC


Protect your home and budget from life's surprises with an Assurant Home Warranty, backed by a partner that supports you through every step of homeownership. Explore Plans.
© 2023 - 2026 ERA Franchise Systems LLC. All rights reserved. ERA Franchise Systems LLC fully supports the principles of the Fair Housing Act and the Equal Opportunity Act. ERA, ERA Real Estate powered, and their respective logos are registered service marks of ERA Franchise Systems LLC. Each office is independently owned and operated.