
800 W Cimarron Boulevard, Crescent, OK 73028
Local realty services provided by:ERA Courtyard Real Estate
Listed by: skylar petry
Office: the agency
MLS#:1253067
Source:OK_OKC
800 W Cimarron Boulevard,Crescent, OK 73028
$3,250,000
- 5 Beds
- 6 Baths
- 6,128 sq. ft.
- Single family
- Active
Price summary
- Price:$3,250,000
- Price per sq. ft.:$530.35
About this home
Rare 101+ acre gated lakefront and riverfront Oklahoma ranch with 1,191 ft of Cimarron River frontage and 2,300 ft of shoreline on 15-acre spring-fed Riverside Lake, with stunning lake sunsets, just 20 minutes north of Nichols Hills and one mile west of Hwy 74. This is one of Central Oklahoma’s premier luxury estates, built for end of the road privacy, recreation and equestrian living. A private gated entrance leads to the beautifully remodeled 5,070+ sq ft custom home, built on a solid perimeter wall foundation with crawlspace access. It has 3 bedrooms, 3.5 baths, expansive windows, two river-rock fireplaces, multiple living areas, and a sunroom filled with natural light overlooking the lake. The home also has a private well and an indoor tornado shelter. The chef’s kitchen offers a 6-burner JennAir gas range, double ovens, an oversized granite island, a wine refrigerator, a walk-in pantry and abundant cabinetry. The primary suite has a fireplace, a spa-style bath with soaking tub and oversized walk-in shower, a large walk-in closet, a writing nook, and a private balcony with lake views. Each secondary bedroom has its own en-suite bath and walk-in closet, and the third-floor bonus room is ideal for a media room, office or studio. The oversized 3-car garage includes a renovated 1,058 sq ft guest house with 2 beds, 1 bath, a full kitchen and a living room. Outdoor amenities include a concrete in-ground pool, hot tub, fire pit, private fishing pier, ATV trails along the river and outstanding fishing, with abundant deer, turkey and waterfowl. The 7,260+ sq ft horse barn has 6 stalls, a tack room, a restroom, a loft, a round pen and a fully fenced horse pasture. No HOA. Prime location near Edmond, Guthrie, Cashion and Oklahoma City. This lakefront, riverfront property works as a luxury estate, horse ranch, recreational property, hunting retreat, private compound or legacy investment. Acreage like this rarely comes to market....
Contact an agent
Home facts
- Year built:1992
- Listing ID #:1253067
- Added:11 day(s) ago
- Updated:October 27, 2026 at 11:18 PM
Rooms and interior
- Bedrooms:5
- Total bathrooms:6
- Full bathrooms:5
- Half bathrooms:1
- Flooring:Stone, Tile, Wood
- Kitchen Description:Dishwasher, Disposal, Microwave
- Living area:6,128 sq. ft.
Heating and cooling
- Heating:Central Gas
Structure and exterior
- Roof:Metal
- Year built:1992
- Building area:6,128 sq. ft.
- Lot area:101.48 Acres
- Lot Features:River Front, Rural, Water View, Waterfront, Wooded
- Architectural Style:Tudor
- Construction Materials:Brick & Frame, Stone
- Exterior Features:Balcony, Fire Pit, Rain Gutters, Spa/Hot Tub
- Foundation Description:Combination
Schools
- High school:Crescent HS
- Middle school:Crescent MS
- Elementary school:Crescent ES
Finances and disclosures
- Price:$3,250,000
- Price per sq. ft.:$530.35
Features and amenities
- Appliances:Dishwasher, Disposal, Microwave, Water Heater
- Pool features:Diving Board, Heated, Pool/Spa Combo, Waterfall
Parking
- Parking description:Asphalt, Concrete
- Garage:Yes
- Garage spaces:5
 Listing content and images Copyright© 2026 MLSOK®. Some or all of the listings displayed may not belong to the firm whose website is being visited. Information provided is for the consumer’s personal, non-commercial use and may not be used for any purpose other than to identify prospective properties consumers may be interested in purchasing. Do not rely upon listing data without independently verifying it. OK_OKC Member Broker: Jeffrey Langum
New listings near 800 W Cimarron Boulevard
- New
 $142,500Active2 beds 1 baths1,075 sq. ft.
517 N Bell Drive, Crescent, OK 73028
MLS# 1254560Listed by: EXIT REALTY PREMIER - New
 $180,000Active2 beds 2 baths1,064 sq. ft.
1830 N Eastlake Drive, Crescent, OK 73028
MLS# 1254339Listed by: LINDA'S MARQUEE REALTY LLC - New
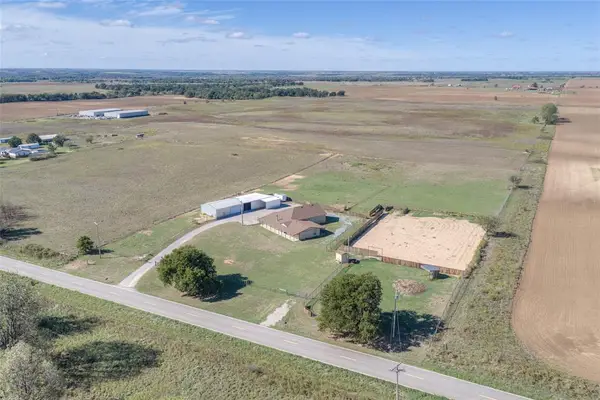 $449,900Active4 beds 3 baths2,864 sq. ft.
1521 N Council Road, Crescent, OK 73028
MLS# 1253982Listed by: RE/MAX FIRST 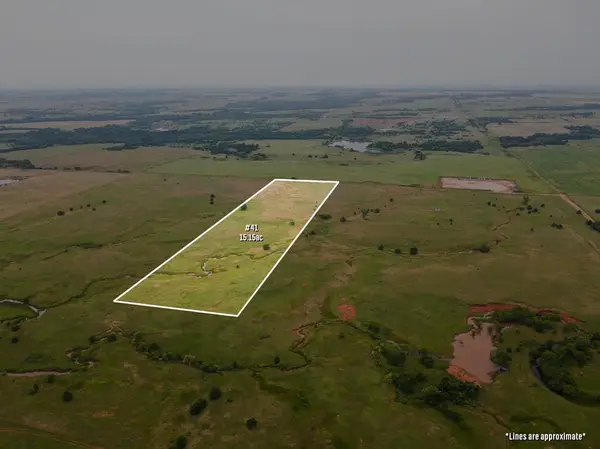 $94,500Active15.15 Acres
0 E 680 Road, Crescent, OK 73028
MLS# 1253554Listed by: PIONEER REALTY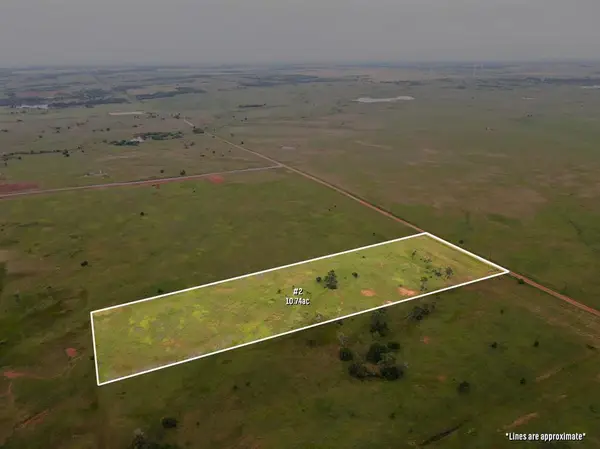 $67,000Active10.74 Acres
0 N 2990 Road, Crescent, OK 73028
MLS# 1253542Listed by: PIONEER REALTY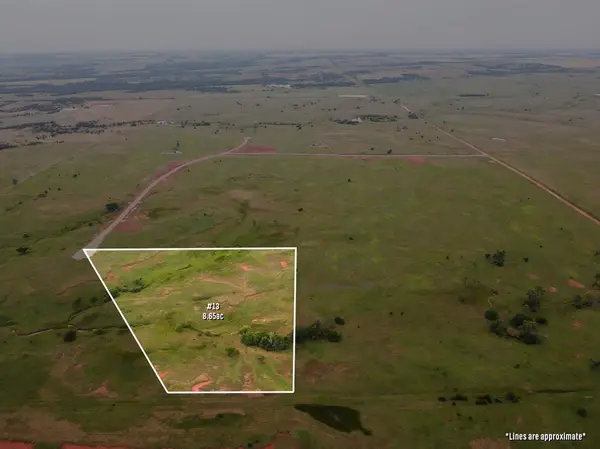 $47,500Pending8.65 Acres
0 N 2990 Road, Crescent, OK 73028
MLS# 1253545Listed by: PIONEER REALTY $54,000Active9.68 Acres
0 N 2990 Road, Crescent, OK 73028
MLS# 1253547Listed by: PIONEER REALTY $50,000Active5.43 Acres
16435 W Crescent Dover Road, Crescent, OK 73028
MLS# 1253271Listed by: KELLER WILLIAMS CENTRAL OK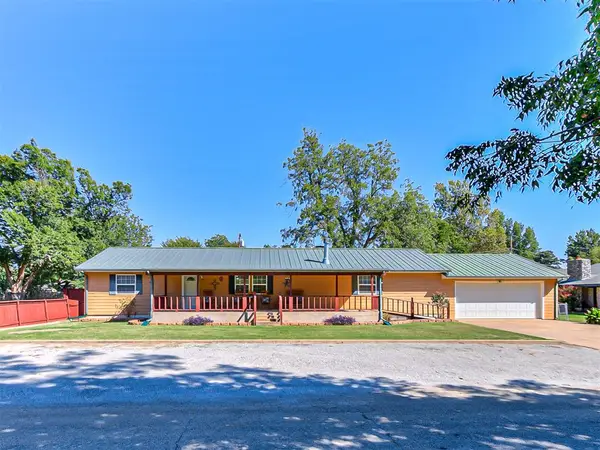 $249,900Active3 beds 2 baths2,100 sq. ft.
318 S Cimarron Street, Crescent, OK 73028
MLS# 1253002Listed by: GATEWAY REALTY LLC


Protect your home and budget from life's surprises with an Assurant Home Warranty, backed by a partner that supports you through every step of homeownership. Explore Plans.
© 2023 - 2026 ERA Franchise Systems LLC. All rights reserved. ERA Franchise Systems LLC fully supports the principles of the Fair Housing Act and the Equal Opportunity Act. ERA, ERA Real Estate powered, and their respective logos are registered service marks of ERA Franchise Systems LLC. Each office is independently owned and operated.