
413 W 6th Street, Dewey, OK 74029
Local realty services provided by:ERA CS Raper & Son
413 W 6th Street,Dewey, OK 74029
$250,000
- 3 Beds
- 2 Baths
- 1,549 sq. ft.
- Single family
- Active
Listed by: sharon e fouts
Office: preferred home realty
MLS#:2629062
Source:OK_NORES
Price summary
- Price:$250,000
- Price per sq. ft.:$161.39
About this home
Home is move in ready! Sunken family room with fireplace which has an insert with blower & walls have been finished with library paneling, Kitchen with lots of cabinets new dishwasher, range, disposal is 2 years old, dining area off the kitchen, New carpet throughout den, hallway, & bedrooms. Bathrooms both has new plank flooring. New patio door, garage door opener, freshly painted interior & new interior doors installed. Roof about 6 years old and the gutters were cleaned July 2026. Fenced back yard with storage building.
Contact an agent
Home facts
- Year built:1981
- Subdivision & Development:Washington Co Unplatted
- Listing ID #:2629062
- Added:4 day(s) ago
- Updated:August 13, 2026 at 03:39 PM
Rooms and interior
- Bedrooms:3
- Total bathrooms:2
- Full bathrooms:2
- Rooms Total:8
- Flooring:Carpet, Tile, Vinyl
- Kitchen Description:Dishwasher, Disposal, Refrigerator
- Basement:Yes
- Living area:1,549 sq. ft.
Heating and cooling
- Cooling:Central Air
- Heating:Central, Gas
Structure and exterior
- Year built:1981
- Building area:1,549 sq. ft.
- Lot area:0.28 Acres
- Lot Features:Mature Trees
- Architectural Style:Ranch
- Construction Materials:Brick, Wood Frame
- Foundation Description:Slab
Schools
- High school:Dewey
- Middle school:Dewey
- Elementary school:Dewey
Finances and disclosures
- Price:$250,000
- Price per sq. ft.:$161.39
- Tax amount:$1,416 (2025)
Features and amenities
- Appliances:Dishwasher, Disposal, Gas Water Heater, Oven, Range, Refrigerator
- Amenities:Ceiling Fan(s), Programmable Thermostat, Smoke Detector(s), Vinyl Windows
Parking
- Garage:Yes
- Garage spaces:1
New listings near 413 W 6th Street
- New
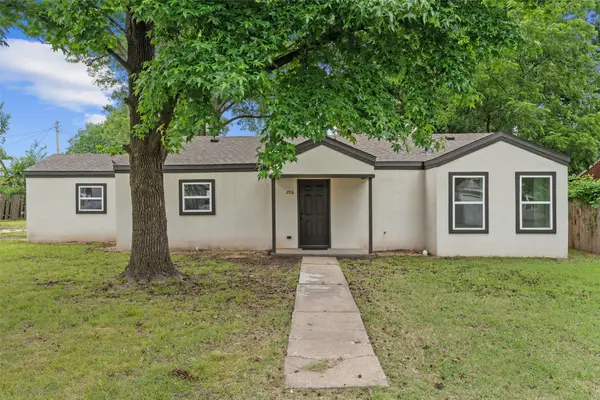 $205,000Active3 beds 2 baths1,224 sq. ft.
206 S Shawnee Avenue, Dewey, OK 74029
MLS# 2628545Listed by: LISTWITHFREEDOM.COM  $300,000Active4 beds 3 baths2,077 sq. ft.
430 Steadway Avenue, Dewey, OK 74029
MLS# 2628080Listed by: MCGRAW, REALTORS $109,000Active11 Acres
3 N 3990 Road, Dewey, OK 74029
MLS# 2627612Listed by: KELLER WILLIAMS ADVANTAGE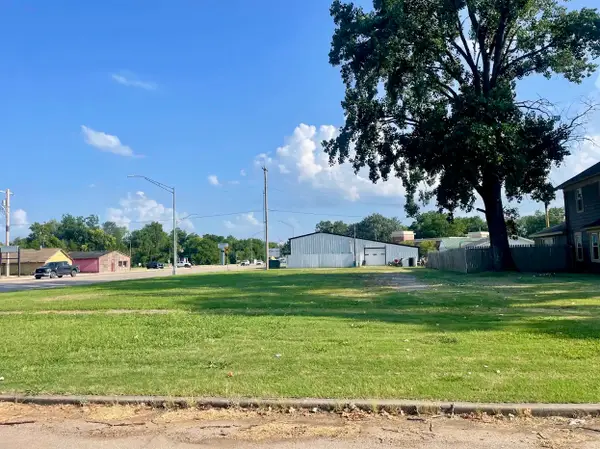 $49,900Active0.12 Acres
418 E 7th Street, Dewey, OK 74029
MLS# 2626874Listed by: KELLER WILLIAMS REALTY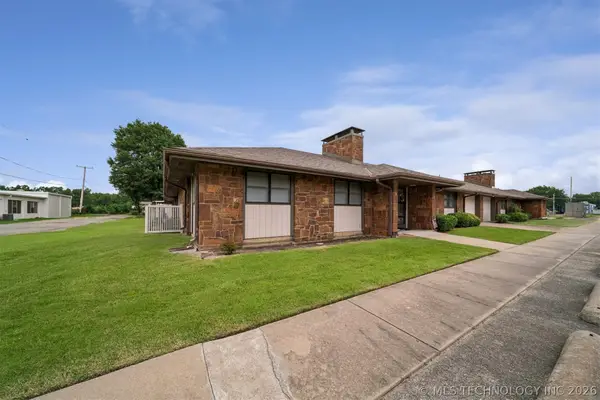 $125,000Pending2 beds 1 baths1,120 sq. ft.
313 E Angus Avenue #1, Dewey, OK 74029
MLS# 2626259Listed by: COYOTE CO. REALTY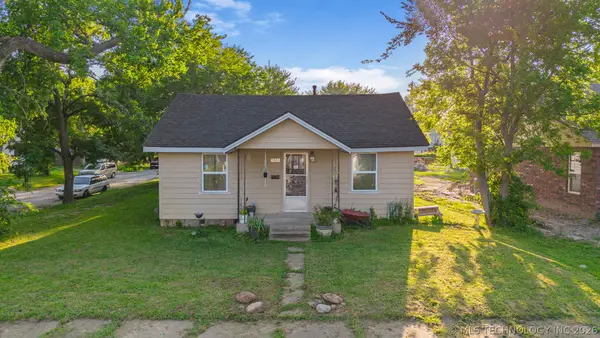 $80,000Active3 beds 1 baths1,120 sq. ft.
1001 N Choctaw Street, Dewey, OK 74029
MLS# 2625279Listed by: SOLID ROCK, REALTORS $120,000Pending3 beds 1 baths780 sq. ft.
814 N Ross Avenue W, Dewey, OK 74029
MLS# 2623935Listed by: KELLER WILLIAMS ADVANTAGE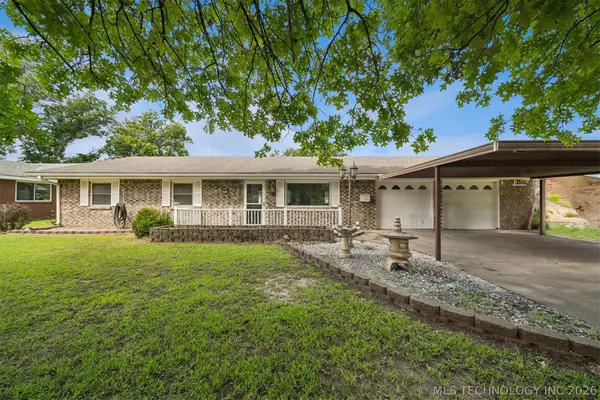 $180,000Active2 beds 2 baths1,710 sq. ft.
1503 N Creek, Dewey, OK 74029
MLS# 2624441Listed by: SOLID ROCK, REALTORS- Open Sun, 2 to 4pm
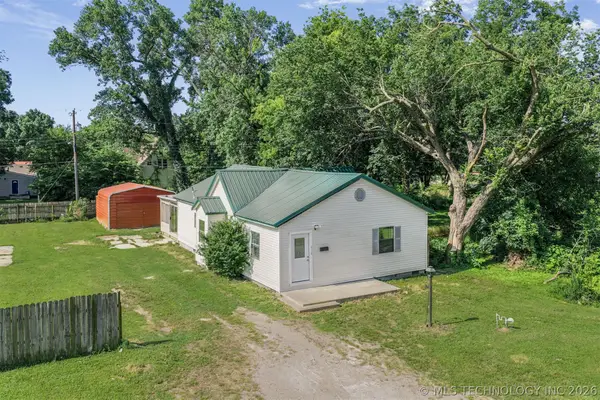 $143,000Active3 beds 1 baths1,260 sq. ft.
610 E 5th, Dewey, OK 74029
MLS# 2623293Listed by: SOLID ROCK, REALTORS


Protect your home and budget from life's surprises with an Assurant Home Warranty, backed by a partner that supports you through every step of homeownership. Explore Plans.
© 2023 - 2026 ERA Franchise Systems LLC. All rights reserved. ERA Franchise Systems LLC fully supports the principles of the Fair Housing Act and the Equal Opportunity Act. ERA, ERA Real Estate powered, and their respective logos are registered service marks of ERA Franchise Systems LLC. Each office is independently owned and operated.