
1400 Skyline Drive, Durant, OK 74701
Local realty services provided by:ERA CS Raper & Son
1400 Skyline Drive,Durant, OK 74701
$255,000
- 3 Beds
- 2 Baths
- 1,562 sq. ft.
- Single family
- Active
Listed by: mona campbell
Office: campbell real estate group
MLS#:2621993
Source:OK_NORES
Price summary
- Price:$255,000
- Price per sq. ft.:$163.25
About this home
Welcome to 1400 Skyline Drive, a charming home tucked away on a quiet dead-end street with a beautiful, established lot and a wonderful sense of space and privacy. The home sits a comfortable distance from neighboring properties, giving you room to enjoy the outdoors and the mature trees that make this setting so appealing.
Inside, the spacious open-concept living, dining, and kitchen area creates an inviting gathering space with plenty of room for everyday living and entertaining. The kitchen offers a nice pantry for convenient storage and organization. Recent improvements include replacement of all window screens and blinds, giving the home a fresh, updated feel, along with new faucets in the primary bathroom.
Step outside and you'll discover what truly sets this property apart. The attractive lot features mature pecan and persimmon trees, raised gardening beds ready for your favorite vegetables or flowers, and even a clothesline for those who appreciate the simple pleasures of outdoor living. There is plenty of room to enjoy morning coffee under the trees, work in the garden, entertain friends, or simply relax and appreciate the peaceful surroundings.
The combination of mature trees, usable outdoor space, and the privacy of a dead-end street makes this property feel like a retreat while still being conveniently located in Durant. If you're looking for a home with a little more breathing room, an inviting open living area, and a yard that offers something special, 1400 Skyline Drive is worth a look. Come see all that this well-maintained property has to offer!...
Contact an agent
Home facts
- Year built:2015
- Subdivision & Development:Timber Ridge
- Listing ID #:2621993
- Added:107 day(s) ago
- Updated:October 01, 2026 at 04:40 PM
Rooms and interior
- Bedrooms:3
- Total bathrooms:2
- Full bathrooms:2
- Rooms Total:7
- Flooring:Carpet, Laminate, Tile
- Kitchen Description:Dishwasher, Microwave
- Basement:Yes
- Living area:1,562 sq. ft.
Heating and cooling
- Cooling:Central Air
- Heating:Central, Electric
Structure and exterior
- Year built:2015
- Building area:1,562 sq. ft.
- Lot area:1.17 Acres
- Lot Features:Mature Trees
- Architectural Style:Ranch
- Construction Materials:Brick Veneer, Wood Frame
- Foundation Description:Slab
Schools
- High school:Durant
- Elementary school:Washington Irving
Finances and disclosures
- Price:$255,000
- Price per sq. ft.:$163.25
- Tax amount:$2,506 (2025)
Features and amenities
- Appliances:Dishwasher, Electric Water Heater, Microwave, Oven, Plumbed For Ice Maker, Range
- Amenities:Attic, Ceiling Fan(s), Smoke Detector(s), Vinyl Windows
Parking
- Garage:Yes
- Garage spaces:2
New listings near 1400 Skyline Drive
- New
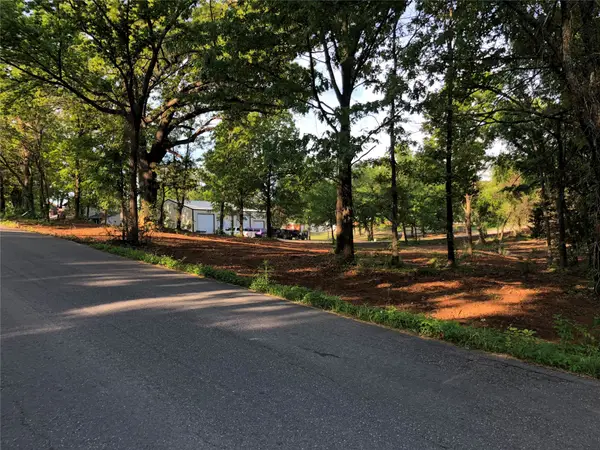 $74,900Active1.04 Acres
001 Rolling Wood Hills Drive, Durant, OK 74701
MLS# 2635352Listed by: THE STERLING GROUP, LLC - New
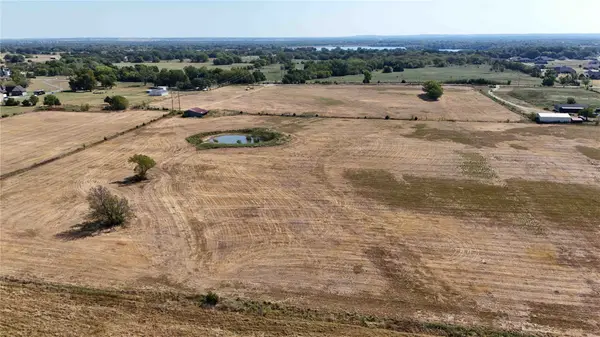 $650,000Active32.5 Acres
Bryan Drive, Durant, OK 74701
MLS# 2635975Listed by: EPIQUE REALTY - New
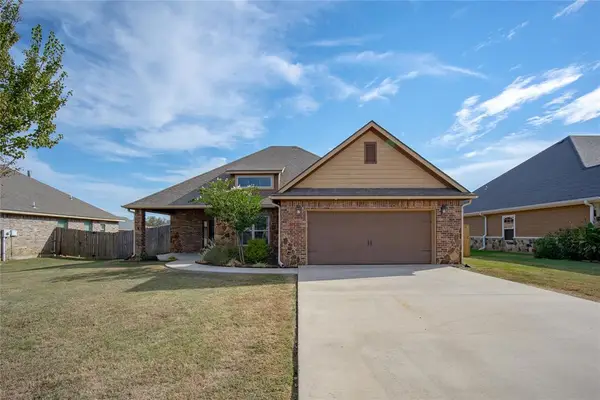 $315,000Active3 beds 2 baths1,839 sq. ft.
3533 Carriage Point Drive, Durant, OK 74701
MLS# 1251643Listed by: LB REALTY GROUP-MB OF OKLAHOMA - New
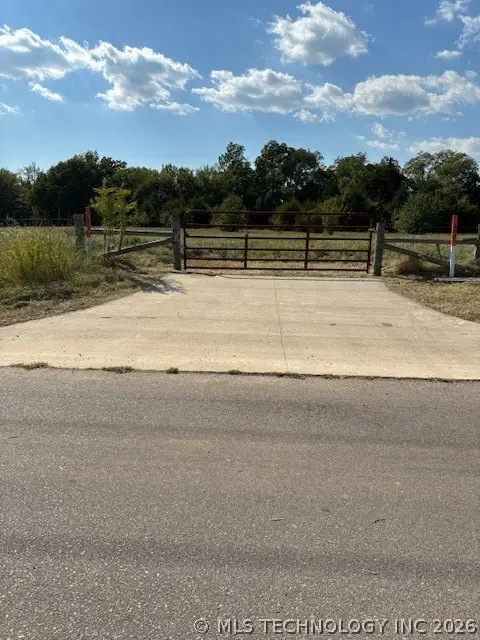 $900,000Active75 Acres
00 Larkspur Lane, Durant, OK 74701
MLS# 2635630Listed by: HEARTBEAT REALTY, LLC 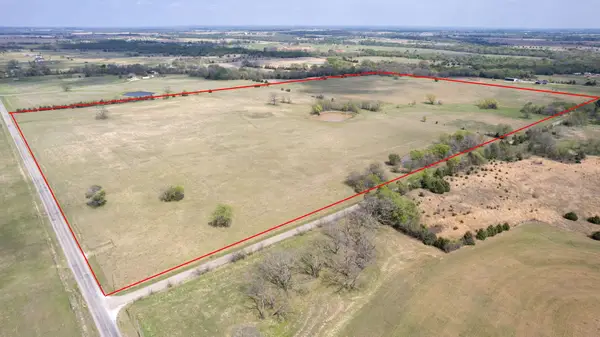 $135,000Active10 Acres
6 E Deb Meade, Durant, OK 74701
MLS# 2634173Listed by: HST & CO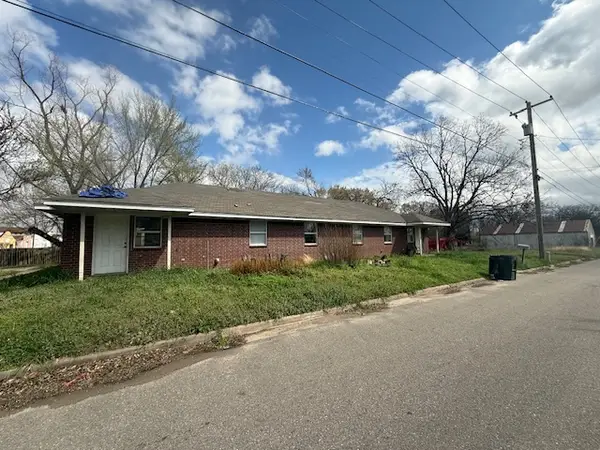 $215,000Active3 beds 2 baths1,775 sq. ft.
312 S 2nd, Durant, OK 74701
MLS# 2633951Listed by: RELIABLE REALTY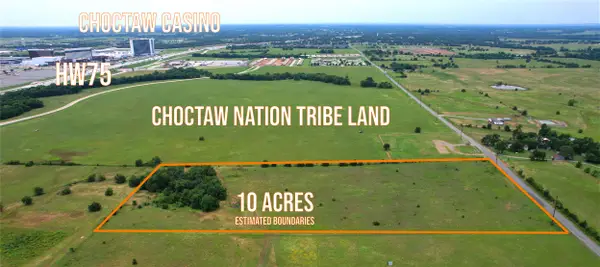 $340,000Active10 Acres
905 S Cale Switch Street, Durant, OK 74701
MLS# 2633862Listed by: IMPACT REALTY, LLC. $339,000Pending4 beds 2 baths2,035 sq. ft.
1002 Springfield Court, Durant, 74701
MLS# 2546910Listed by: AMERICAN DREAM REALTY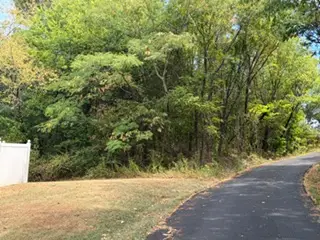 $12,500Active0.25 Acres
0000 E Arkansas, Durant, OK 74701
MLS# 2633271Listed by: REAL BROKER LLC $405,000Active3 beds 2 baths1,680 sq. ft.
859 Bryan Road, Durant, OK 74701
MLS# 2632489Listed by: AMERICAN DREAM REALTY


Protect your home and budget from life's surprises with an Assurant Home Warranty, backed by a partner that supports you through every step of homeownership. Explore Plans.
© 2023 - 2026 ERA Franchise Systems LLC. All rights reserved. ERA Franchise Systems LLC fully supports the principles of the Fair Housing Act and the Equal Opportunity Act. ERA, ERA Real Estate powered, and their respective logos are registered service marks of ERA Franchise Systems LLC. Each office is independently owned and operated.