
97 Royal Oak Lane, Durant, OK 74701
Local realty services provided by:ERA CS Raper & Son
97 Royal Oak Lane,Durant, OK 74701
$390,000
- 4 Beds
- 2 Baths
- 1,950 sq. ft.
- Single family
- Active
Listed by: spencer barnett
Office: impact realty, llc.
MLS#:2638174
Source:OK_NORES
Price summary
- Price:$390,000
- Price per sq. ft.:$200
About this home
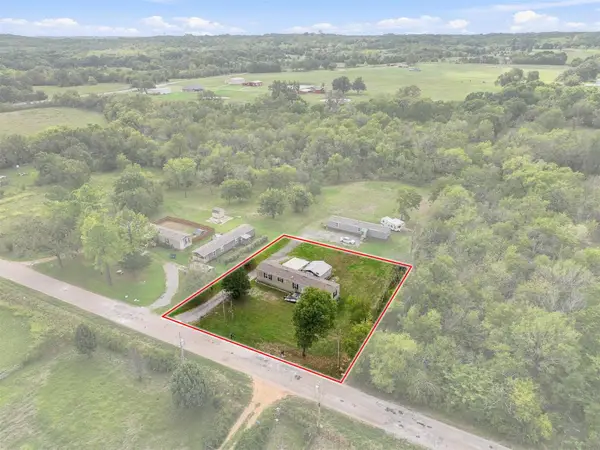
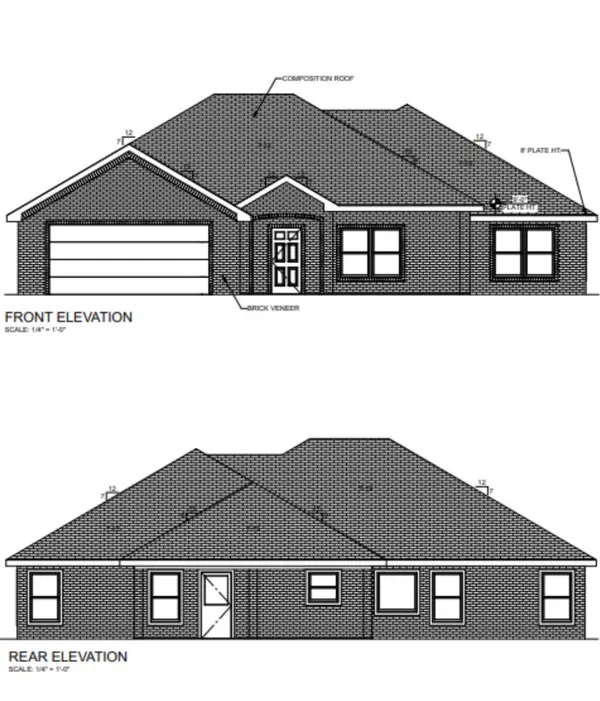
House will come with a new privacy fence! Check out this incredible energy efficient new home in The Grove. Brand new spray foamed house with 4 bed 2 bath oversized master shower and open floor plan one of the bedrooms could easily be an office. Comes with a 10 year home warranty for new owners and 1 year builder warranty. Approx 60 miles north of McKinney this house has great access to HW 75 but with the beautiful country style living. Builder broker owned. Move in ready November 2026
Contact an agent
Home facts
- Year built:2026
- Subdivision & Development:The Grove
- Listing ID #:2638174
- Added:1 day(s) ago
- Updated:October 21, 2026 at 10:31 AM
Rooms and interior
- Bedrooms:4
- Total bathrooms:2
- Full bathrooms:2
- Flooring:Carpet, Vinyl
- Kitchen Description:Dishwasher, Microwave
- Living area:1,950 sq. ft.
Heating and cooling
- Cooling:Central Air
- Heating:Central, Electric
Structure and exterior
- Year built:2026
- Building area:1,950 sq. ft.
- Lot area:0.51 Acres
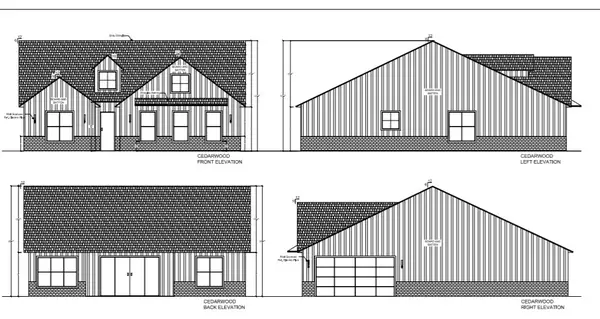
- Architectural Style:Craftsman
- Construction Materials:Brick, Wood Frame, Wood siding
- Foundation Description:Slab
Schools
- High school:Silo
- Elementary school:Silo
Finances and disclosures
- Price:$390,000
- Price per sq. ft.:$200
- Tax amount:$55 (2026)
Features and amenities
- Appliances:Dishwasher, Electric Water Heater, Microwave, Oven, Range
- Amenities:Ceiling Fan(s), High Ceilings, Vinyl Windows
Parking
- Garage:Yes
- Garage spaces:2
New listings near 97 Royal Oak Lane
- New
 $187,900Active2 beds 2 baths1,021 sq. ft.
114 Loyal Lane, Durant, OK 74701
MLS# 2636738Listed by: BREWER REALTY GROUP - New
 $360,000Active3 beds 2 baths1,981 sq. ft.
859 Springfield Court, Durant, OK 74701
MLS# 2638058Listed by: SPARLIN REALTY - New
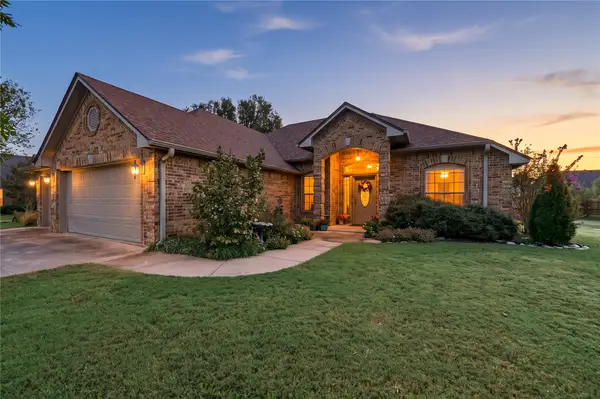 $330,000Active3 beds 2 baths1,925 sq. ft.
5714 Remington Circle S, Durant, OK 74701
MLS# 2637696Listed by: BREWER REALTY GROUP - New
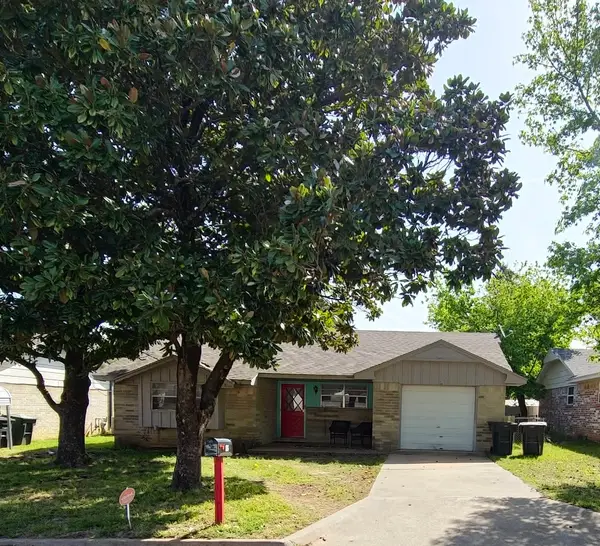 $163,000Active3 beds 1 baths1,072 sq. ft.
1616 N 10th Avenue, Durant, OK 74701
MLS# 2637980Listed by: GRAY REAL ESTATE ELITE, INC. - New
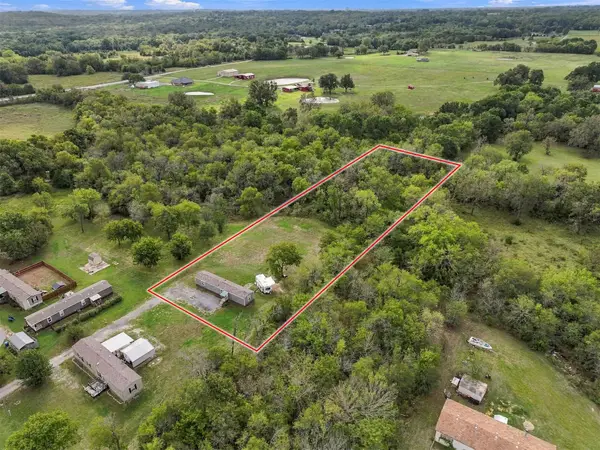 $165,000Active3 beds 2 baths1,123 sq. ft.
231 Forest Lane, Durant, OK 74701
MLS# 2637640Listed by: HOMES BY LAINIE - New
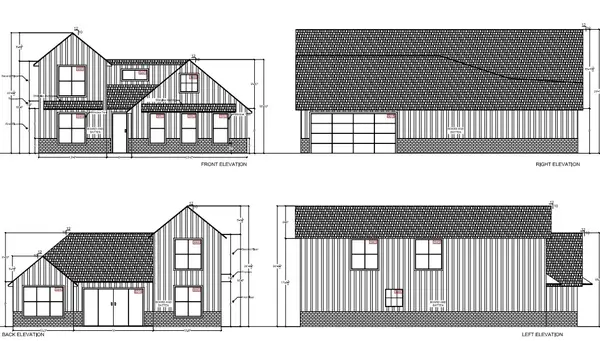 $323,676Active4 beds 3 baths1,998 sq. ft.
3600 Little John, Durant, OK 74701
MLS# 2637855Listed by: AMERICAN DREAM REALTY - New
 $140,000Active3 beds 2 baths2,076 sq. ft.
229 Forest Lane, Durant, OK 74701
MLS# 2637637Listed by: HOMES BY LAINIE - New
 $266,976Active3 beds 2 baths1,678 sq. ft.
3524 Little John, Durant, OK 74701
MLS# 2637829Listed by: AMERICAN DREAM REALTY - New
 $256,122Active3 beds 2 baths1,581 sq. ft.
3532 Little John, Durant, OK 74701
MLS# 2637850Listed by: AMERICAN DREAM REALTY


Protect your home and budget from life's surprises with an Assurant Home Warranty, backed by a partner that supports you through every step of homeownership. Explore Plans.
© 2023 - 2026 ERA Franchise Systems LLC. All rights reserved. ERA Franchise Systems LLC fully supports the principles of the Fair Housing Act and the Equal Opportunity Act. ERA, ERA Real Estate powered, and their respective logos are registered service marks of ERA Franchise Systems LLC. Each office is independently owned and operated.