
49940 Bob Crouch Drive, Earlsboro, OK 74840
Local realty services provided by:ERA Courtyard Real Estate
Listed by: crystal wagoner
Office: metro first realty shawnee
MLS#:1247289
Source:OK_OKC
49940 Bob Crouch Drive,Earlsboro, OK 74840
$240,000
- 4 Beds
- 3 Baths
- 1,680 sq. ft.
- Single family
- Active
Price summary
- Price:$240,000
- Price per sq. ft.:$142.86
About this home
Stunning and extremely well-kept home on 2 acres on a secluded corner overlooking a pond and farmland. This huge Living area is open to Kitchen and Dining area. This home has warm and inviting atmosphere with lots of natural light and a unique floorplan has the Primary Bedroom on one side, a Suite with a full bathroom on the other end with two other bedrooms and one additional bath. The acreage has lots of room with a garden area and lovely landscaping all around. Make your appointment soon to see the wonderful home while you still can.
Contact an agent
Home facts
- Year built:2023
- Listing ID #:1247289
- Added:4 day(s) ago
- Updated:September 06, 2026 at 12:33 PM
Rooms and interior
- Bedrooms:4
- Total bathrooms:3
- Full bathrooms:3
- Flooring:Carpet, Vinyl
- Kitchen Description:Dishwasher, Microwave
- Living area:1,680 sq. ft.
Structure and exterior
- Year built:2023
- Building area:1,680 sq. ft.
- Lot area:2 Acres
- Lot Features:Corner Lot
- Architectural Style:Traditional
- Foundation Description:Conventional
Schools
- High school:Earlsboro HS
- Middle school:Earlsboro MS
- Elementary school:Earlsboro ES
Utilities
- Water:Public, Rural Water
Finances and disclosures
- Price:$240,000
- Price per sq. ft.:$142.86
Features and amenities
- Appliances:Dishwasher, Microwave, Water Heater
 Listing content and images Copyright© 2026 MLSOK®. Some or all of the listings displayed may not belong to the firm whose website is being visited. Information provided is for the consumer’s personal, non-commercial use and may not be used for any purpose other than to identify prospective properties consumers may be interested in purchasing. Do not rely upon listing data without independently verifying it. OK_OKC Member Broker: Jeffrey Langum
New listings near 49940 Bob Crouch Drive
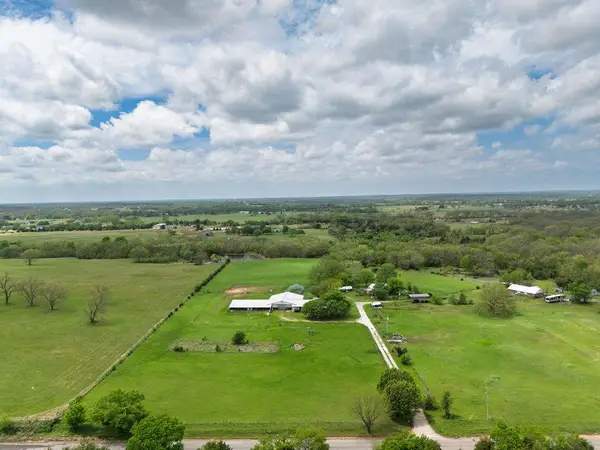 $449,000Active3 beds 2 baths1,750 sq. ft.
15606 Econtuchka Road, Earlsboro, OK 74840
MLS# 1243123Listed by: BERKSHIRE HATHAWAY HOMESERVICE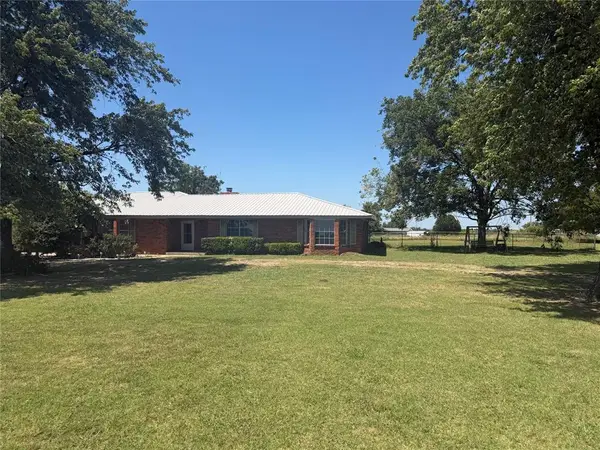 $279,000Active3 beds 3 baths1,974 sq. ft.
48906 Highway 3e Highway, Earlsboro, OK 74840
MLS# 1241587Listed by: LRE REALTY, LLC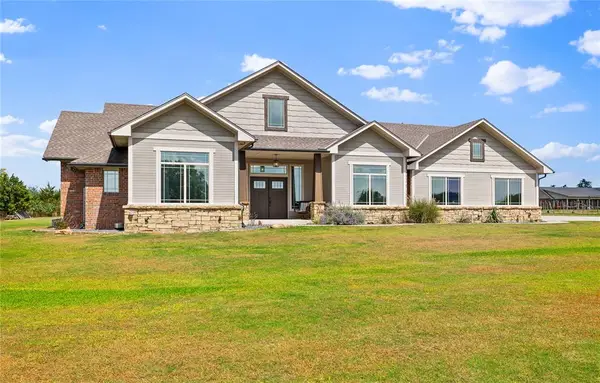 $525,000Pending4 beds 4 baths3,118 sq. ft.
103 Cody Road, Earlsboro, OK 74840
MLS# 1239324Listed by: CROSS C REALTY LLC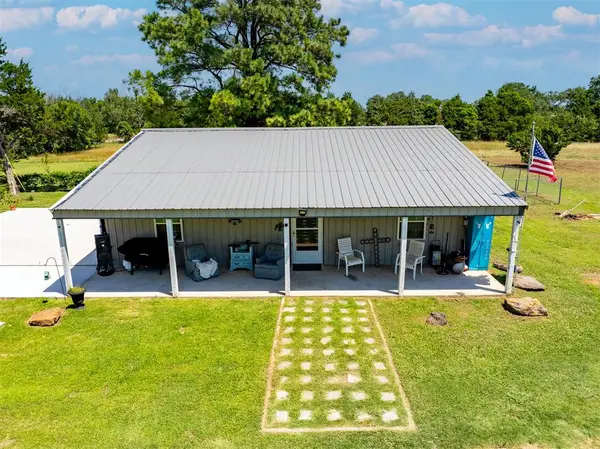 $175,000Active1 beds 1 baths1,200 sq. ft.
16409 Valley View Road, Earlsboro, OK 74840
MLS# 1239045Listed by: METRO FIRST REALTY SHAWNEE $37,000Active1.4 Acres
S Cody Road, Shawnee, OK 74840
MLS# 1235533Listed by: BRYCE REALTY GROUP LLC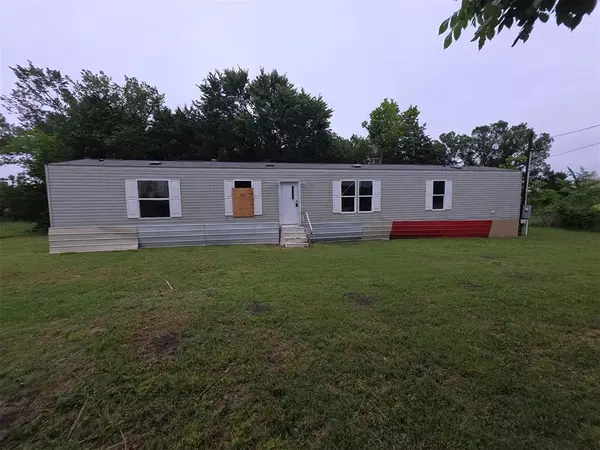 $54,900Active3 beds 2 baths1,064 sq. ft.
420 E Douglas Street, Earlsboro, OK 74840
MLS# 1233019Listed by: PIONEER REALTY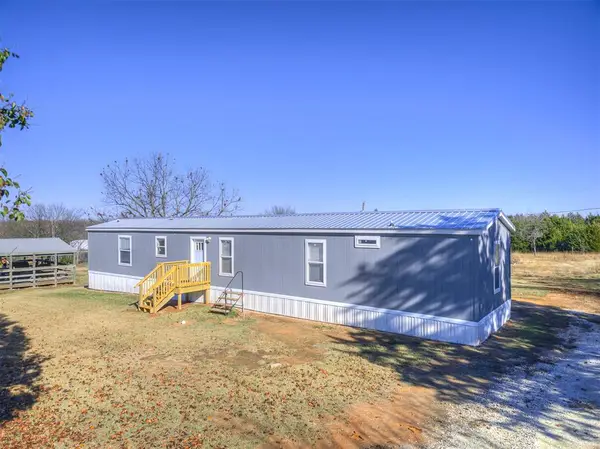 $109,900Active3 beds 2 baths1,184 sq. ft.
623 S Layton Avenue, Earlsboro, OK 74840
MLS# 1204861Listed by: PIONEER REALTY $335,000Pending2 beds 1 baths1,008 sq. ft.
0000 State Hwy 9, Earlsboro, OK 74840
MLS# 2525550Listed by: SWEENEY & ASSOCIATES


Protect your home and budget from life's surprises with an Assurant Home Warranty, backed by a partner that supports you through every step of homeownership. Explore Plans.
© 2023 - 2026 ERA Franchise Systems LLC. All rights reserved. ERA Franchise Systems LLC fully supports the principles of the Fair Housing Act and the Equal Opportunity Act. ERA, ERA Real Estate powered, and their respective logos are registered service marks of ERA Franchise Systems LLC. Each office is independently owned and operated.