
11336 NW 161st Street, East Canadian, OK 73078
Local realty services provided by:ERA Courtyard Real Estate
Listed by: dalton mongold, preston mongold
Office: lre realty, llc.
MLS#:1245405
Source:OK_OKC
11336 NW 161st Street,Oklahoma City, OK 73078
$295,990
- 3 Beds
- 2 Baths
- 1,465 sq. ft.
- Single family
- Active
Price summary
- Price:$295,990
- Price per sq. ft.:$202.04
About this home
Up to $10,450 in available buyer incentives! The builder is offering up to $7,500 toward buyer closing costs, upgrades, or an interest-rate buy-down, PLUS an additional $2,950 toward buyer closing costs when financing with the preferred lender! Welcome to this beautiful new construction home by Vintage Custom Homes in Silver Brook Hollow, located in the highly sought-after Piedmont Public School District. This thoughtfully designed 1,465 sq. ft. home features 3 bedrooms, 2 bathrooms, and a 2-car garage with an open and functional layout. The spacious great room showcases 10-foot ceilings and a custom-built electric fireplace, while the kitchen features custom cabinetry, granite countertops, tiled backsplash, pantry, and an island with breakfast bar. The private primary suite offers a 10-foot sloped ceiling, walk-in closet with built-in shoe rack, and an en-suite bath complete with custom vanities, granite countertops, whirlpool tub, and tiled shower. Additional features include custom cabinetry throughout, covered patio, landscaped and sodded yard, pre-wired security system, thermal-break windows, energy-efficient heating and air, attic access, and a one-year builder warranty. A great opportunity to own a brand-new Vintage Custom Home with valuable buyer incentives in the growing Silver Brook Hollow community....
Contact an agent
Home facts
- Listing ID #:1245405
- Added:45 day(s) ago
- Updated:October 04, 2026 at 12:39 PM
Rooms and interior
- Bedrooms:3
- Total bathrooms:2
- Full bathrooms:2
- Flooring:Carpet, Tile
- Living area:1,465 sq. ft.
Structure and exterior
- Roof:Composition
- Building area:1,465 sq. ft.
- Lot area:0.14 Acres
- Lot Features:Interior Lot
- Architectural Style:Traditional
- Construction Materials:Brick & Frame
- Exterior Features:Rain Gutters
- Foundation Description:Slab
Schools
- High school:Piedmont HS
- Middle school:Piedmont MS
- Elementary school:Northwood ES
Utilities
- Water:Public
Finances and disclosures
- Price:$295,990
- Price per sq. ft.:$202.04
Parking
- Garage:Yes
- Garage spaces:2
 Listing content and images Copyright© 2026 MLSOK®. Some or all of the listings displayed may not belong to the firm whose website is being visited. Information provided is for the consumer’s personal, non-commercial use and may not be used for any purpose other than to identify prospective properties consumers may be interested in purchasing. Do not rely upon listing data without independently verifying it. OK_OKC Member Broker: Jeffrey Langum
New listings near 11336 NW 161st Street
- New
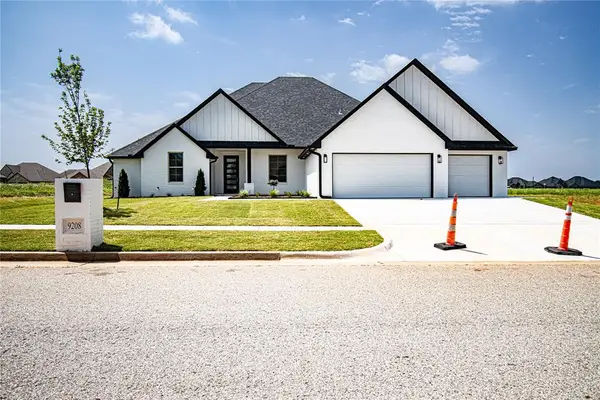 $565,000Active4 beds 4 baths3,277 sq. ft.
9208 SW 30th Street, Oklahoma City, OK 73179
MLS# 1251847Listed by: RE/MAX AT HOME - New
 $167,900Active3 beds 1 baths923 sq. ft.
212 Vine Street, Yukon, OK 73099
MLS# 1252211Listed by: RE/MAX ENERGY REAL ESTATE - New
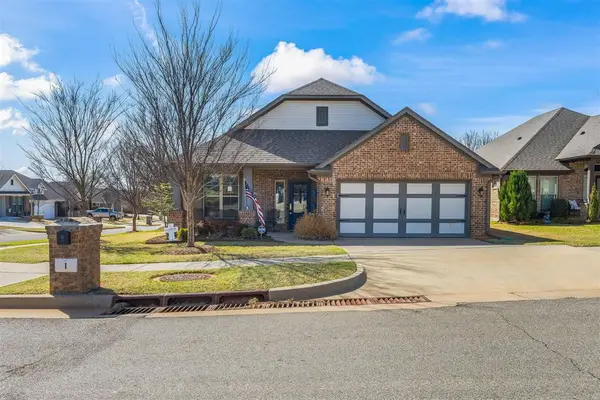 $330,000Active3 beds 2 baths2,092 sq. ft.
1 Ivory Drive, Yukon, OK 73099
MLS# 1252205Listed by: WISE OAK REALTY LLC - Open Sun, 2 to 4pmNew
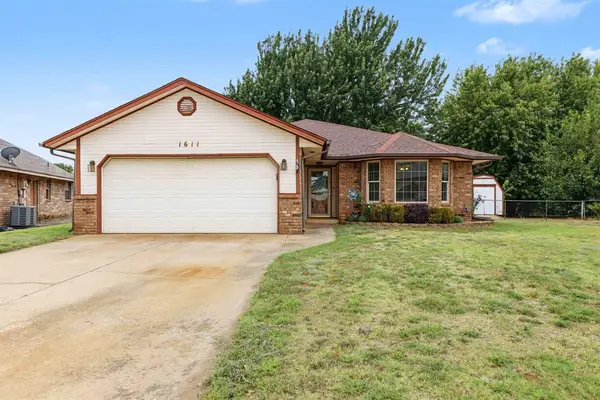 $239,900Active3 beds 2 baths1,420 sq. ft.
1611 N Orchard Terrace, Mustang, OK 73064
MLS# 1244902Listed by: KG REALTY LLC - New
 $285,000Active3 beds 2 baths1,875 sq. ft.
11116 NW 97th Street, Yukon, OK 73099
MLS# 1252160Listed by: SALT REAL ESTATE INC - New
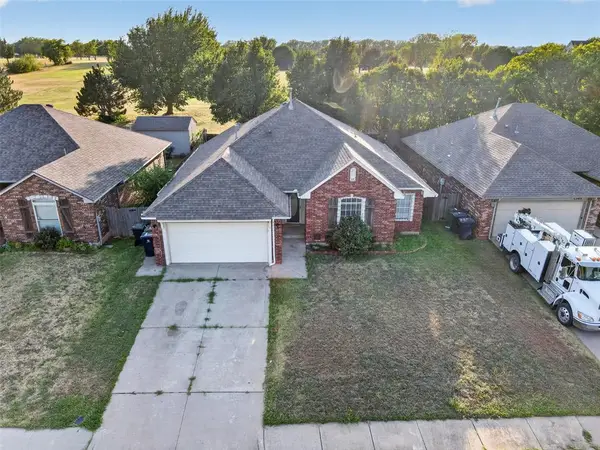 $235,000Active3 beds 2 baths1,540 sq. ft.
1309 Ethan Lane, Yukon, OK 73099
MLS# 1246737Listed by: REAL BROKER LLC (BO)-NORMAN - New
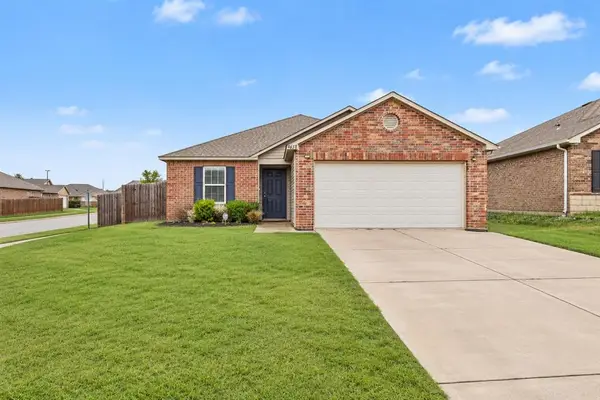 $215,000Active3 beds 2 baths1,252 sq. ft.
9638 High Noon Road, Yukon, OK 73099
MLS# 1252075Listed by: THE AMBASSADOR GROUP REAL ESTA - New
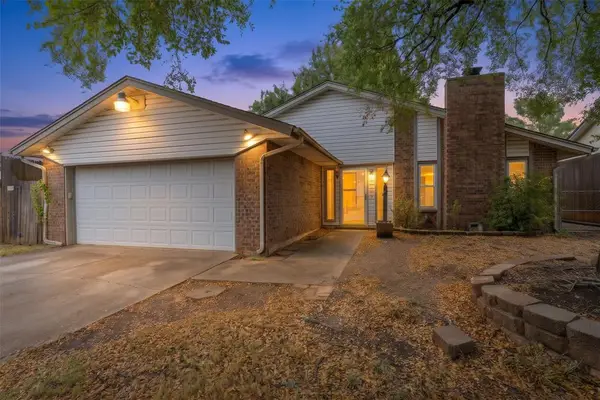 $200,000Active3 beds 2 baths1,437 sq. ft.
10445 Dover Drive, Yukon, OK 73099
MLS# 1251922Listed by: LRE REALTY, LLC - New
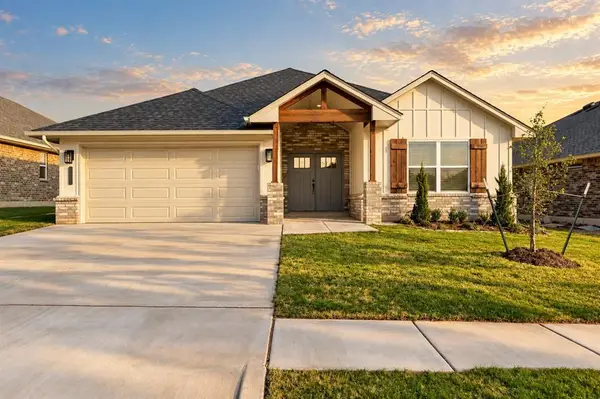 $319,900Active3 beds 2 baths1,656 sq. ft.
11917 NW 120th Street, Yukon, OK 73099
MLS# 1252085Listed by: AUTHENTIC REAL ESTATE GROUP - New
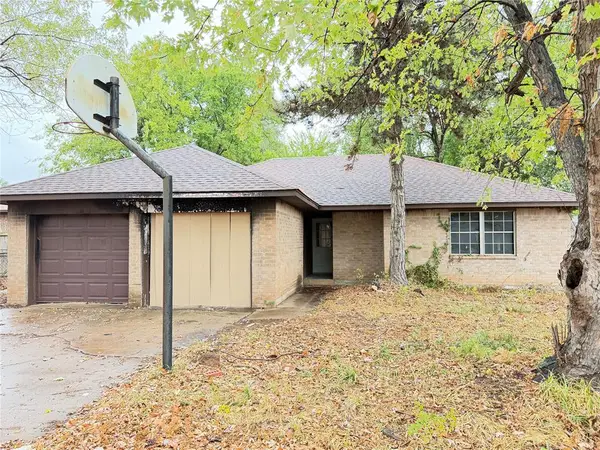 $69,900Active3 beds 2 baths1,045 sq. ft.
619 W Hillcrest Drive, Mustang, OK 73064
MLS# 1252094Listed by: KELLER WILLIAMS CENTRAL OK


Protect your home and budget from life's surprises with an Assurant Home Warranty, backed by a partner that supports you through every step of homeownership. Explore Plans.
© 2023 - 2026 ERA Franchise Systems LLC. All rights reserved. ERA Franchise Systems LLC fully supports the principles of the Fair Housing Act and the Equal Opportunity Act. ERA, ERA Real Estate powered, and their respective logos are registered service marks of ERA Franchise Systems LLC. Each office is independently owned and operated.