
11345 NW 162nd Street, East Canadian, OK 73078
Local realty services provided by:ERA Courtyard Real Estate
Listed by: shelly cooper
Office: whittington realty llc.
MLS#:1250346
Source:OK_OKC
11345 NW 162nd Street,Oklahoma City, OK 73078
$314,715
- 4 Beds
- 2 Baths
- 1,749 sq. ft.
- Single family
- Active
Price summary
- Price:$314,715
- Price per sq. ft.:$179.94
About this home
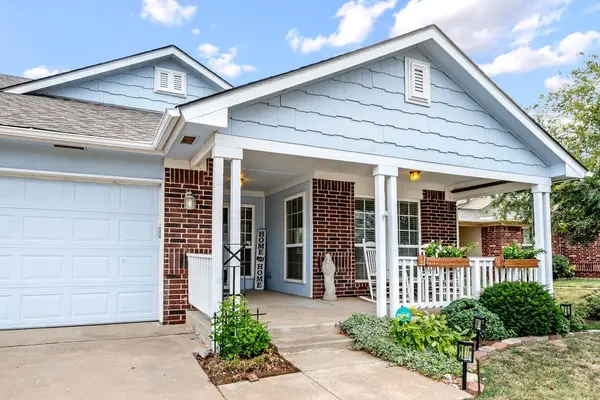
Brand new neighborhood in Piedmont! Beautiful new home! Four bedroom with two bathrooms and a two car garage! Open living floor plan with lots of space! Kitchen has beautiful quartz countertops, stainless steel cooking, a large island, shaker style cabinets, and a walk in pantry! Living room has a gas log fireplace! Primary bedroom is equipped with an en suite and walk in closet! En suite has dual vanity, separate shower and tub, and a powder room! Three other bedrooms complete the floor plan along with a laundry room and dining area! Two inch faux wood blinds throughout the home! Six foot privacy fence included. Buyer to verify schools and sq ft. Listing Realtor is related to seller. License 141829.
Contact an agent
Home facts
- Year built:2026
- Listing ID #:1250346
- Added:1 day(s) ago
- Updated:September 24, 2026 at 05:15 AM
Rooms and interior
- Bedrooms:4
- Total bathrooms:2
- Full bathrooms:2
- Living area:1,749 sq. ft.
Structure and exterior
- Roof:Composition
- Year built:2026
- Building area:1,749 sq. ft.
- Lot area:0.16 Acres
- Lot Features:Interior Lot
- Architectural Style:Traditional
- Construction Materials:Brick & Frame, Masonry Vaneer
- Exterior Features:Rain Gutters
- Foundation Description:Slab
Schools
- High school:Piedmont HS
- Middle school:Piedmont MS
- Elementary school:Piedmont ES
Finances and disclosures
- Price:$314,715
- Price per sq. ft.:$179.94
Parking
- Garage:Yes
- Garage spaces:2
 Listing content and images Copyright© 2026 MLSOK®. Some or all of the listings displayed may not belong to the firm whose website is being visited. Information provided is for the consumer’s personal, non-commercial use and may not be used for any purpose other than to identify prospective properties consumers may be interested in purchasing. Do not rely upon listing data without independently verifying it. OK_OKC Member Broker: Jeffrey Langum
New listings near 11345 NW 162nd Street
- New
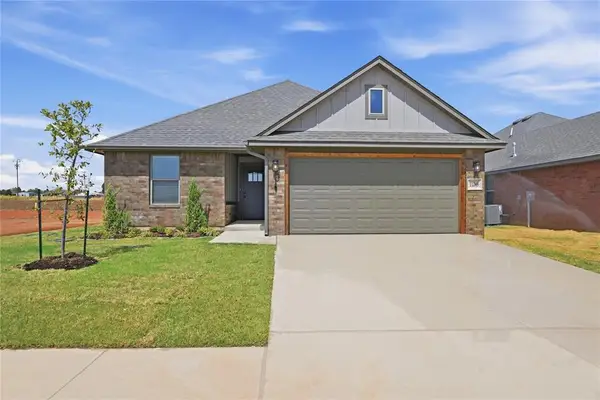 $307,697Active4 beds 2 baths1,749 sq. ft.
11349 NW 162nd Street, Oklahoma City, OK 73078
MLS# 1250349Listed by: WHITTINGTON REALTY LLC - New
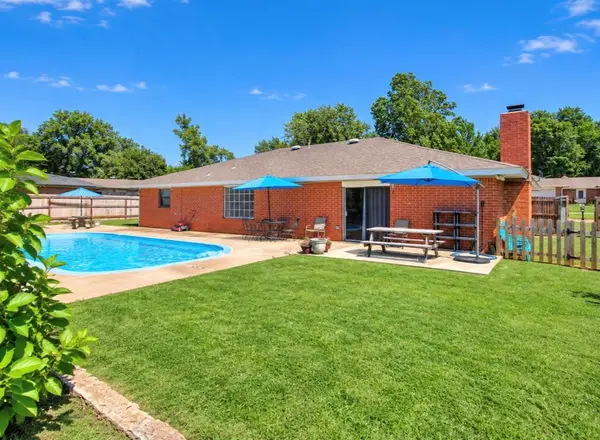 $325,000Active3 beds 3 baths2,100 sq. ft.
405 N Lakeside Terrace, Mustang, OK 73064
MLS# 1250608Listed by: DOWNTOWN REALTY GROUP - New
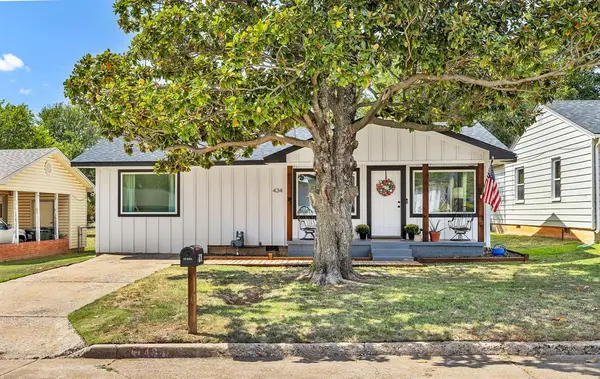 $219,900Active3 beds 2 baths1,248 sq. ft.
434 S 7th Street, Yukon, OK 73099
MLS# 1250282Listed by: CULTIVATE REAL ESTATE - New
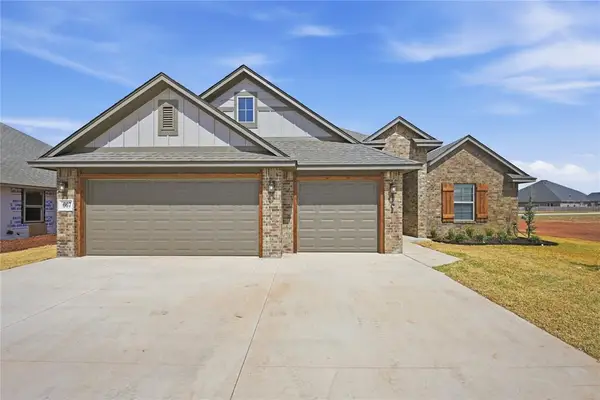 $328,899Active4 beds 3 baths1,880 sq. ft.
667 Almond Blossom Road, Piedmont, OK 73078
MLS# 1250341Listed by: WHITTINGTON REALTY LLC - New
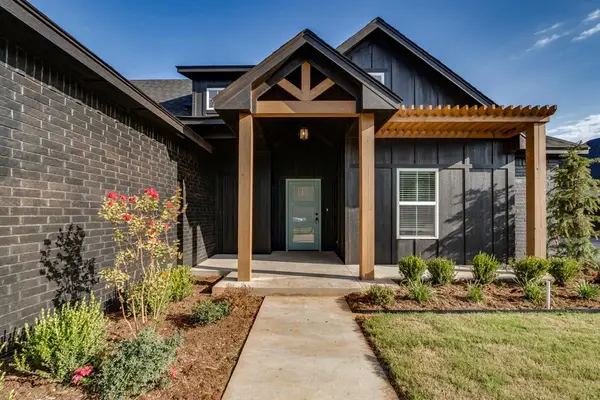 $367,780Active4 beds 2 baths1,988 sq. ft.
11615 NW 106th Street, Yukon, OK 73099
MLS# 1250649Listed by: PORCH & GABLE REAL ESTATE - New
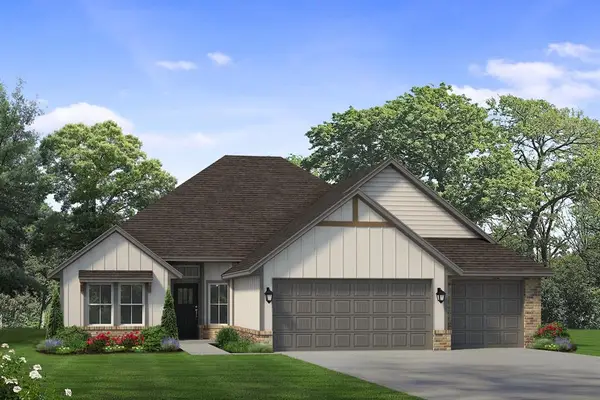 $368,500Active3 beds 2 baths1,873 sq. ft.
10528 NW 33rd Place, Yukon, OK 73099
MLS# 1250317Listed by: SHERRY L BALDWIN - New
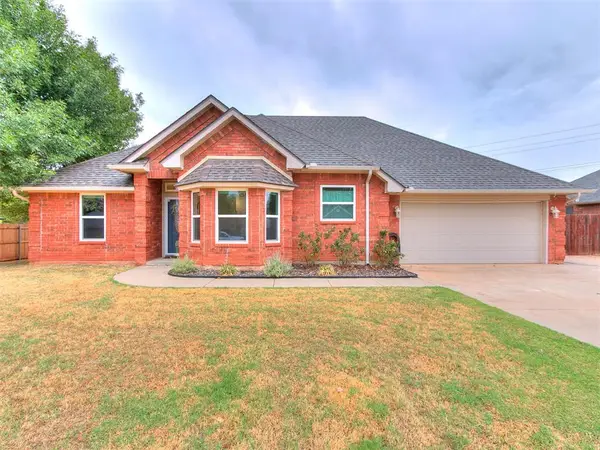 $315,000Active3 beds 2 baths1,642 sq. ft.
1533 E Persimmon Lane, Mustang, OK 73064
MLS# 1250579Listed by: HORIZON REALTY - New
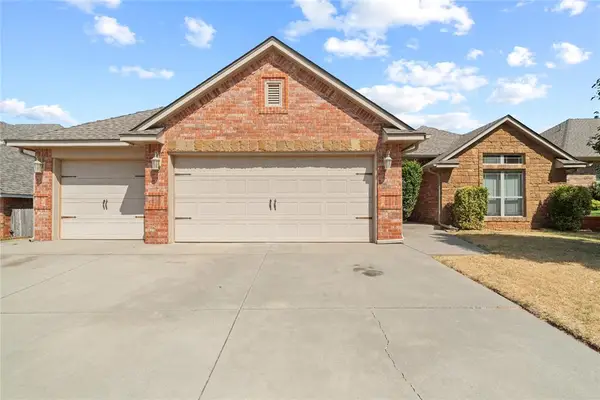 $312,500Active4 beds 2 baths2,015 sq. ft.
12833 NW 6th Street, Yukon, OK 73099
MLS# 1250417Listed by: RE/MAX ENERGY REAL ESTATE - Open Sun, 2 to 4pmNew
 $279,900Active3 beds 2 baths1,676 sq. ft.
10644 NW 33rd Street, Yukon, OK 73099
MLS# 1250543Listed by: METRO FIRST REALTY


Protect your home and budget from life's surprises with an Assurant Home Warranty, backed by a partner that supports you through every step of homeownership. Explore Plans.
© 2023 - 2026 ERA Franchise Systems LLC. All rights reserved. ERA Franchise Systems LLC fully supports the principles of the Fair Housing Act and the Equal Opportunity Act. ERA, ERA Real Estate powered, and their respective logos are registered service marks of ERA Franchise Systems LLC. Each office is independently owned and operated.