
11349 NW 161st Street, East Canadian, OK 73078
Local realty services provided by:ERA Courtyard Real Estate
Listed by: wagner rushing
Office: the listing house, llc.
MLS#:1256176
Source:OK_OKC
11349 NW 161st Street,Oklahoma City, OK 73078
$334,900
- 3 Beds
- 2 Baths
- 1,673 sq. ft.
- Single family
- Active
Price summary
- Price:$334,900
- Price per sq. ft.:$200.18
About this home
Under construction in Hidden Creek at Surrey Hills in the Piedmont School District, the Isaiah plan by The Builder's Collective offers 1,673 sq ft with 3 bedrooms, 2 full baths, and a 2-car garage with an in-ground storm shelter. The craftsman exterior pairs brick with board and batten siding and warm wood-tone accents. Step in from the covered front porch to a great room anchored by an electric fireplace and open to the dining area and a kitchen with a large island, walk-in pantry, and direct access to the covered back porch. The primary suite sits just off the main living area with a private bath, walk-in tiled shower, and walk-in closet, while two secondary bedrooms share a full hall bath. A separate utility room off the garage entry and 9' ceilings throughout round out this well-designed home. Ask about our current builder incentives!
Contact an agent
Home facts
- Year built:2026
- Listing ID #:1256176
- Added:1 day(s) ago
- Updated:November 18, 2026 at 02:30 PM
Rooms and interior
- Bedrooms:3
- Total bathrooms:2
- Full bathrooms:2
- Flooring:Tile, Wood
- Kitchen Description:Dishwasher, Disposal, Microwave
- Living area:1,673 sq. ft.
Heating and cooling
- Heating:Central Gas
Structure and exterior
- Roof:Composition
- Year built:2026
- Building area:1,673 sq. ft.
- Lot area:0.14 Acres
- Lot Features:Interior Lot
- Architectural Style:Craftsman
- Construction Materials:Brick & Frame
- Foundation Description:Post Tension
Schools
- High school:Piedmont HS
- Middle school:Piedmont MS
- Elementary school:Northwood ES
Utilities
- Water:Public
Finances and disclosures
- Price:$334,900
- Price per sq. ft.:$200.18
Features and amenities
- Appliances:Dishwasher, Disposal, Microwave
- Amenities:Stained Wood
Parking
- Garage:Yes
- Garage spaces:2
 Listing content and images Copyright© 2026 MLSOK®. Some or all of the listings displayed may not belong to the firm whose website is being visited. Information provided is for the consumer’s personal, non-commercial use and may not be used for any purpose other than to identify prospective properties consumers may be interested in purchasing. Do not rely upon listing data without independently verifying it. OK_OKC Member Broker: Jeffrey Langum
New listings near 11349 NW 161st Street
- New
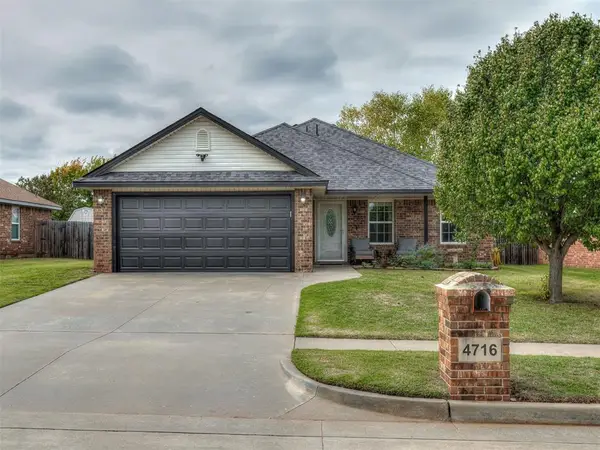 $225,000Active3 beds 2 baths1,364 sq. ft.
4716 Wagner Lake Drive, Yukon, OK 73099
MLS# 1257497Listed by: MCGRAW REALTORS (BO) - Open Sun, 2 to 4pmNew
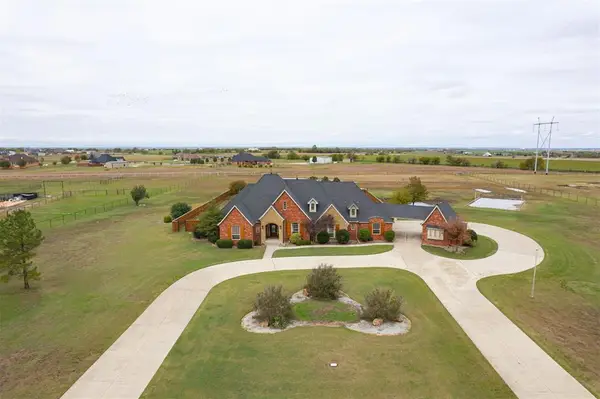 $765,000Active4 beds 4 baths3,702 sq. ft.
2501 Fontaine Place, El Reno, OK 73036
MLS# 1258118Listed by: H&W REALTY BRANCH - New
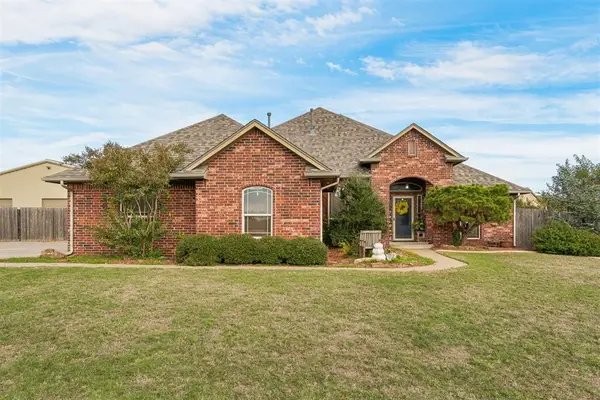 $405,000Active3 beds 3 baths2,405 sq. ft.
3363 Eastridge Circle, Piedmont, OK 73078
MLS# 1258448Listed by: THE BROKERAGE - New
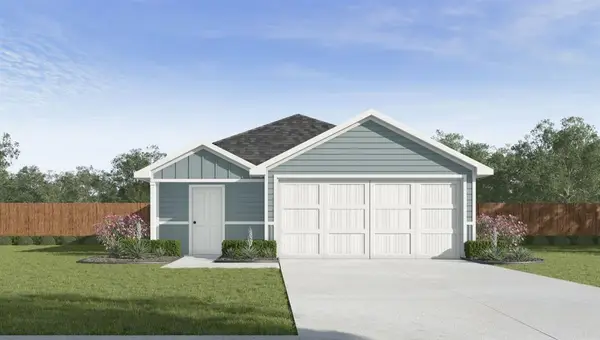 $244,990Active3 beds 2 baths1,434 sq. ft.
11532 SW 38th Street, Mustang, OK 73064
MLS# 1258524Listed by: D.R HORTON REALTY OF OK LLC - New
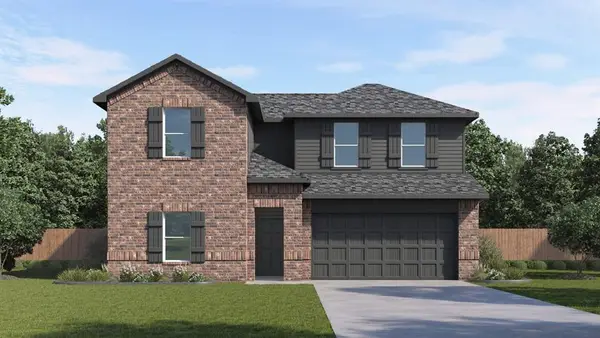 $347,990Active4 beds 3 baths2,475 sq. ft.
7628 Three Woods Lane, Yukon, OK 73099
MLS# 1258534Listed by: D.R HORTON REALTY OF OK LLC - New
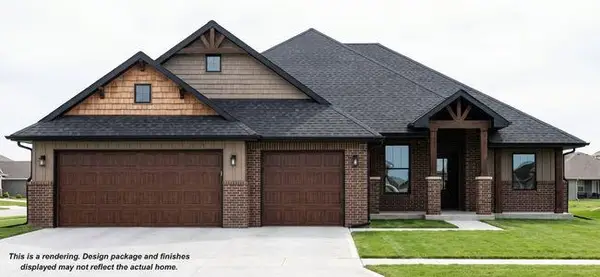 $369,900Active4 beds 2 baths1,802 sq. ft.
16201 Pyrite Drive, Oklahoma City, OK 73078
MLS# 1256180Listed by: THE LISTING HOUSE, LLC - New
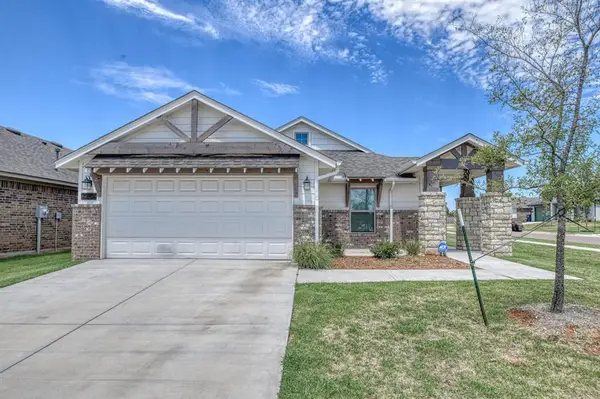 $279,900Active3 beds 2 baths1,586 sq. ft.
11201 NW 135th Street, Yukon, OK 73099
MLS# 1256723Listed by: STERLING REAL ESTATE - New
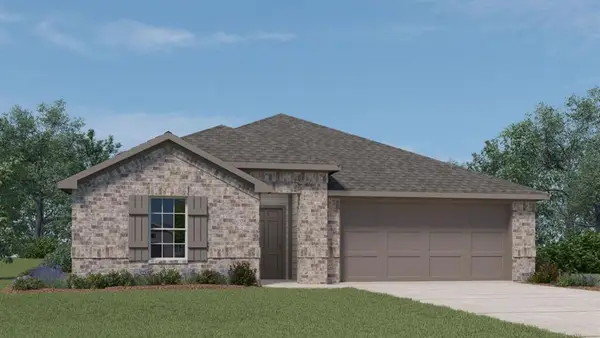 $337,990Active4 beds 3 baths2,042 sq. ft.
1159 Mahogany Lane, Piedmont, OK 73078
MLS# 1258449Listed by: D.R HORTON REALTY OF OK LLC - New
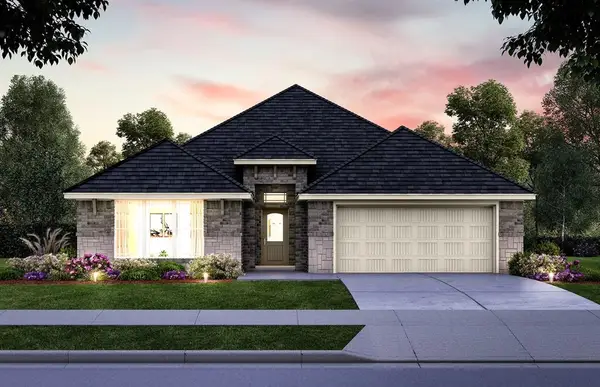 $328,631Active3 beds 2 baths1,875 sq. ft.
12656 NW 137th Street, Piedmont, OK 73078
MLS# 1258459Listed by: CENTRAL OKLAHOMA REAL ESTATE - New
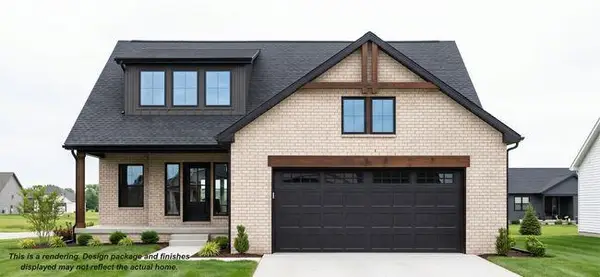 $399,900Active3 beds 3 baths1,994 sq. ft.
11344 NW 161st Street, Oklahoma City, OK 73078
MLS# 1256181Listed by: THE LISTING HOUSE, LLC


Protect your home and budget from life's surprises with an Assurant Home Warranty, backed by a partner that supports you through every step of homeownership. Explore Plans.
© 2023 - 2026 ERA Franchise Systems LLC. All rights reserved. ERA Franchise Systems LLC fully supports the principles of the Fair Housing Act and the Equal Opportunity Act. ERA, ERA Real Estate powered, and their respective logos are registered service marks of ERA Franchise Systems LLC. Each office is independently owned and operated.