
13408 Grass Plain Avenue, East Canadian, OK 73099
Local realty services provided by:ERA Courtyard Real Estate
Listed by: rhonda king
Office: serv realty
MLS#:1245001
Source:OK_OKC
13408 Grass Plain Avenue,Piedmont, OK 73099
$289,900
- 3 Beds
- 2 Baths
- 1,682 sq. ft.
- Single family
- Active
Upcoming open houses
- Sun, Oct 1102:00 pm - 04:00 pm
Price summary
- Price:$289,900
- Price per sq. ft.:$172.35
About this home
Beautifully maintained 3 bed, 2 bath home in Bison Creek with so many of the upgrades and finishing touches already done. The bright, open layout features upgraded flooring throughout the main living areas and a gas fireplace with tile surround in the living room. The kitchen offers generous cabinetry and prep space, upgraded hardware, an induction range/cooktop and KitchenAid dishwasher. Outside, enjoy covered front and back patios, a fenced backyard, full sprinkler system, brick-edged flowerbeds and stone landscaping. Additional upgrades include an insulated garage door, added attic decking and storage, ceiling fans in every bedroom and on the back patio, comfort-height toilets, upgraded secondary bath tile and eave outlets for holiday lights. The primary suite offers a spacious bath with double vanity and tiled shower. Bison Creek offers a neighborhood pool and common areas, with Piedmont Schools and convenient access to Yukon and the OKC metro. Move-in ready with the extras already in place. Buyer/buyer’s agent to verify all information....
Contact an agent
Home facts
- Year built:2023
- Listing ID #:1245001
- Added:49 day(s) ago
- Updated:October 07, 2026 at 12:50 PM
Rooms and interior
- Bedrooms:3
- Total bathrooms:2
- Full bathrooms:2
- Kitchen Description:Dishwasher
- Living area:1,682 sq. ft.
Structure and exterior
- Roof:Composition
- Year built:2023
- Building area:1,682 sq. ft.
- Lot area:0.14 Acres
- Lot Features:Interior Lot
- Architectural Style:Craftsman
- Construction Materials:Brick & Frame
- Foundation Description:Slab
Schools
- High school:Piedmont HS
- Middle school:Piedmont MS
- Elementary school:Northwood ES
Utilities
- Water:Public
Finances and disclosures
- Price:$289,900
- Price per sq. ft.:$172.35
Features and amenities
- Appliances:Dishwasher
- Amenities:Paint Woodwork
Parking
- Garage:Yes
- Garage spaces:2
 Listing content and images Copyright© 2026 MLSOK®. Some or all of the listings displayed may not belong to the firm whose website is being visited. Information provided is for the consumer’s personal, non-commercial use and may not be used for any purpose other than to identify prospective properties consumers may be interested in purchasing. Do not rely upon listing data without independently verifying it. OK_OKC Member Broker: Jeffrey Langum
New listings near 13408 Grass Plain Avenue
- New
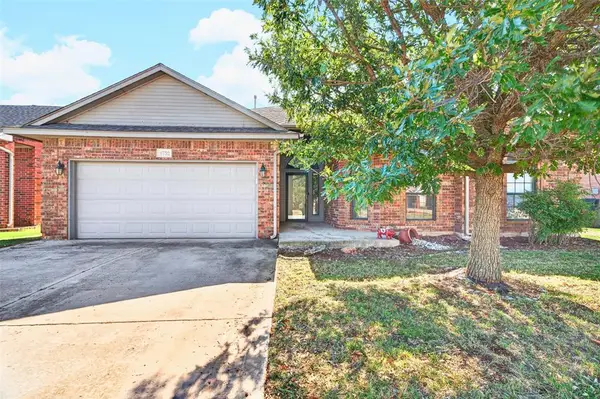 $269,999Active4 beds 2 baths1,730 sq. ft.
4732 Jay Matt Drive, Yukon, OK 73099
MLS# 1252580Listed by: RE/MAX ENERGY REAL ESTATE - Open Sun, 2 to 4pmNew
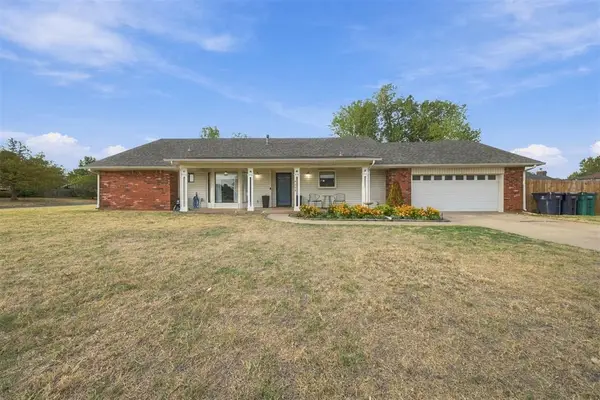 $259,000Active3 beds 2 baths1,900 sq. ft.
4000 Regatta Street, Yukon, OK 73099
MLS# 1252622Listed by: EPIQUE REALTY - New
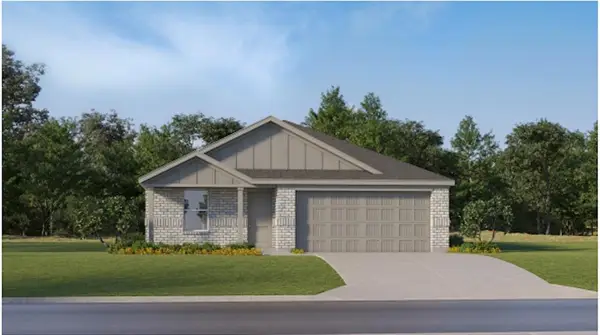 $235,950Active4 beds 2 baths1,720 sq. ft.
12616 Spruce Knob Lane, Piedmont, OK 73078
MLS# 1252628Listed by: COPPER CREEK REAL ESTATE - New
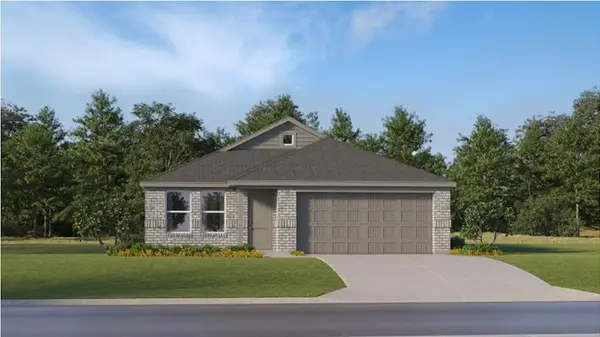 $223,300Active3 beds 2 baths1,522 sq. ft.
12512 Spruce Knob Lane, Piedmont, OK 73078
MLS# 1252630Listed by: COPPER CREEK REAL ESTATE - New
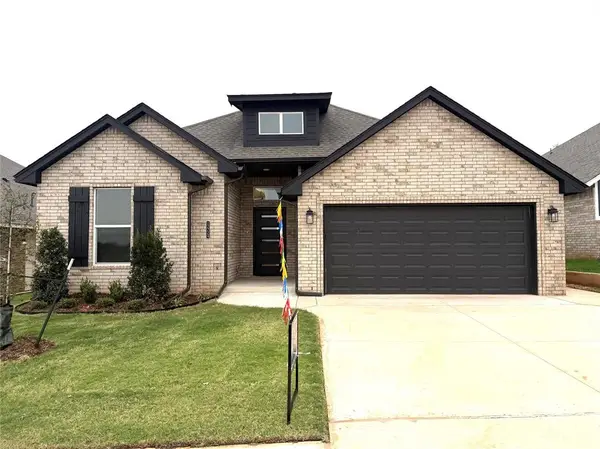 $297,900Active3 beds 2 baths1,600 sq. ft.
12724 NW 142nd Street, Piedmont, OK 73078
MLS# 1252632Listed by: COPPER CREEK REAL ESTATE - New
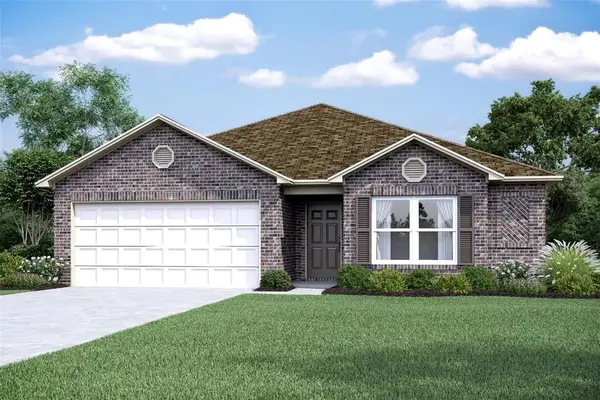 $243,000Active4 beds 2 baths1,613 sq. ft.
3816 Dutch Lane, Mustang, OK 73064
MLS# 1252638Listed by: COPPER CREEK REAL ESTATE - New
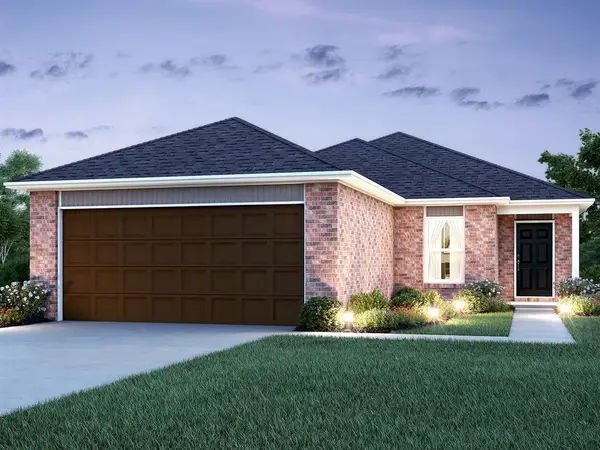 $223,900Active3 beds 2 baths1,301 sq. ft.
10008 SW 37th Street, Mustang, OK 73064
MLS# 1252642Listed by: COPPER CREEK REAL ESTATE - New
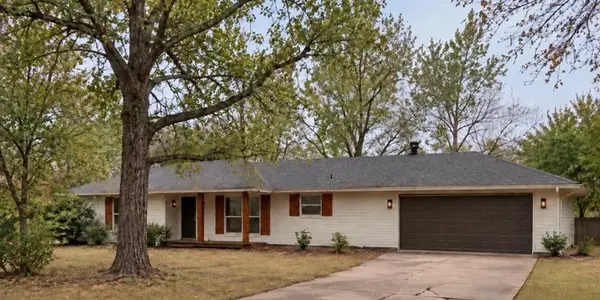 $300,000Active3 beds 2 baths1,475 sq. ft.
1904 Van Buren Ave Ne, Piedmont, OK 73078
MLS# 1252602Listed by: COPPER CREEK REAL ESTATE - New
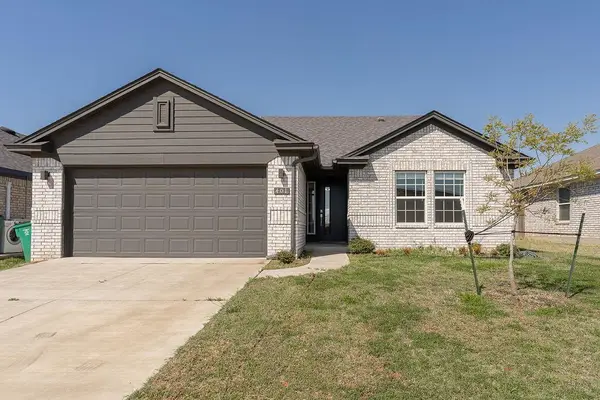 $270,000Active3 beds 2 baths1,550 sq. ft.
401 Nest Drive, Yukon, OK 73099
MLS# 1252520Listed by: PRIME REALTY GROUP LLC - New
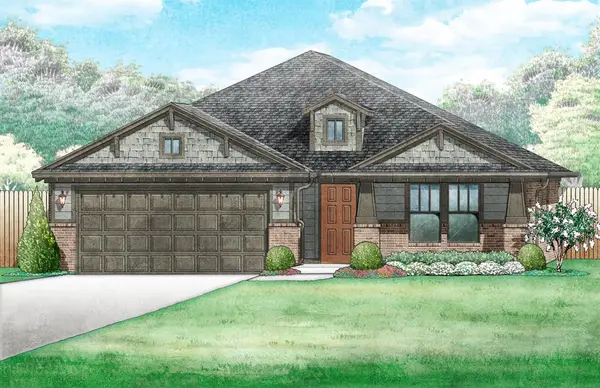 $370,567Active4 beds 2 baths2,136 sq. ft.
11133 NW 131st Street, Piedmont, OK 73078
MLS# 1252513Listed by: PRINCIPAL DEVELOPMENT LLC


Protect your home and budget from life's surprises with an Assurant Home Warranty, backed by a partner that supports you through every step of homeownership. Explore Plans.
© 2023 - 2026 ERA Franchise Systems LLC. All rights reserved. ERA Franchise Systems LLC fully supports the principles of the Fair Housing Act and the Equal Opportunity Act. ERA, ERA Real Estate powered, and their respective logos are registered service marks of ERA Franchise Systems LLC. Each office is independently owned and operated.