
10 NW 156th Street #10, Edmond, OK 73013
Local realty services provided by:ERA Courtyard Real Estate
Listed by: steven thacker
Office: copper creek real estate
MLS#:1244103
Source:OK_OKC
10 NW 156th Street #10,Edmond, OK 73013
$195,000
- 3 Beds
- 2 Baths
- 1,292 sq. ft.
- Multi-family
- Active
Price summary
- Price:$195,000
- Price per sq. ft.:$150.93
About this home
Welcome to Sheffield Gardens, where quality construction, low-maintenance living, and an outstanding Edmond location come together. This spacious 1,292 square foot half duplex offers 2 bedrooms, 2 full bathrooms, plus a versatile flex room that can easily serve as a third bedroom, home office, or hobby space. This property is one of several duplexes available. The seller is willing to consider the purchase of this individual half duplex, multiple duplexes, or the entire portfolio. Additional occupied units may be available for viewing following an executed purchase contract. Rent rolls and additional investment information are available upon request.
Contact an agent
Home facts
- Year built:2003
- Listing ID #:1244103
- Added:58 day(s) ago
- Updated:September 27, 2026 at 12:47 PM
Rooms and interior
- Bedrooms:3
- Total bathrooms:2
- Full bathrooms:2
- Living area:1,292 sq. ft.
Structure and exterior
- Roof:Composition
- Year built:2003
- Building area:1,292 sq. ft.
- Lot area:0.08 Acres
- Lot Features:Interior Lot
- Architectural Style:Traditional
- Construction Materials:Brick & Frame
- Foundation Description:Slab
Schools
- High school:Santa Fe HS
- Middle school:Summit MS
- Elementary school:Charles Haskell ES
Finances and disclosures
- Price:$195,000
- Price per sq. ft.:$150.93
Parking
- Parking description:Concrete
- Garage:Yes
- Garage spaces:2
 Listing content and images Copyright© 2026 MLSOK®. Some or all of the listings displayed may not belong to the firm whose website is being visited. Information provided is for the consumer’s personal, non-commercial use and may not be used for any purpose other than to identify prospective properties consumers may be interested in purchasing. Do not rely upon listing data without independently verifying it. OK_OKC Member Broker: Jeffrey Langum
New listings near 10 NW 156th Street #10
- New
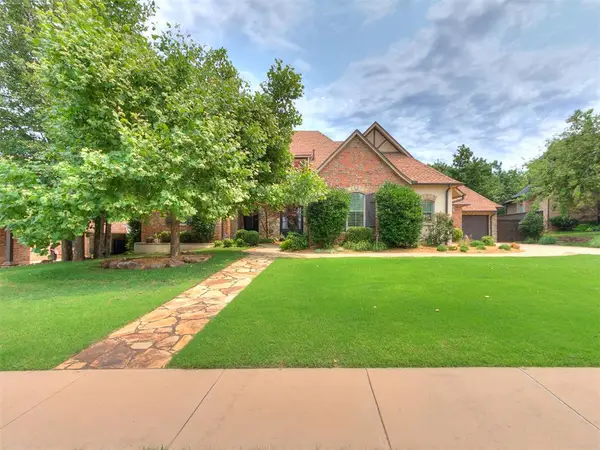 $719,900Active4 beds 5 baths3,722 sq. ft.
1108 Iron Bridge Court, Edmond, OK 73034
MLS# 1251120Listed by: CHINOWTH & COHEN - New
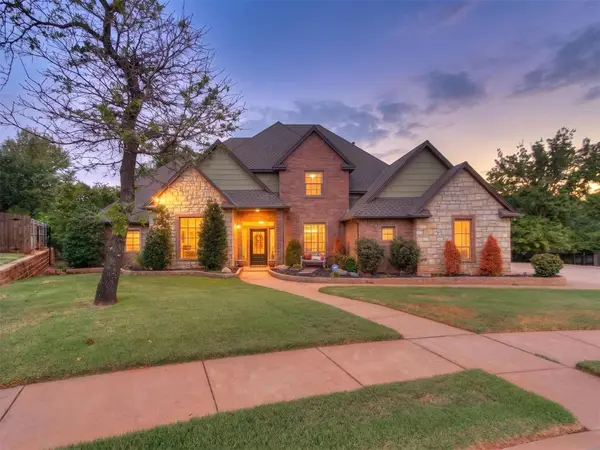 Listed by ERA$649,900Active4 beds 4 baths3,849 sq. ft.
1516 Briar Forest Circle, Edmond, OK 73025
MLS# 1250725Listed by: COURTYARD REAL ESTATE - New
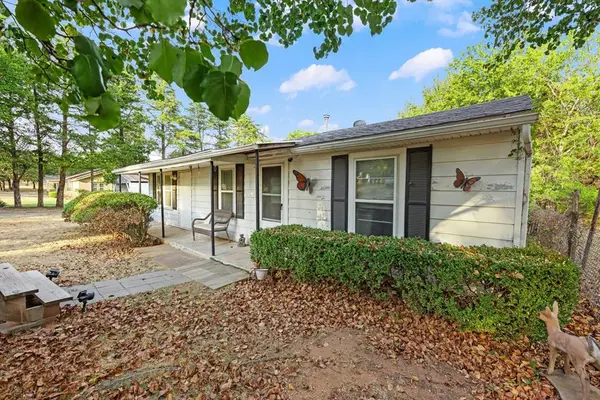 $199,900Active2 beds 1 baths1,008 sq. ft.
620 Oakridge Drive, Edmond, OK 73034
MLS# 1251115Listed by: TEAM WEBB REAL ESTATE 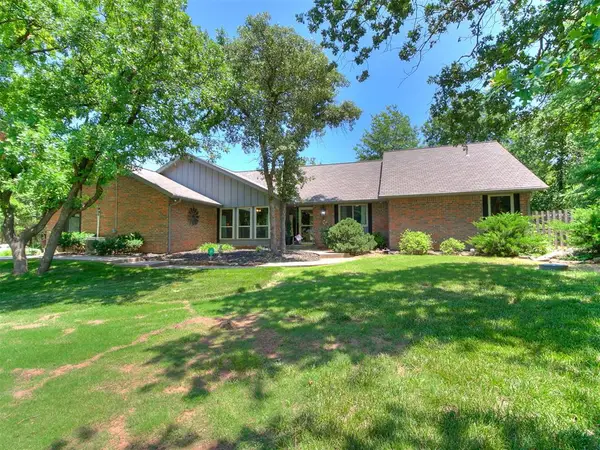 $490,000Pending4 beds 2 baths2,291 sq. ft.
12808 Teakwood Drive, Edmond, OK 73013
MLS# 1251096Listed by: SALT REAL ESTATE INC- New
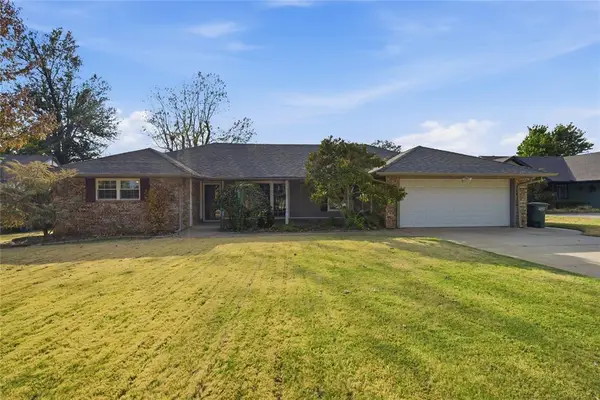 $339,500Active3 beds 3 baths2,105 sq. ft.
3401 S Choctaw Drive, Edmond, OK 73013
MLS# 1250705Listed by: METRO FIRST REALTY - New
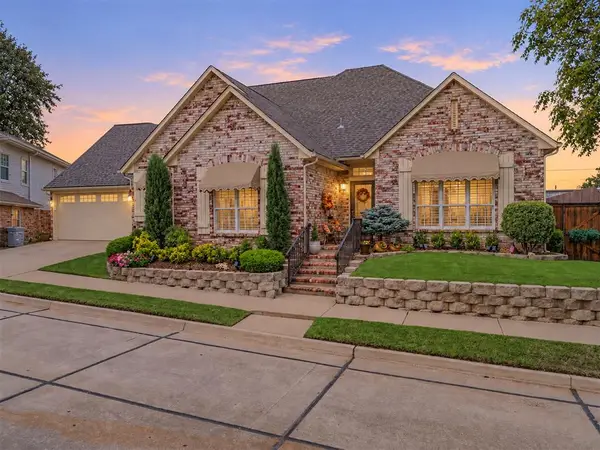 $367,000Active3 beds 2 baths2,270 sq. ft.
2801 Verona Court, Edmond, OK 73034
MLS# 1251072Listed by: STETSON BENTLEY REALTY LLC - New
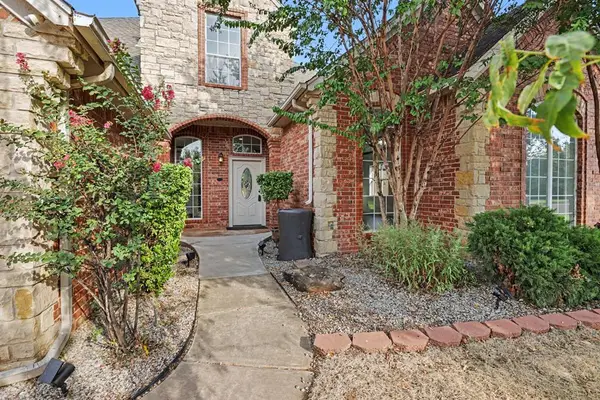 $559,000Active5 beds 3 baths3,814 sq. ft.
19316 Cade Court, Edmond, OK 73012
MLS# 1251101Listed by: BRIX REALTY - New
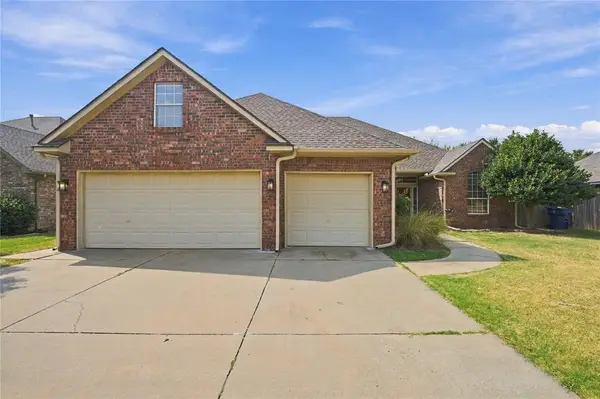 $370,000Active4 beds 2 baths2,482 sq. ft.
21633 Long Trail, Edmond, OK 73012
MLS# 1251102Listed by: COLDWELL BANKER SELECT - New
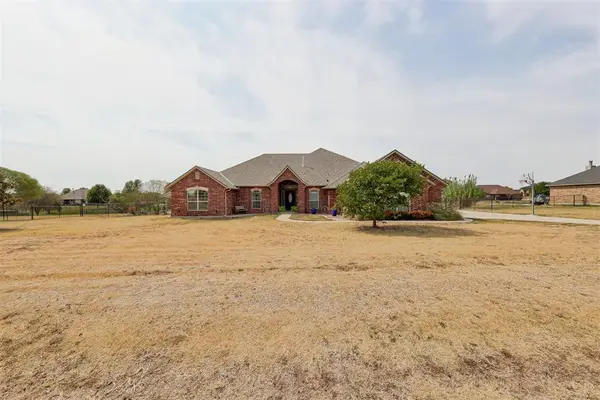 $665,000Active6 beds 4 baths3,846 sq. ft.
14261 Beaver Creek Road, Edmond, OK 73025
MLS# 1250685Listed by: KG REALTY LLC - New
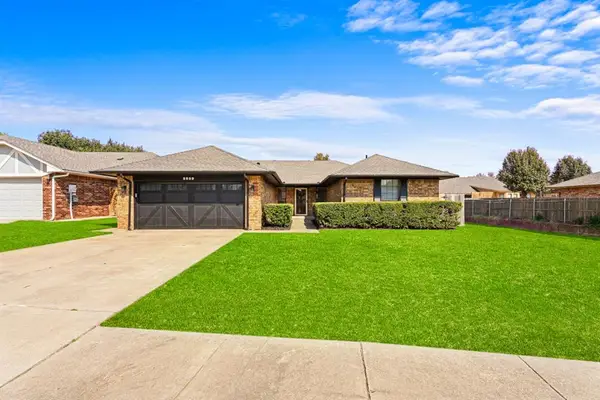 $229,000Active3 beds 2 baths1,688 sq. ft.
2809 Appaloosa Trail, Edmond, OK 73012
MLS# 1250906Listed by: KELLER WILLIAMS REALTY ELITE


Protect your home and budget from life's surprises with an Assurant Home Warranty, backed by a partner that supports you through every step of homeownership. Explore Plans.
© 2023 - 2026 ERA Franchise Systems LLC. All rights reserved. ERA Franchise Systems LLC fully supports the principles of the Fair Housing Act and the Equal Opportunity Act. ERA, ERA Real Estate powered, and their respective logos are registered service marks of ERA Franchise Systems LLC. Each office is independently owned and operated.