
100 Hanover Drive, Edmond, OK 73034
Local realty services provided by:ERA CS Raper & Son
100 Hanover Drive,Edmond, OK 73034
$520,000
- 3 Beds
- 4 Baths
- 3,020 sq. ft.
- Single family
- Active
Listed by: pamela chyba
Office: listwithfreedom.com
MLS#:2629937
Source:OK_NORES
Price summary
- Price:$520,000
- Price per sq. ft.:$172.19
About this home
Experience exceptional living in this beautifully remodeled home, ideally situated on nearly half an acre in a serene cul-de-sac within Edmond’s highly sought-after Huntwick addition. Enjoy the perfect blend of convenience and privacy in this established neighborhood.
Spanning this spacious residence features 3 bedrooms including two luxurious master suites, 3.5 bathrooms, and an open-concept living area seamlessly connecting to the kitchen. Entertain in style with a formal dining room, a versatile bonus room, and a dedicated office space.
The home boasts an expansive laundry room with ample storage, a 20x30 outdoor living oasis complete with a cozy fireplace, a built-in grilling station adorned with black stone, a custom vent hood, and a serving area featuring a built-in fridge — perfect for entertaining guests year-round. A three-car garage plus extended driveway provide abundant parking and additional storage options.
Completely remodeled in 2019, this home combines modern updates with timeless charm and offers an unmatched lifestyle in East Edmond. Easy access to I35...
Contact an agent
Home facts
- Year built:2002
- Subdivision & Development:Huntwick II
- Listing ID #:2629937
- Added:1 day(s) ago
- Updated:August 13, 2026 at 09:58 PM
Rooms and interior
- Bedrooms:3
- Total bathrooms:4
- Full bathrooms:3
- Rooms Total:7
- Flooring:Carpet, Tile, Wood
- Kitchen Description:Dishwasher, Disposal, Microwave, Wine Refrigerator
- Living area:3,020 sq. ft.
Heating and cooling
- Cooling:Central Air
- Heating:Central, Electric
Structure and exterior
- Year built:2002
- Building area:3,020 sq. ft.
- Lot area:0.48 Acres
- Lot Features:Wooded
- Architectural Style:Ranch
- Construction Materials:Brick, Stone
- Foundation Description:Slab
Schools
- High school:North
- Middle school:Sequoyah
- Elementary school:Northern Hills
Finances and disclosures
- Price:$520,000
- Price per sq. ft.:$172.19
- Tax amount:$4,300 (2026)
Features and amenities
- Appliances:Dishwasher, Disposal, Electric Water Heater, Microwave, Oven, Range, Stove, Wine Refrigerator
- Amenities:Ceiling Fan(s)
Parking
- Garage:Yes
- Garage spaces:3
New listings near 100 Hanover Drive
- New
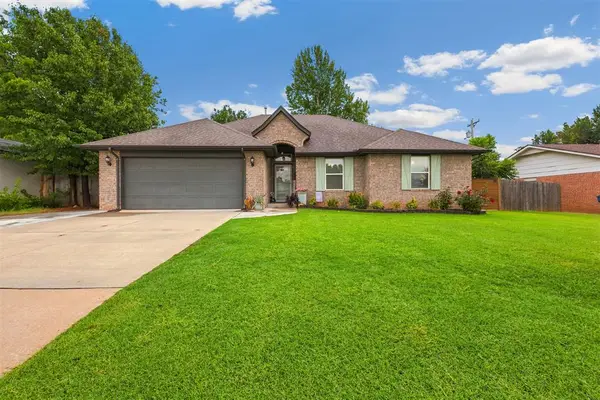 $289,900Active3 beds 2 baths1,549 sq. ft.
3004 Rankin Terrace, Edmond, OK 73013
MLS# 1244146Listed by: STETSON BENTLEY REALTY LLC - New
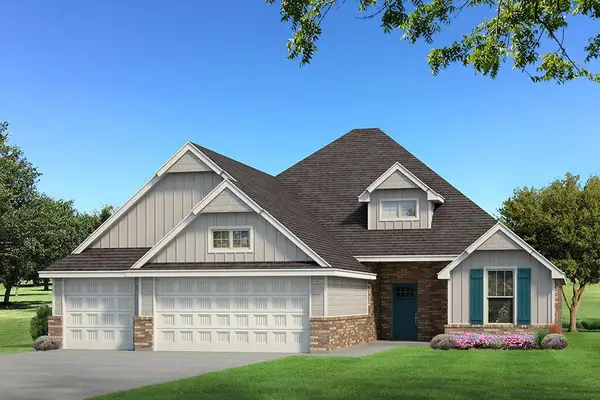 $488,840Active4 beds 3 baths2,250 sq. ft.
5624 Rose Prairie Boulevard, Edmond, OK 73034
MLS# 1244413Listed by: PREMIUM PROP LLC - New
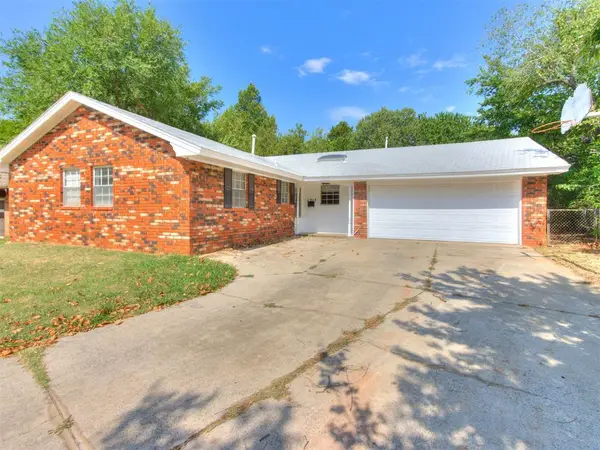 $167,000Active4 beds 3 baths1,696 sq. ft.
1217 Washington Street, Edmond, OK 73034
MLS# 1243970Listed by: RE/MAX AT HOME - New
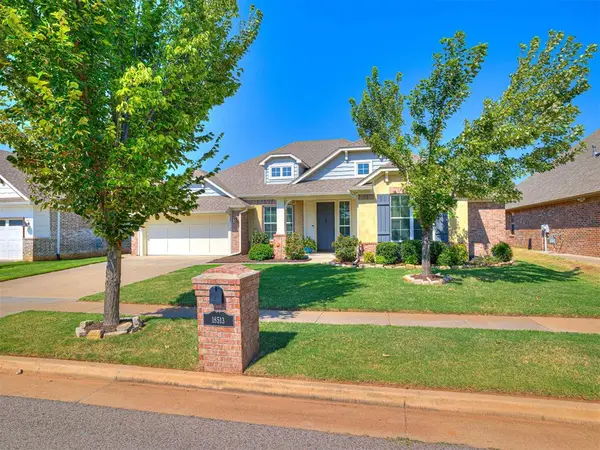 $445,000Active3 beds 2 baths2,453 sq. ft.
18513 Alberto Place, Edmond, OK 73012
MLS# 1244099Listed by: KELLER WILLIAMS CENTRAL OK - New
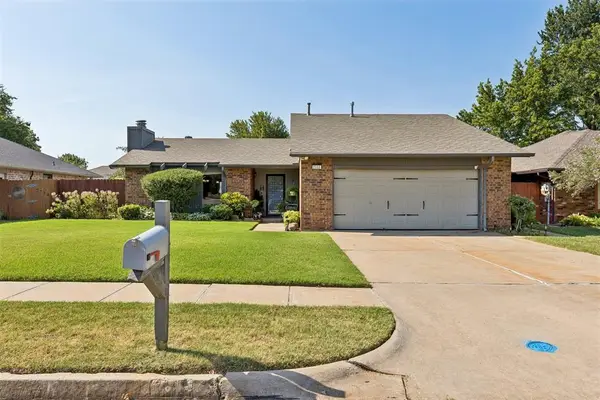 $275,000Active3 beds 2 baths1,692 sq. ft.
2506 Countrywood Lane, Edmond, OK 73012
MLS# 1244384Listed by: THE REAL ESTATE LAB, LLC 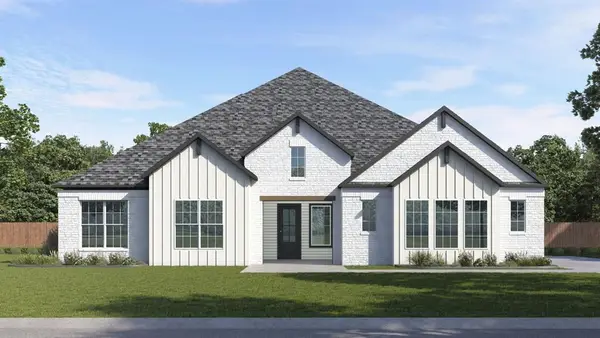 $634,990Pending5 beds 5 baths3,454 sq. ft.
3109 Redbud Valley Road, Edmond, OK 73007
MLS# 1244371Listed by: D.R HORTON REALTY OF OK LLC $584,990Pending5 beds 4 baths3,095 sq. ft.
3300 Sunnywood Circle, Edmond, OK 73007
MLS# 1244377Listed by: D.R HORTON REALTY OF OK LLC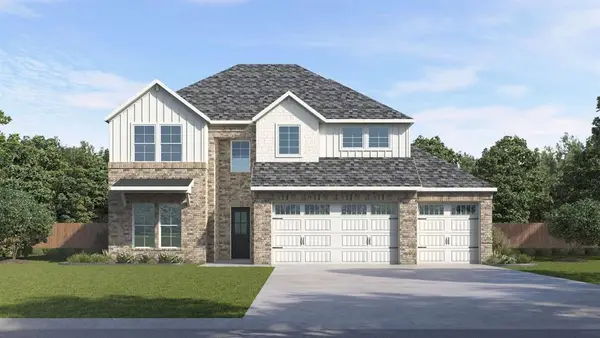 $584,990Pending5 beds 4 baths3,095 sq. ft.
3309 Sunnywood Circle, Edmond, OK 73007
MLS# 1244380Listed by: D.R HORTON REALTY OF OK LLC- New
 $345,000Active4 beds 3 baths2,458 sq. ft.
900 Carfax Road, Edmond, OK 73034
MLS# 1243885Listed by: UPTOWN REAL ESTATE, LLC - New
 $250,000Active3 beds 2 baths1,498 sq. ft.
2609 NW 163rd Street, Edmond, OK 73013
MLS# 1243962Listed by: FORTITUDE REAL ESTATE


Protect your home and budget from life's surprises with an Assurant Home Warranty, backed by a partner that supports you through every step of homeownership. Explore Plans.
© 2023 - 2026 ERA Franchise Systems LLC. All rights reserved. ERA Franchise Systems LLC fully supports the principles of the Fair Housing Act and the Equal Opportunity Act. ERA, ERA Real Estate powered, and their respective logos are registered service marks of ERA Franchise Systems LLC. Each office is independently owned and operated.