
1017 Blue Ridge Drive, Edmond, OK 73003
Local realty services provided by:ERA Courtyard Real Estate
Listed by: dawsen harbison
Office: capital real estate - okc
MLS#:1244764
Source:OK_OKC
1017 Blue Ridge Drive,Edmond, OK 73003
$289,900
- 4 Beds
- 2 Baths
- 1,931 sq. ft.
- Single family
- Active
Price summary
- Price:$289,900
- Price per sq. ft.:$150.13
About this home
Welcome home to 1017 Blue Ridge Drive — where thoughtful design meets total privacy.
This freshly deep cleaned 4-bedroom, 2-bath home in Edmond's Park Lane Estates has been thoughtfully updated with sleek black lighting fixtures and black sink/bath fixtures throughout, giving every room a modern, cohesive feel. The split "mother-in-law" floor plan is built for real life. There are 3 lower-level bedrooms and 1 upstairs.
Vaulted ceiling in the living room matched with the soft grey-on-white walls create a bright, airy feel throughout the common spaces, while rich honey oak hardwood floors add warmth, underfoot. The lower bedrooms showcase the hardwood floors while the upstairs and primary have a plush carpet.
The kitchen is a true centerpiece, anchored by a beautiful slab of granite countertop and an island that flows effortlessly into the dining area.
Step outside to a large, covered patio overlooking a sprawling greenbelt ( that's privately accessed through your back yard gate) with no rear neighbors — a rare find in Edmond — paired with an easily managed yard that leaves more time to enjoy it.
This home is truly move-in ready: solid foundation, roof in great condition, a dependable HVAC system (large unit), a gas water heater, gas range in the kitchen, and an attached 2-car garage completed with a storm shelter ( 6 person ) for peace of mind!
Low $120/year HOA. Zoned for Edmond Schools.
Close to shopping, gym's, entertainment and more! Open Houses every Saturday & Sunday 3-5pm...
Contact an agent
Home facts
- Year built:1992
- Listing ID #:1244764
- Added:1 day(s) ago
- Updated:August 23, 2026 at 12:43 PM
Rooms and interior
- Bedrooms:4
- Total bathrooms:2
- Full bathrooms:2
- Flooring:Carpet, Combo, Tile, Wood
- Kitchen Description:Dishwasher, Microwave, Warming Drawer
- Living area:1,931 sq. ft.
Heating and cooling
- Cooling:Central Electric
Structure and exterior
- Year built:1992
- Building area:1,931 sq. ft.
- Lot area:0.14 Acres
- Lot Features:Greenbelt, Interior Lot
- Architectural Style:Traditional
- Construction Materials:Brick & Frame
- Exterior Features:Covered Deck, Patio-Covered, Porch, Rain Gutters, Storage
- Foundation Description:Slab
Schools
- High school:Memorial HS,North HS,Santa Fe HS
- Middle school:Central MS,Cheyenne MS,Cimarron MS
- Elementary school:John Ross ES
Finances and disclosures
- Price:$289,900
- Price per sq. ft.:$150.13
Features and amenities
- Appliances:Dishwasher, Microwave, Warming Drawer, Water Heater
- Laundry features:Laundry Room
- Amenities:Stained Wood, Whirlpool
Parking
- Parking description:Concrete
- Garage:Yes
- Garage spaces:2
 Listing content and images Copyright© 2026 MLSOK®. Some or all of the listings displayed may not belong to the firm whose website is being visited. Information provided is for the consumer’s personal, non-commercial use and may not be used for any purpose other than to identify prospective properties consumers may be interested in purchasing. Do not rely upon listing data without independently verifying it. OK_OKC Member Broker: Jeffrey Langum
New listings near 1017 Blue Ridge Drive
- New
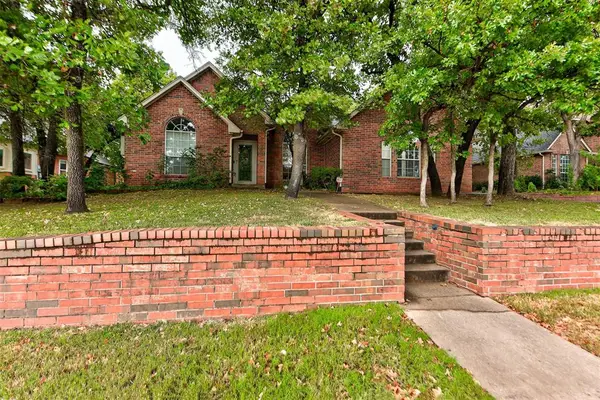 $330,000Active3 beds 2 baths2,362 sq. ft.
9 N Crosstimber Trail, Edmond, OK 73034
MLS# 1245292Listed by: HEATHER & COMPANY REALTY GROUP - Open Sun, 2 to 4pmNew
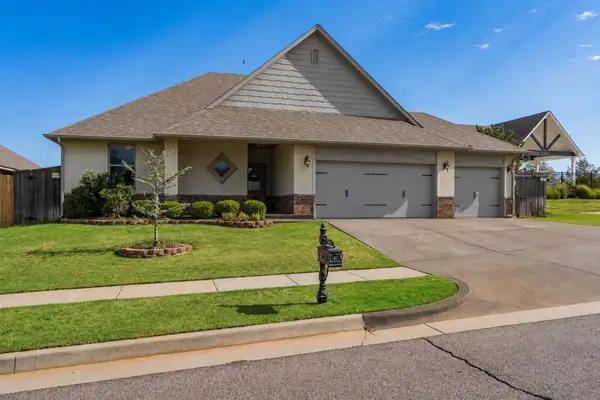 $320,000Active3 beds 2 baths1,809 sq. ft.
7201 NW 158th Street, Edmond, OK 73013
MLS# 1245749Listed by: SAGE SOTHEBY'S REALTY - New
 $250,000Active2 beds 2 baths1,724 sq. ft.
1633 Laurel Place, Edmond, OK 73003
MLS# 1245851Listed by: BLOCK ONE REAL ESTATE - New
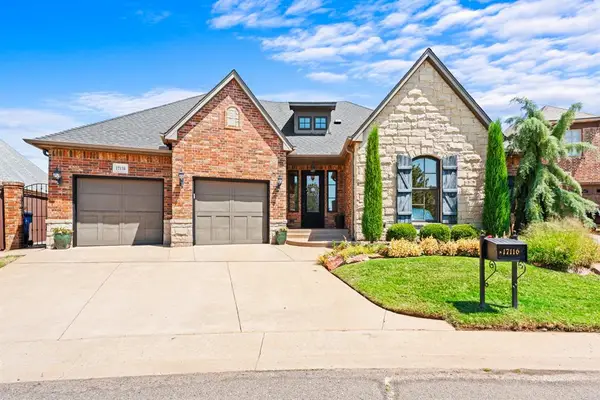 $565,000Active3 beds 4 baths2,452 sq. ft.
17116 Trophy Drive, Edmond, OK 73012
MLS# 1245766Listed by: MCGRAW REALTORS (BO) - New
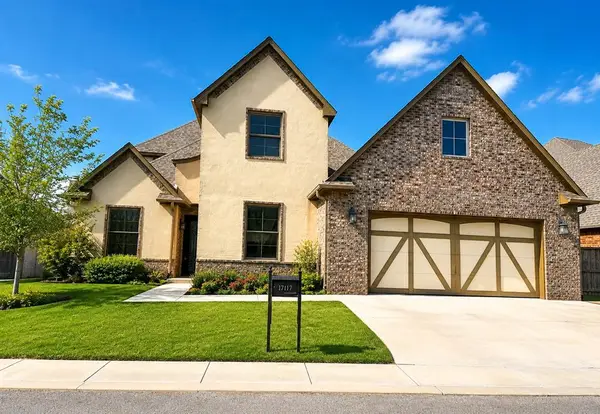 $650,000Active4 beds 4 baths3,137 sq. ft.
17117 Royal Troon Drive, Edmond, OK 73012
MLS# 1244747Listed by: CLEAR SOURCE REALTY, LLC - New
 $459,000Active3 beds 2 baths2,064 sq. ft.
230 E Lincoln Avenue, Edmond, OK 73034
MLS# 1245737Listed by: RE/MAX PREFERRED - New
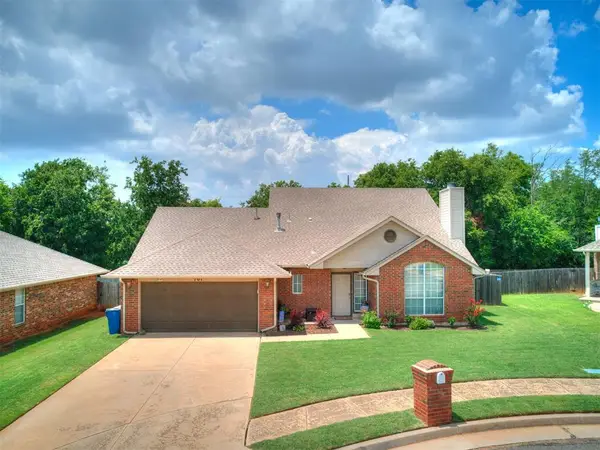 $285,000Active3 beds 3 baths1,811 sq. ft.
701 Taber Lane, Edmond, OK 73003
MLS# 1245811Listed by: SALT REAL ESTATE INC - New
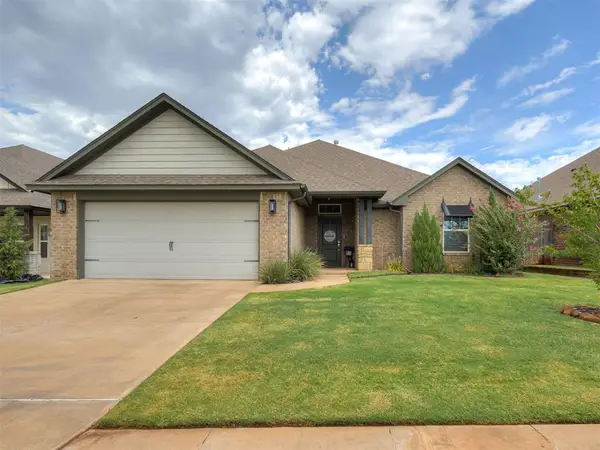 $345,000Active3 beds 2 baths1,868 sq. ft.
18512 Winamack Road, Edmond, OK 73012
MLS# 1245817Listed by: BOLD REAL ESTATE, LLC - Open Sun, 2am to 4pmNew
 $269,900Active3 beds 2 baths1,789 sq. ft.
17500 Zinc Drive, Edmond, OK 73012
MLS# 1242586Listed by: CHINOWTH & COHEN


Protect your home and budget from life's surprises with an Assurant Home Warranty, backed by a partner that supports you through every step of homeownership. Explore Plans.
© 2023 - 2026 ERA Franchise Systems LLC. All rights reserved. ERA Franchise Systems LLC fully supports the principles of the Fair Housing Act and the Equal Opportunity Act. ERA, ERA Real Estate powered, and their respective logos are registered service marks of ERA Franchise Systems LLC. Each office is independently owned and operated.