
1065 Villas Creek Drive, Edmond, OK 73003
Local realty services provided by:ERA Courtyard Real Estate
Listed by: brad reeser
Office: keller williams central ok
MLS#:1252336
Source:OK_OKC
1065 Villas Creek Drive,Edmond, OK 73003
$530,000
- 3 Beds
- 2 Baths
- 2,529 sq. ft.
- Single family
- Active
Price summary
- Price:$530,000
- Price per sq. ft.:$209.57
About this home
Embrace a more effortless version of LUXURY LIVING! Welcome to the Villas at Hunter’s Creek, where low maintenance living means more time doing the things you love. Downsize your space, not your lifestyle, in this beautifully maintained, move-in ready home that offers the comforts of luxury with less to maintain. The flexible floorplan, where the spacious living and dining open to a well-appointed kitchen, is complete with a flexible space that can be a cozy breakfast nook, sitting area, reading space or additional living. The private Primary Suite is designed to be your own relaxing retreat, complete with a spa-like shower that makes every day feel a little more luxurious. Two additional bedrooms and a beautiful hall bath provide plenty of space for family, guests or a home office. One of the true highlights of this home is the incredible backyard. Meticulously transformed into an inviting outdoor living space ready for everything from quiet evenings by the stone fire pit, to weekend cookouts in the outdoor kitchen or entertaining under the 2 covered patio areas. Life in the Villas at Hunter’s Creek is about more than just a beautiful home. Enjoy wonderful neighborhood amenities including a glistening pool, clubhouse, and serene pond, all just minutes from shopping, dining, Mitch Park and everything North Edmond has to offer. If you have been looking for a home that offers all the comforts of luxury and quality of life, with less to maintain…YOU’VE FOUND IT! Come and experience 1065 Villas Creek. Schedule your tour today!...
Contact an agent
Home facts
- Year built:2016
- Listing ID #:1252336
- Added:1 day(s) ago
- Updated:October 06, 2026 at 07:14 PM
Rooms and interior
- Bedrooms:3
- Total bathrooms:2
- Full bathrooms:2
- Rooms Total:8
- Flooring:Tile, Wood
- Kitchen Description:Dishwasher, Disposal, Microwave
- Living area:2,529 sq. ft.
Structure and exterior
- Roof:Composition
- Year built:2016
- Building area:2,529 sq. ft.
- Lot area:0.14 Acres
- Lot Features:Cul-De-Sac, Zero Lot Line
- Architectural Style:Traditional
- Construction Materials:Brick & Frame
- Exterior Features:Fire Pit, Outdoor Kitchen
- Foundation Description:Slab
Schools
- High school:North HS
- Middle school:Cheyenne MS
- Elementary school:John Ross ES
Utilities
- Water:Public
Finances and disclosures
- Price:$530,000
- Price per sq. ft.:$209.57
Features and amenities
- Appliances:Dishwasher, Disposal, Microwave, Water Heater
- Amenities:Combo Woodwork, Stained Wood, Whirlpool
Parking
- Parking description:Concrete
- Garage:Yes
- Garage spaces:2
 Listing content and images Copyright© 2026 MLSOK®. Some or all of the listings displayed may not belong to the firm whose website is being visited. Information provided is for the consumer’s personal, non-commercial use and may not be used for any purpose other than to identify prospective properties consumers may be interested in purchasing. Do not rely upon listing data without independently verifying it. OK_OKC Member Broker: Jeffrey Langum
New listings near 1065 Villas Creek Drive
- New
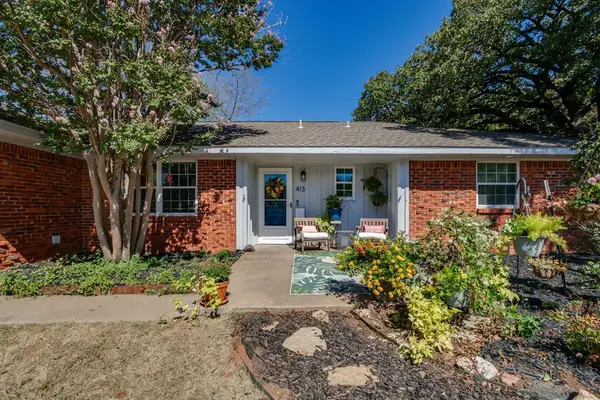 $329,900Active4 beds 3 baths2,220 sq. ft.
413 Steve Douglas Drive, Edmond, OK 73034
MLS# 1252449Listed by: CHINOWTH & COHEN - New
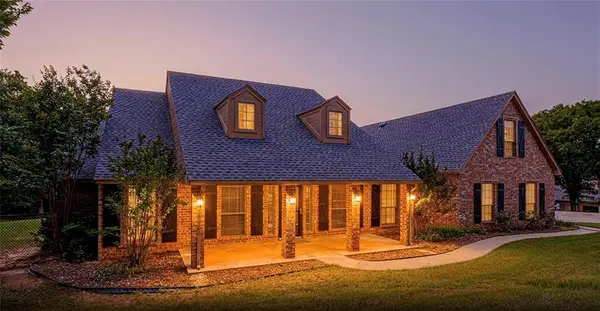 $635,000Active4 beds 5 baths3,051 sq. ft.
10461 Ridgeview Drive, Edmond, OK 73034
MLS# 1252505Listed by: ROOTS REAL ESTATE - Open Sun, 2 to 4pmNew
 $465,000Active4 beds 4 baths2,143 sq. ft.
18513 Haslemere Lane, Edmond, OK 73012
MLS# 1252071Listed by: KELLER WILLIAMS CENTRAL OK - New
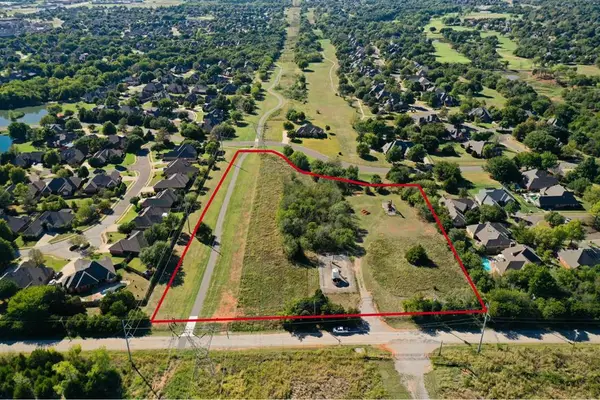 $350,000Active5.01 Acres
Boulevard Street, Edmond, OK 73003
MLS# 1252409Listed by: KELLER WILLIAMS CENTRAL OK - New
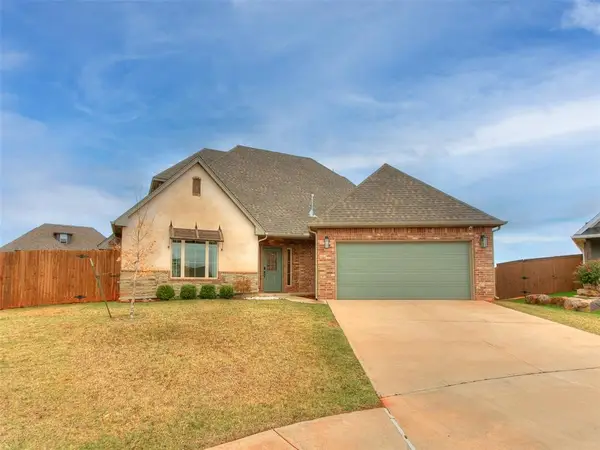 $416,900Active3 beds 3 baths2,198 sq. ft.
3428 NW 186th Street, Edmond, OK 73012
MLS# 1252434Listed by: REAL ESTATE CONNECTIONS GK LLC - New
 $245,000Active3 beds 2 baths1,534 sq. ft.
1108 Earl A Rodkey Drive, Edmond, OK 73003
MLS# 1252420Listed by: COURTYARD REAL ESTATE - New
 $405,000Active4 beds 3 baths2,441 sq. ft.
1487 Bridge Street, Edmond, OK 73025
MLS# 1248830Listed by: CHINOWTH & COHEN - New
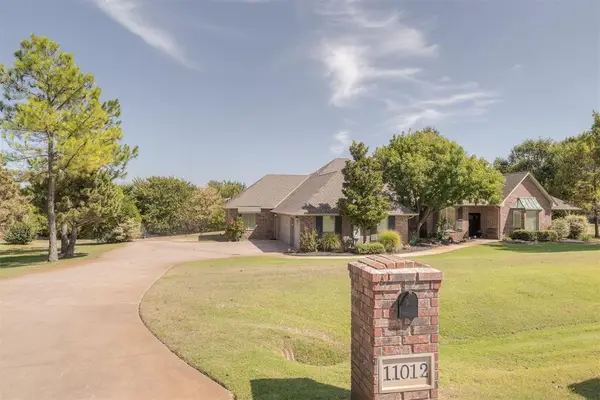 $725,000Active4 beds 3 baths3,044 sq. ft.
11012 Autumn Road, Edmond, OK 73013
MLS# 1250814Listed by: PALM AND PINE - New
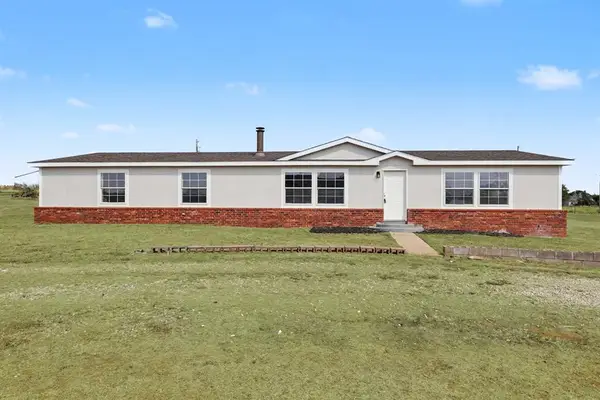 $210,000Active3 beds 2 baths2,016 sq. ft.
3737 Lone Tree Drive, Edmond, OK 73025
MLS# 1251463Listed by: COURTYARD REAL ESTATE


Protect your home and budget from life's surprises with an Assurant Home Warranty, backed by a partner that supports you through every step of homeownership. Explore Plans.
© 2023 - 2026 ERA Franchise Systems LLC. All rights reserved. ERA Franchise Systems LLC fully supports the principles of the Fair Housing Act and the Equal Opportunity Act. ERA, ERA Real Estate powered, and their respective logos are registered service marks of ERA Franchise Systems LLC. Each office is independently owned and operated.