
1101 Caines Hill Road, Edmond, OK 73034
Local realty services provided by:ERA Courtyard Real Estate
Listed by: ryan litz
Office: keller williams central ok
MLS#:1242105
Source:OK_OKC
Price summary
- Price:$625,000
- Price per sq. ft.:$162.72
About this home
RARE 2-BEDROOM-DOWNSTAIRS (GUEST SUITE INCLUDES FULL PRIVATE BATH) FLOOR PLAN + POOL IN SE EDMOND! Welcome to this exceptional SE Edmond home, where timeless design, thoughtful updates, and an incredible backyard create the perfect place to call home. Featuring 5 bedrooms (or 4 plus additional bonus/exercise room), 3 1/2 bathrooms, a dedicated study, bonus room, and storm shelter, this spacious floor plan offers flexibility for today’s lifestyle. A second downstairs bedroom with its own en suite bath is ideal for multigenerational living, guests, or a private retreat. The inviting study showcases beautiful built-in bookshelves, while two separate downstairs living areas each feature their own cozy fireplace, creating warm and welcoming spaces for entertaining or relaxing. The beautiful primary suite is a true escape with fresh finishes, dual vanities, an oversized walk-in shower with dual showerheads, and an enormous walk-in closet w/built-ins. The kitchen is designed for everyday living and entertaining with a large breakfast bar, stainless steel appliances, pantry, and abundant workspace. The adjacent laundry room includes a utility sink for added convenience. Step outside to your private backyard oasis featuring a sparkling pool with a stunning waterfall feature, a covered patio perfect for outdoor dining, and additional deck and beautiful windows that provide picturesque views of the backyard from inside the home. Plantation shutters throughout, along with updated carpet, paint and light fixtures add style and value. One heat and air unit was replaced in 2022, the other A/C was replaced in 2025, one of the two hot water tanks was replaced in 2020. Located in highly desirable SE Edmond, this wonderful home offers convenient access to major highways, shopping, restaurants, and medical facilities while providing the comfort, space, and amenities you’ve been searching for....
Contact an agent
Home facts
- Year built:1998
- Listing ID #:1242105
- Added:69 day(s) ago
- Updated:October 09, 2026 at 08:57 AM
Rooms and interior
- Bedrooms:5
- Total bathrooms:4
- Full bathrooms:3
- Half bathrooms:1
- Rooms Total:12
- Flooring:Carpet, Tile, Wood
- Kitchen Description:Dishwasher, Disposal, Microwave, Trash Compactor
- Living area:3,841 sq. ft.
Structure and exterior
- Roof:Composition
- Year built:1998
- Building area:3,841 sq. ft.
- Lot area:0.3 Acres
- Lot Features:Interior Lot, Wooded
- Architectural Style:Traditional
- Construction Materials:Brick
- Foundation Description:Slab
Schools
- High school:Memorial HS
- Middle school:Central MS
- Elementary school:Will Rogers ES
Utilities
- Water:Public
Finances and disclosures
- Price:$625,000
- Price per sq. ft.:$162.72
Features and amenities
- Appliances:Dishwasher, Disposal, Microwave, Trash Compactor, Water Heater
- Amenities:Combo Woodwork
- Pool features:Waterfall
Parking
- Parking description:Concrete
- Garage:Yes
- Garage spaces:3
 Listing content and images Copyright© 2026 MLSOK®. Some or all of the listings displayed may not belong to the firm whose website is being visited. Information provided is for the consumer’s personal, non-commercial use and may not be used for any purpose other than to identify prospective properties consumers may be interested in purchasing. Do not rely upon listing data without independently verifying it. OK_OKC Member Broker: Jeffrey Langum
New listings near 1101 Caines Hill Road
- New
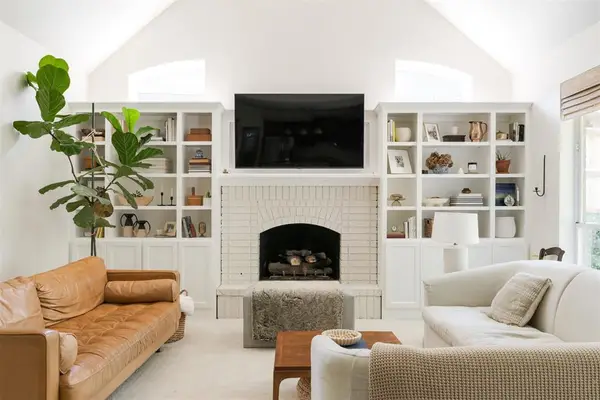 $595,000Active4 beds 4 baths3,822 sq. ft.
717 Fox Tail Drive, Edmond, OK 73034
MLS# 1250357Listed by: THE AGENCY - Open Sun, 2 to 4pmNew
 $565,000Active4 beds 4 baths2,821 sq. ft.
533 Newport Bridge Drive, Edmond, OK 73034
MLS# 1251496Listed by: MODERN ABODE REALTY - New
 $317,000Active2 beds 2 baths1,396 sq. ft.
525 Outer Banks Way, Edmond, OK 73034
MLS# 1252610Listed by: KELLER WILLIAMS CENTRAL OK - New
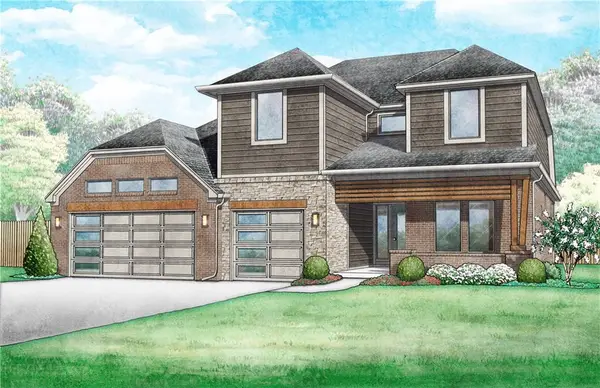 $435,000Active3 beds 3 baths2,205 sq. ft.
2241 NW 187th Terrace, Edmond, OK 73012
MLS# 1252923Listed by: VERBODE - New
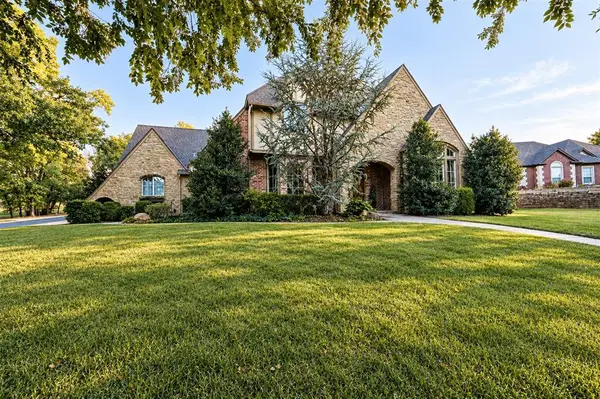 $619,900Active4 beds 4 baths3,196 sq. ft.
1956 Ella Court, Edmond, OK 73034
MLS# 1252987Listed by: THE STERLING GROUP, LLC - New
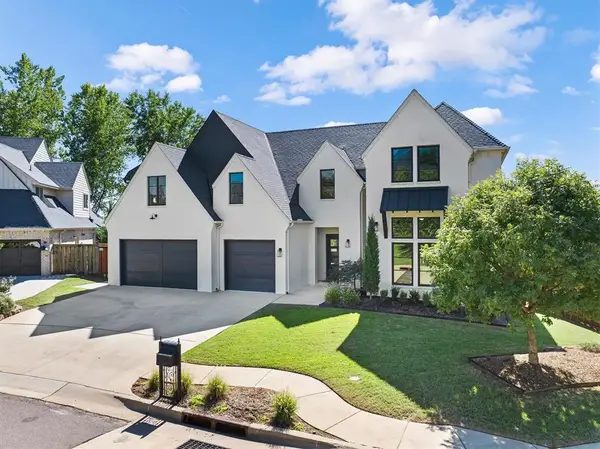 $890,000Active5 beds 5 baths4,333 sq. ft.
2208 Old Creek Road, Edmond, OK 73034
MLS# 1247184Listed by: CHINOWTH & COHEN - New
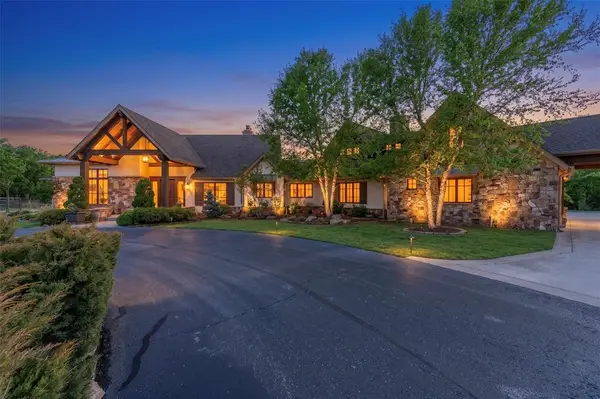 $3,200,000Active5 beds 6 baths5,187 sq. ft.
3150 W Waterloo Road, Edmond, OK 73025
MLS# 1252916Listed by: LRE REALTY, LLC - New
 $1,395,000Active3 beds 2 baths2,280 sq. ft.
3110 W Waterloo Road, Edmond, OK 73025
MLS# 1252928Listed by: LRE REALTY, LLC - New
 $4,300,000Active8 beds 8 baths7,524 sq. ft.
3150 W Waterloo Road, Edmond, OK 73025
MLS# 1252931Listed by: LRE REALTY, LLC - New
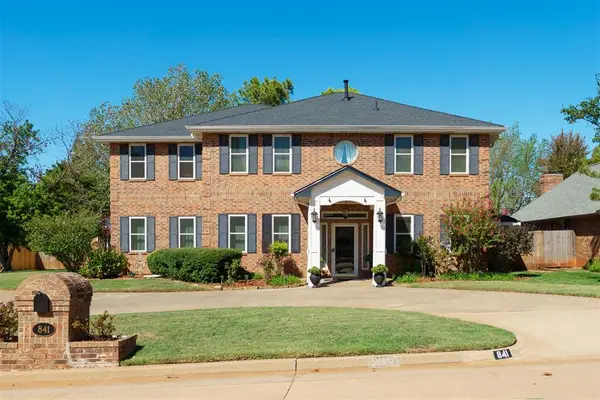 $497,000Active4 beds 3 baths3,189 sq. ft.
841 NW Glenlake Drive, Edmond, OK 73013
MLS# 1252971Listed by: BAILEE & CO. REAL ESTATE


Protect your home and budget from life's surprises with an Assurant Home Warranty, backed by a partner that supports you through every step of homeownership. Explore Plans.
© 2023 - 2026 ERA Franchise Systems LLC. All rights reserved. ERA Franchise Systems LLC fully supports the principles of the Fair Housing Act and the Equal Opportunity Act. ERA, ERA Real Estate powered, and their respective logos are registered service marks of ERA Franchise Systems LLC. Each office is independently owned and operated.