
11316 Waters Welling Way, Edmond, OK 73013
Local realty services provided by:ERA Courtyard Real Estate
Listed by: britta thrift
Office: sage sotheby's realty
MLS#:1236017
Source:OK_OKC
11316 Waters Welling Way,Edmond, OK 73013
$1,705,000
- 4 Beds
- 6 Baths
- - sq. ft.
- Single family
- Sold
Sorry, we are unable to map this address
Price summary
- Price:$1,705,000
About this home
Multiple Offers! See remarks - Welcome to this custom-built estate nestled within one of Edmond's most exclusive enclaves. Set on 1.25 acres, this private retreat seamlessly blends luxury, comfort & thoughtful design. Offering four en-suite bedrooms, two powder baths, expansive living spaces & exceptional outdoor amenities, the home is equally suited for grand entertaining & everyday living. A dramatic two-story entry & floating steel & wood staircase create an unforgettable first impression. To the left, the owner's wing includes a handsome office & spacious primary suite with direct access to the backyard & pool. The heart of the home is the soaring living room, anchored by a floor-to-ceiling fireplace & stacked stone accents. Exposed wood beams and natural textures add warmth & character. Designed with both function & connection in mind, the kitchen features a distinctive curved island, commercial-grade appliances, ice maker and generous walk-in pantry. On the opposite side of the home, a first-floor ensuite offers ideal accommodations for overnight guests or multigenerational living. Upstairs, two additional en-suites, powder bath & media room create the perfect space for game days, movie nights, or teenage hangouts. The outdoor living experience is nothing short of spectacular. Set against a serene wooded backdrop, the backyard showcases a sparkling pool, covered outdoor kitchen, fire feature & multiple seating areas designed for effortless entertaining and peaceful evenings alike. Additional amenities include whole-home generator, storm shelter, central vacuum system, water softener, 2 tankless water heaters, 3 HVAC systems, add'l second-floor laundry & four attic spaces. The attached 3-car garage is complemented by a separate 4th bay ideal for a small vehicle, fitness studio, workshop or hobby space. Enjoy access to a private neighborhood lake, trails & shared dock, all w/in Oakdale School District & just minutes from major highways & other city conveniences....
Contact an agent
Home facts
- Year built:2013
- Listing ID #:1236017
- Added:43 day(s) ago
- Updated:August 09, 2026 at 07:11 AM
Rooms and interior
- Bedrooms:4
- Total bathrooms:6
- Full bathrooms:4
- Half bathrooms:2
- Flooring:Carpet, Tile, Wood
- Kitchen Description:Dishwasher, Disposal, Ice Maker, Microwave, Refrigerator
Heating and cooling
- Cooling:Central Electric
Structure and exterior
- Roof:Heavy Comp
- Year built:2013
- Lot Features:Greenbelt, Interior Lot
- Construction Materials:Stone, Stucco
- Exterior Features:Fire Pit, Outdoor Kitchen, Patio - Open, Patio-Covered, Rain Gutters
- Foundation Description:Slab
Schools
- High school:N/A
- Middle school:Oakdale Public School
- Elementary school:Oakdale Public School
Utilities
- Sewer:Septic Tank
Finances and disclosures
- Price:$1,705,000
Features and amenities
- Appliances:Dishwasher, Disposal, Ice Maker, Microwave, Refrigerator, Water Heater
- Laundry features:Laundry Room
- Amenities:Stained Wood, Window Treatments
- Pool features:Heated, Pool/Spa Combo
Parking
- Garage:Yes
- Garage spaces:4
 Listing content and images Copyright© 2026 MLSOK®. Some or all of the listings displayed may not belong to the firm whose website is being visited. Information provided is for the consumer’s personal, non-commercial use and may not be used for any purpose other than to identify prospective properties consumers may be interested in purchasing. Do not rely upon listing data without independently verifying it. OK_OKC Member Broker: Jeffrey Langum
New listings near 11316 Waters Welling Way
- New
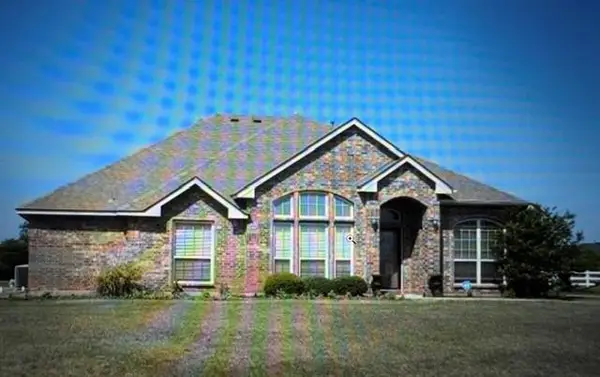 $444,900Active4 beds 3 baths2,328 sq. ft.
20291 Antler Farms Drive, Edmond, OK 73012
MLS# 1243548Listed by: METRO FIRST REALTY 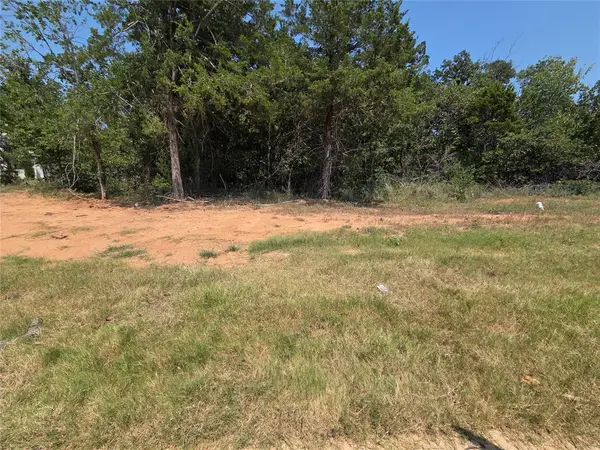 $150,000Pending0.34 Acres
2302 Crossover Court, Edmond, OK 73034
MLS# 1243500Listed by: METRO FIRST REALTY- Open Sun, 2 to 4pmNew
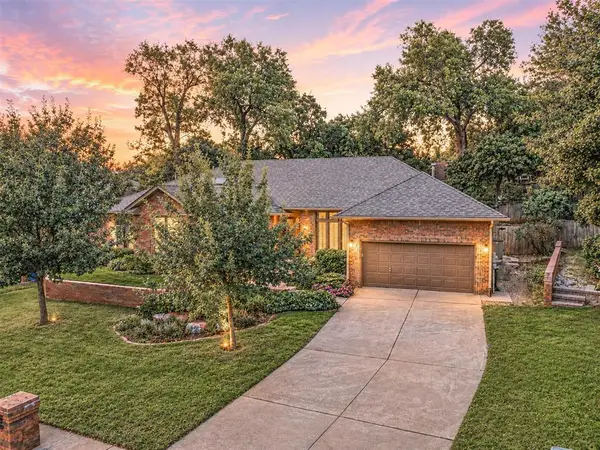 $325,000Active3 beds 3 baths2,058 sq. ft.
2004 N Ridgecrest Drive, Edmond, OK 73013
MLS# 1241654Listed by: MCGRAW REALTORS (BO) - New
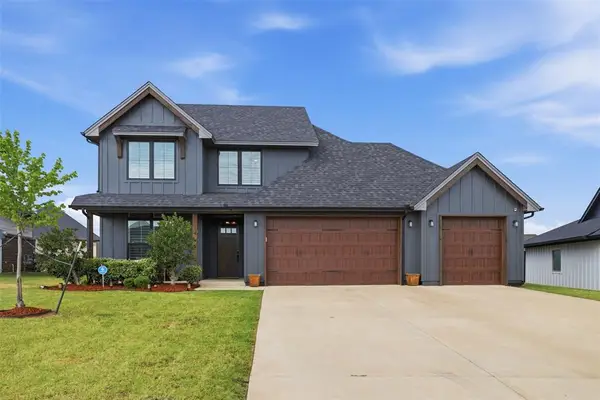 $452,000Active4 beds 3 baths2,271 sq. ft.
6100 Dale Avenue, Edmond, OK 73034
MLS# 1243217Listed by: EXP REALTY, LLC - Open Sun, 2 to 4pmNew
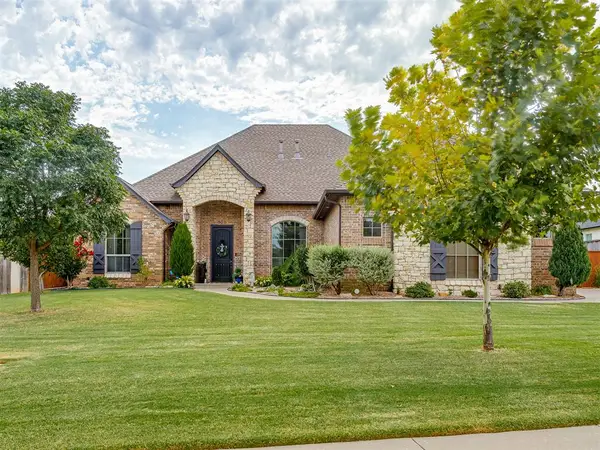 $615,000Active4 beds 4 baths2,961 sq. ft.
700 Newport Bridge Drive, Edmond, OK 73034
MLS# 1243541Listed by: LEONARD REALTY LLC - New
 $425,000Active4 beds 3 baths2,455 sq. ft.
150 Evermay Drive, Edmond, OK 73013
MLS# 1242557Listed by: MODERN ABODE REALTY - Open Sun, 2 to 4pmNew
 $485,000Active3 beds 3 baths2,124 sq. ft.
3509 Pasqual Way, Edmond, OK 73034
MLS# 1243521Listed by: MCGRAW REALTORS (BO) - New
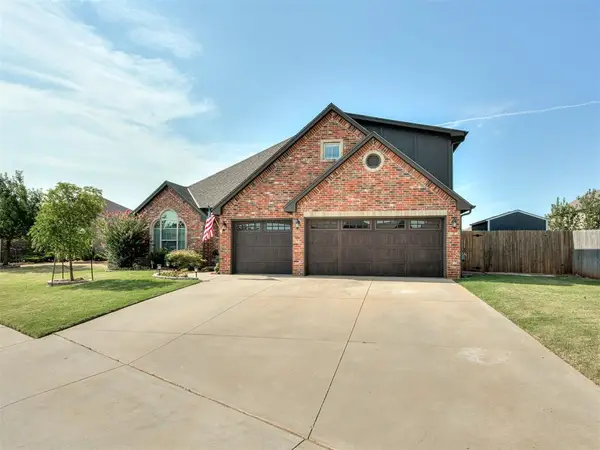 $389,900Active5 beds 3 baths2,263 sq. ft.
4904 NW 155th Street, Edmond, OK 73013
MLS# 1241818Listed by: METRO BROKERS OF OKLAHOMA - New
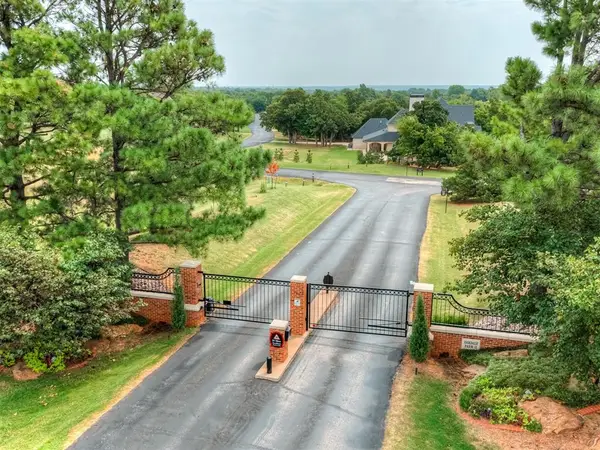 $350,000Active1.26 Acres
3201 Oakdale Ridge Court, Edmond, OK 73013
MLS# 1242267Listed by: FLOTILLA REAL ESTATE PARTNERS - Open Sun, 2 to 4pmNew
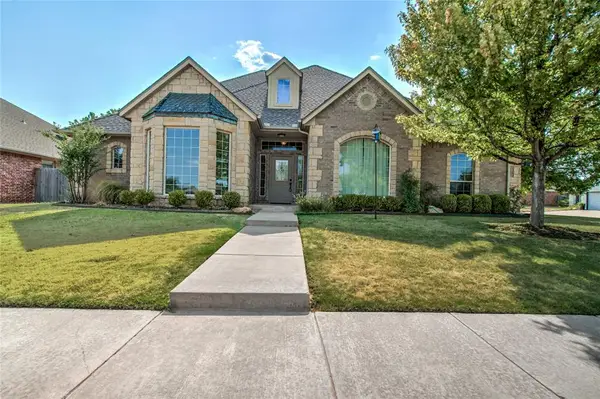 $348,000Active3 beds 3 baths2,265 sq. ft.
4712 NW 157th Terrace, Edmond, OK 73013
MLS# 1243359Listed by: LEONARD REALTY LLC


Protect your home and budget from life's surprises with an Assurant Home Warranty, backed by a partner that supports you through every step of homeownership. Explore Plans.
© 2023 - 2026 ERA Franchise Systems LLC. All rights reserved. ERA Franchise Systems LLC fully supports the principles of the Fair Housing Act and the Equal Opportunity Act. ERA, ERA Real Estate powered, and their respective logos are registered service marks of ERA Franchise Systems LLC. Each office is independently owned and operated.