
12702 Fox Pass Road, Edmond, OK 73034
Local realty services provided by:ERA Courtyard Real Estate
Listed by: benjamin lytle
Office: opendoor brokerage, llc.
MLS#:1240702
Source:OK_OKC
12702 Fox Pass Road,Edmond, OK 73034
$276,000
- 4 Beds
- 2 Baths
- 1,825 sq. ft.
- Single family
- Pending
Price summary
- Price:$276,000
- Price per sq. ft.:$151.23
About this home
12702 Fox Pass Rd is a one-story Edmond home built of brick in 2013 on a cul-de-sac lot. The kitchen centers on an island with granite countertops and stainless steel appliances, opening to a living room framed by a brick fireplace and connected to the main gathering space. The bedrooms are carpeted, and the primary bedroom includes a tray ceiling, a walk-in closet, and a bathroom with a double vanity and a tub and shower. A dedicated laundry room adds function on the main level, and the backyard provides open lawn space behind the house. A two-car garage rounds out the layout with parking and storage throughout this single-story home. Included 100-Day Home Warranty with buyer activation.
Contact an agent
Home facts
- Year built:2013
- Listing ID #:1240702
- Added:48 day(s) ago
- Updated:September 15, 2026 at 09:19 AM
Rooms and interior
- Bedrooms:4
- Total bathrooms:2
- Full bathrooms:2
- Flooring:Carpet
- Living area:1,825 sq. ft.
Structure and exterior
- Roof:Composition
- Year built:2013
- Building area:1,825 sq. ft.
- Lot area:1 Acres
- Lot Features:Cul-De-Sac
- Architectural Style:Ranch
- Construction Materials:Brick, Masonry Vaneer
- Foundation Description:Slab
Schools
- High school:Guthrie HS
- Middle school:Guthrie JHS
- Elementary school:Central ES
Finances and disclosures
- Price:$276,000
- Price per sq. ft.:$151.23
Parking
- Garage:Yes
- Garage spaces:2
 Listing content and images Copyright© 2026 MLSOK®. Some or all of the listings displayed may not belong to the firm whose website is being visited. Information provided is for the consumer’s personal, non-commercial use and may not be used for any purpose other than to identify prospective properties consumers may be interested in purchasing. Do not rely upon listing data without independently verifying it. OK_OKC Member Broker: Jeffrey Langum
New listings near 12702 Fox Pass Road
- New
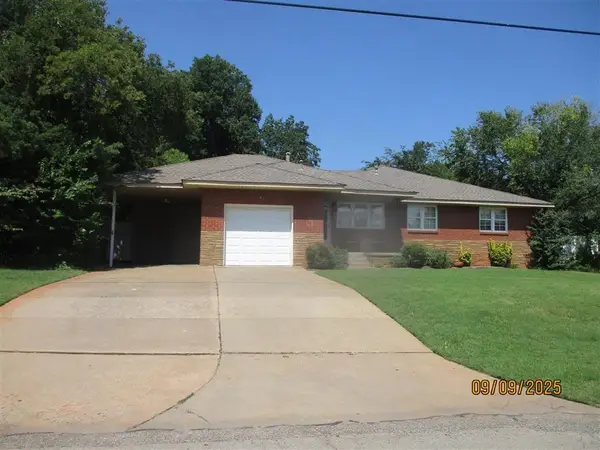 $285,000Active3 beds 2 baths1,449 sq. ft.
Address Withheld By Seller, Edmond, OK 73034
MLS# 1247989Listed by: HAVENLY REAL ESTATE GROUP - New
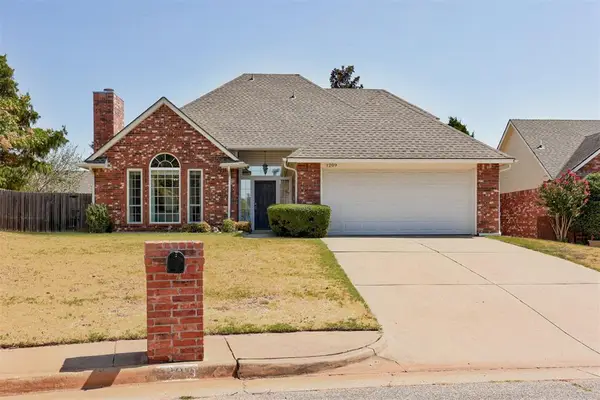 $310,000Active4 beds 3 baths1,993 sq. ft.
1209 Salem Avenue, Edmond, OK 73003
MLS# 1246404Listed by: H&W REALTY BRANCH - New
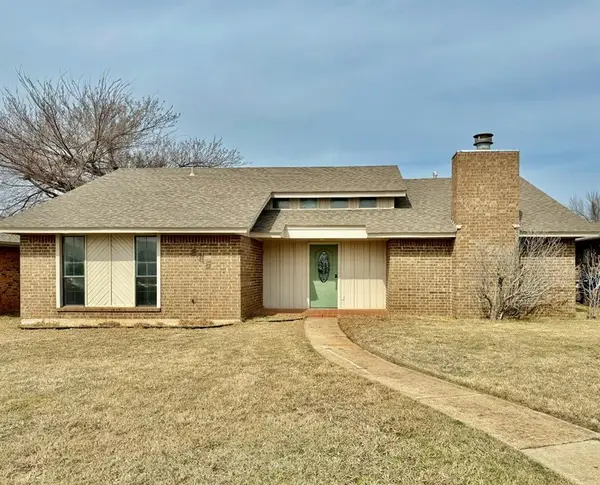 $238,000Active3 beds 2 baths1,631 sq. ft.
605 NW 138th Street, Edmond, OK 73013
MLS# 1249101Listed by: HOMEWORX, LLC - New
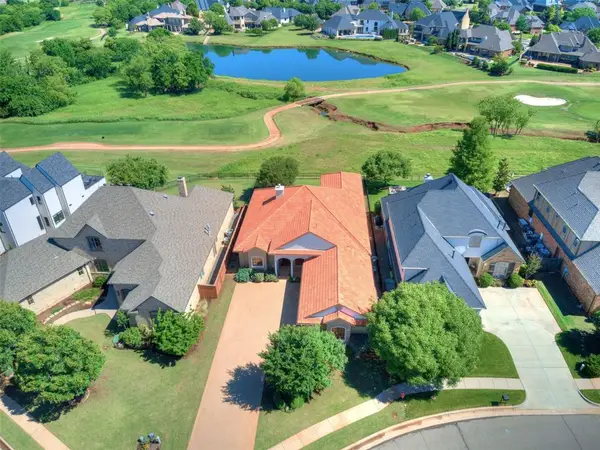 $679,000Active3 beds 3 baths2,647 sq. ft.
16772 Little Leaf Lane, Edmond, OK 73012
MLS# 1248620Listed by: SAGE SOTHEBY'S REALTY - New
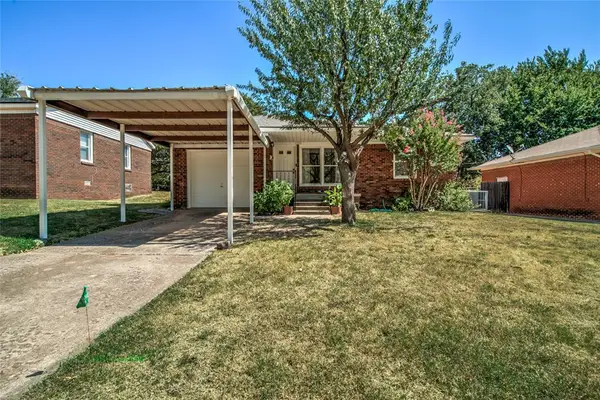 $215,000Active3 beds 1 baths912 sq. ft.
1320 S Littler Avenue, Edmond, OK 73034
MLS# 1248872Listed by: KELLER WILLIAMS CENTRAL OK - New
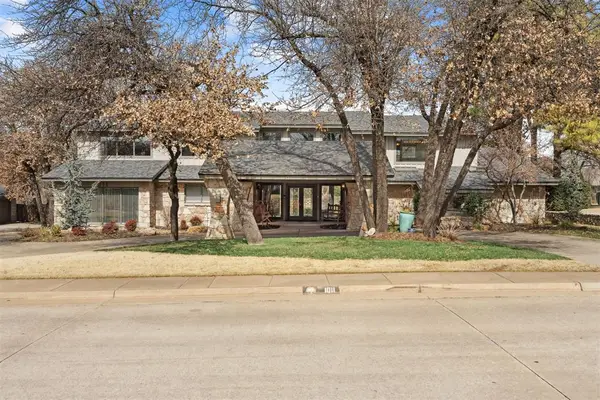 $850,000Active4 beds 5 baths5,488 sq. ft.
1011 Saint Andrews Drive, Edmond, OK 73025
MLS# 1249054Listed by: SAGE SOTHEBY'S REALTY 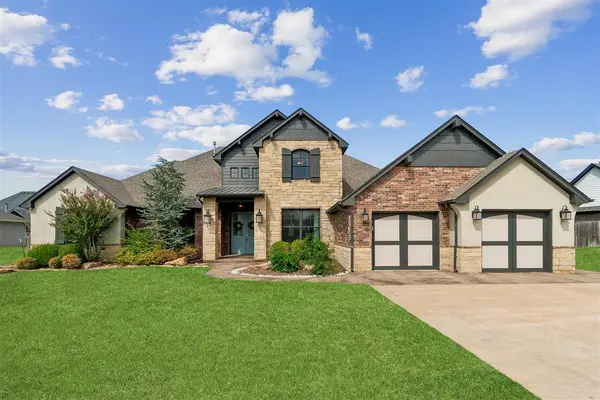 Listed by ERA$699,000Pending4 beds 4 baths4,202 sq. ft.
5809 NW 159th Street, Edmond, OK 73013
MLS# 1248976Listed by: COURTYARD REAL ESTATE- New
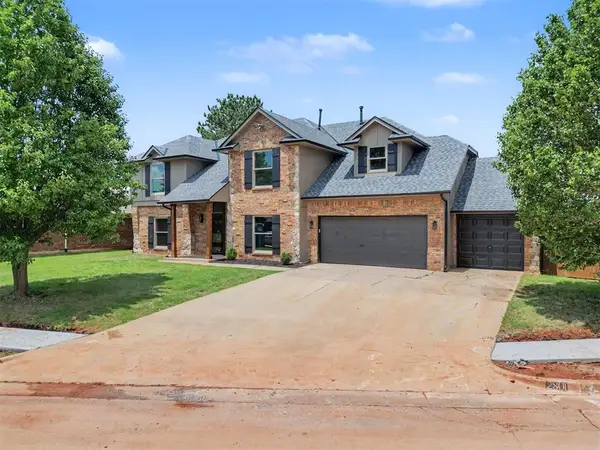 $404,900Active5 beds 4 baths3,267 sq. ft.
2801 NW 159th Street, Edmond, OK 73013
MLS# 1248765Listed by: KELLER WILLIAMS REALTY ELITE - New
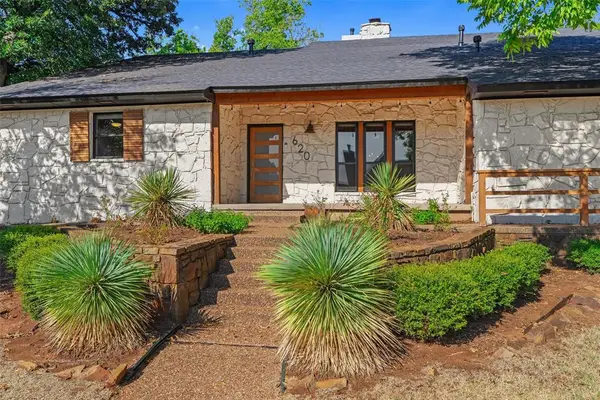 $499,000Active3 beds 2 baths2,678 sq. ft.
620 Park Place, Edmond, OK 73034
MLS# 1247914Listed by: SAGE SOTHEBY'S REALTY - New
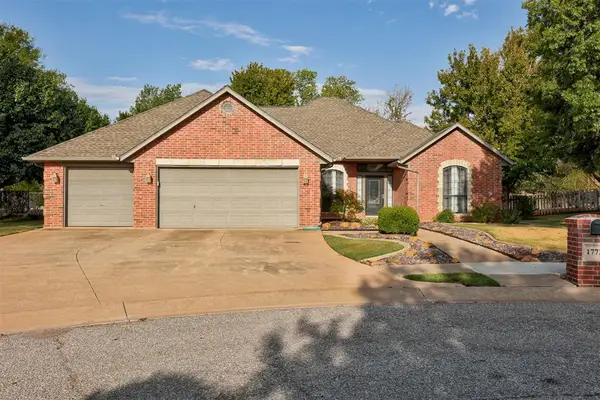 $389,900Active4 beds 3 baths2,352 sq. ft.
1772 Lake Shadows Court, Edmond, OK 73012
MLS# 1248965Listed by: HEATHER & COMPANY REALTY GROUP


Protect your home and budget from life's surprises with an Assurant Home Warranty, backed by a partner that supports you through every step of homeownership. Explore Plans.
© 2023 - 2026 ERA Franchise Systems LLC. All rights reserved. ERA Franchise Systems LLC fully supports the principles of the Fair Housing Act and the Equal Opportunity Act. ERA, ERA Real Estate powered, and their respective logos are registered service marks of ERA Franchise Systems LLC. Each office is independently owned and operated.