
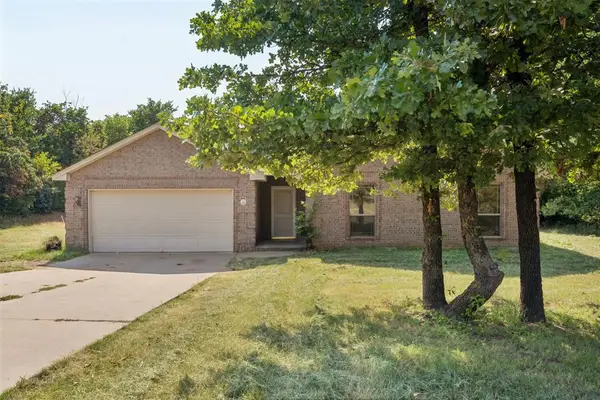
1275 Stone Ridge Drive, Edmond, OK 73034
Local realty services provided by:ERA Courtyard Real Estate
Listed by: suzanne backstrom
Office: hive real estate
MLS#:1243181
Source:OK_OKC
1275 Stone Ridge Drive,Edmond, OK 73034
$645,000
- 4 Beds
- 3 Baths
- 2,662 sq. ft.
- Single family
- Active
Price summary
- Price:$645,000
- Price per sq. ft.:$242.3
About this home
1.52 ACRES OF “OH, THIS HAS EVERYTHING!” Mature trees, pool and hot tub, 3-car garage and a 24x40 Morton building with heat, air and an RV hookup. The home offers 4 bedrooms plus a large bonus room with plenty of flexibility for a 5th bedroom, game room or office. The updated kitchen has granite counters, generous cabinet and prep space, a Frigidaire Professional gas range, Dacor convection microwave and Bosch dishwasher. A wood-burning fireplace anchors the main living area, while the primary suite features double vanities, jetted tub and walk-in closet. An extra large laundry room adds plenty of storage and workspace.
WHO NEEDS A VACATION WHEN YOUR BACKYARD LOOKS LIKE THIS? The gunite pool with fountain, hot tub, covered patio, outdoor TV and fire pit make staying home awfully appealing. Grab a beverage, your sunglasses and a floatie, and dive in!
And then there's the shop. The 24x40 Morton building gives you 960 square feet for vehicles, equipment, hobbies or projects, with heat and air so you can actually use it year-round. There's an RV hookup too, plus a separate garden shed for lawn and garden equipment.
This home has been meticulously maintained. Additional features include an in-ground storm shelter, private well, irrigation for the front and side yards and Vivint smart home security. Stone Creek Canyon is gated, with Edmond schools and Logan County taxes. You get the acreage, mature trees and country feel, with Edmond and I-35 still close enough for everyday convenience. Go ahead, just check off the whole wish list....
Contact an agent
Home facts
- Year built:2009
- Listing ID #:1243181
- Added:1 day(s) ago
- Updated:August 07, 2026 at 12:43 PM
Rooms and interior
- Bedrooms:4
- Total bathrooms:3
- Full bathrooms:2
- Half bathrooms:1
- Flooring:Carpet, Tile
- Kitchen Description:Dishwasher, Disposal, Microwave
- Living area:2,662 sq. ft.
Heating and cooling
- Cooling:Heat Pump
- Heating:Heat Pump
Structure and exterior
- Roof:Composition
- Year built:2009
- Building area:2,662 sq. ft.
- Lot area:1.52 Acres
- Lot Features:Corner Lot
- Architectural Style:Modern, Traditional
- Construction Materials:Brick & Frame
- Exterior Features:Fire Pit, Outbuildings, Patio-Covered, Porch, Workshop
- Foundation Description:Slab
Schools
- High school:North HS
- Middle school:Sequoyah MS
- Elementary school:Heritage ES
Utilities
- Water:Private Well Available
- Sewer:Septic Tank
Finances and disclosures
- Price:$645,000
- Price per sq. ft.:$242.3
Features and amenities
- Appliances:Dishwasher, Disposal, Microwave, Water Heater
- Laundry features:Laundry Room
- Amenities:Paint Woodwork, Stained Wood, Window Treatments
- Smart home:Yes
Parking
- Parking description:Concrete
- Garage:Yes
- Garage spaces:3
 Listing content and images Copyright© 2026 MLSOK®. Some or all of the listings displayed may not belong to the firm whose website is being visited. Information provided is for the consumer’s personal, non-commercial use and may not be used for any purpose other than to identify prospective properties consumers may be interested in purchasing. Do not rely upon listing data without independently verifying it. OK_OKC Member Broker: Jeffrey Langum
New listings near 1275 Stone Ridge Drive
- Open Sun, 2 to 4pmNew
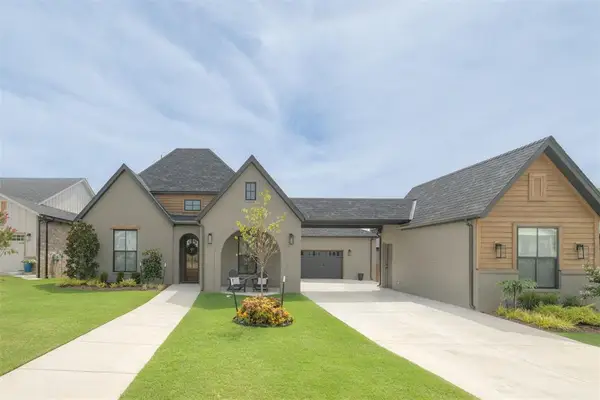 $774,900Active3 beds 3 baths2,941 sq. ft.
1732 Parkwood Avenue, Edmond, OK 73034
MLS# 1241438Listed by: WEST AND MAIN HOMES - New
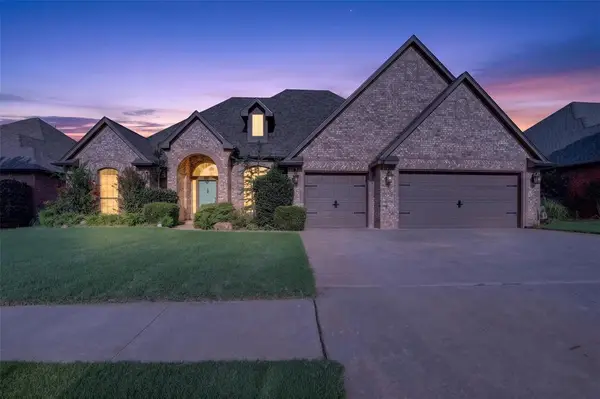 $550,000Active3 beds 4 baths3,200 sq. ft.
17021 Holly Burn Circle, Edmond, OK 73012
MLS# 1241755Listed by: ATRIUM REALTY, LLC - New
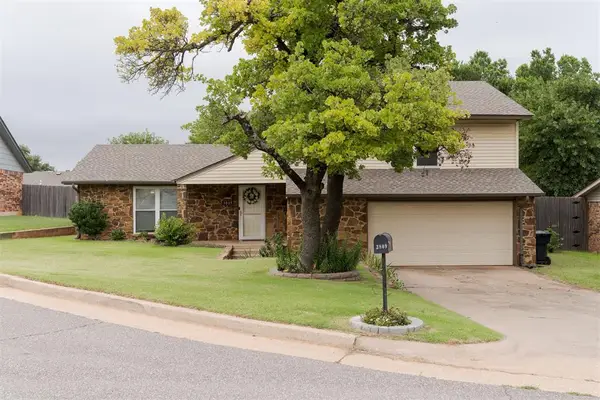 $268,000Active3 beds 3 baths1,918 sq. ft.
3809 NE 141st Circle, Edmond, OK 73013
MLS# 1242472Listed by: KELLER WILLIAMS REALTY ELITE - New
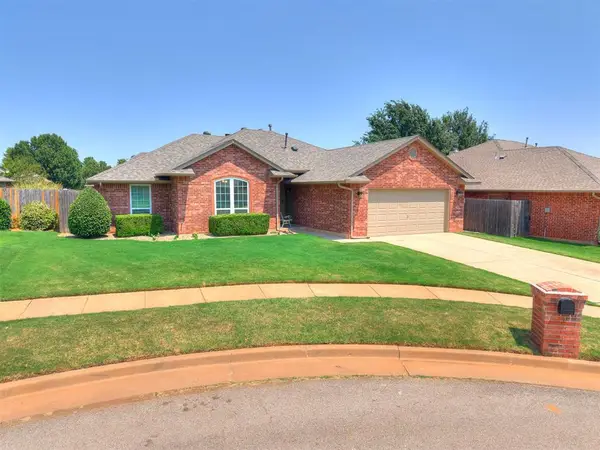 $260,000Active3 beds 2 baths1,810 sq. ft.
409 NW 141st Circle, Edmond, OK 73013
MLS# 1242721Listed by: DOMINION REAL ESTATE - New
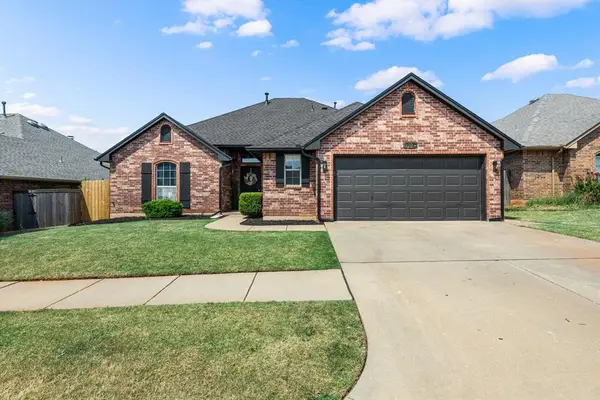 $300,000Active3 beds 2 baths1,808 sq. ft.
17025 Woodvine Drive, Edmond, OK 73012
MLS# 1242852Listed by: KELLER WILLIAMS REALTY ELITE - New
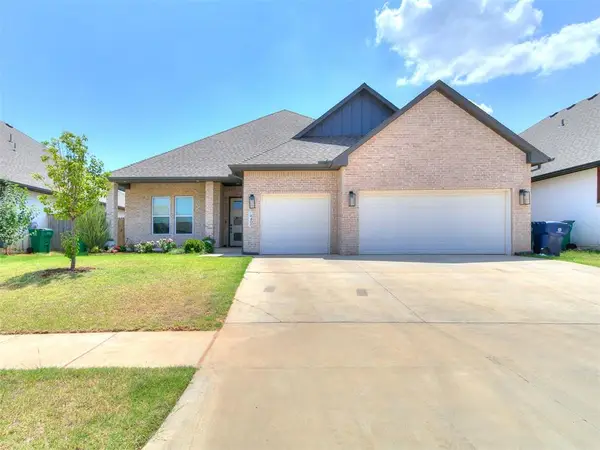 $474,000Active4 beds 4 baths2,199 sq. ft.
6400 NW 157th Street, Edmond, OK 73013
MLS# 1242985Listed by: EXP REALTY, LLC BO - New
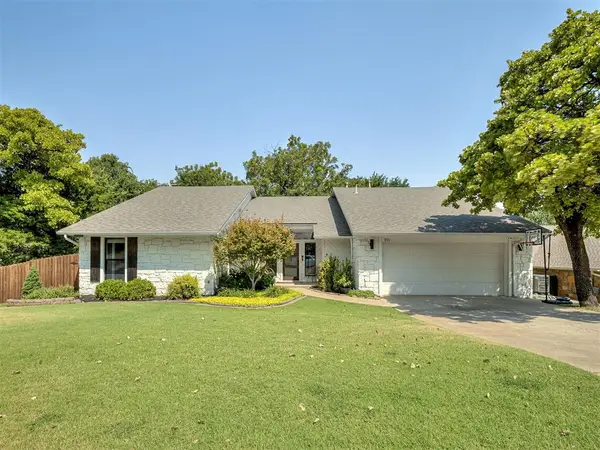 $459,900Active4 beds 3 baths2,797 sq. ft.
711 Sunny Brook Drive, Edmond, OK 73034
MLS# 1243316Listed by: C21/JUDGE FITE EDMOND - New
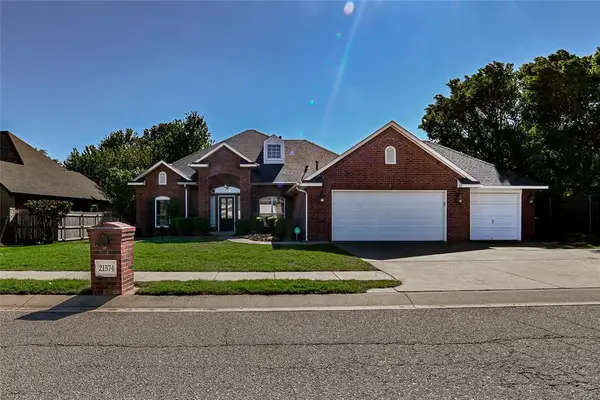 $350,000Active3 beds 2 baths1,982 sq. ft.
21574 Lake Shadows Drive, Edmond, OK 73012
MLS# 1242713Listed by: COPPER CREEK REAL ESTATE - New
 $180,000Active3 beds 2 baths1,508 sq. ft.
12901 Fox Hole Road, Edmond, OK 73034
MLS# 1243128Listed by: THE BROKERAGE


Protect your home and budget from life's surprises with an Assurant Home Warranty, backed by a partner that supports you through every step of homeownership. Explore Plans.
© 2023 - 2026 ERA Franchise Systems LLC. All rights reserved. ERA Franchise Systems LLC fully supports the principles of the Fair Housing Act and the Equal Opportunity Act. ERA, ERA Real Estate powered, and their respective logos are registered service marks of ERA Franchise Systems LLC. Each office is independently owned and operated.