
14219 Shady Tree Drive, Edmond, OK 73034
Local realty services provided by:ERA Courtyard Real Estate
Listed by: robert dugan, stephanie mclarty
Office: the dugan company
MLS#:1245104
Source:OK_OKC
14219 Shady Tree Drive,Edmond, OK 73034
$569,900
- 4 Beds
- 3 Baths
- 2,842 sq. ft.
- Single family
- Active
Price summary
- Price:$569,900
- Price per sq. ft.:$200.53
About this home
Located in NW Edmond just minutes from I-35, this Woodland Farms home offers large treed lots. This a true 4 bed + study with 2 living areas; 2nd area is a flex room or for formal dining. This cook’s dream kitchen features a large island with great storage, granite counters, breakfast bar, Bosch dishwasher, walk-in pantry, and oversized kitchen dining area, all looking over a living room with fireplace and lots of windows. Master en suite bedroom has his-and-hers vanities, large tub and a walk-in shower. Large master closet has enough space for out-of-season hanging. Separate laundry room has plenty of room for a 2nd refrigerator or a freezer. The 3-car side garage has 2 doors. And the shop! It’s a Man Cave to keep him happy for hours! Built to accommodate an RV with 16' overhead door and a 9 x 8 rear access garage door on back side, this shop has 220 volt access and an aerobic dump for your RV. The building is insulated, heated, with an AC unit, stool and sink. Large awning on south side of shop has a concrete patio for leisure enjoyment. No more monthly water and sewer bills, as this property has its own well and aerobic system....
Contact an agent
Home facts
- Year built:2015
- Listing ID #:1245104
- Added:44 day(s) ago
- Updated:October 09, 2026 at 12:46 PM
Rooms and interior
- Bedrooms:4
- Total bathrooms:3
- Full bathrooms:3
- Flooring:Carpet, Tile, Wood
- Kitchen Description:Dishwasher, Disposal, Microwave
- Living area:2,842 sq. ft.
Structure and exterior
- Roof:Heavy Comp
- Year built:2015
- Building area:2,842 sq. ft.
- Lot area:0.75 Acres
- Lot Features:Interior Lot, Wooded
- Architectural Style:Dallas
- Construction Materials:Brick
- Exterior Features:Fire Pit
- Foundation Description:Slab
Schools
- High school:Guthrie HS
- Middle school:Guthrie JHS
- Elementary school:Charter Oak ES
Finances and disclosures
- Price:$569,900
- Price per sq. ft.:$200.53
Features and amenities
- Appliances:Dishwasher, Disposal, Microwave, Water Heater
- Amenities:Combo Woodwork, Whirlpool
Parking
- Garage:Yes
- Garage spaces:3
 Listing content and images Copyright© 2026 MLSOK®. Some or all of the listings displayed may not belong to the firm whose website is being visited. Information provided is for the consumer’s personal, non-commercial use and may not be used for any purpose other than to identify prospective properties consumers may be interested in purchasing. Do not rely upon listing data without independently verifying it. OK_OKC Member Broker: Jeffrey Langum
New listings near 14219 Shady Tree Drive
- New
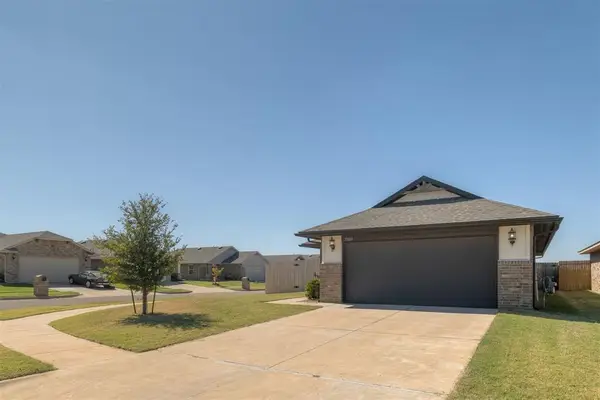 $235,000Active3 beds 2 baths1,260 sq. ft.
19601 Brookville Drive, Edmond, OK 73012
MLS# 1251079Listed by: ARISTON REALTY LLC - New
 $310,000Active2 beds 2 baths1,385 sq. ft.
333 Outer Banks Way, Edmond, OK 73034
MLS# 1251630Listed by: MCGRAW REALTORS (BO) - New
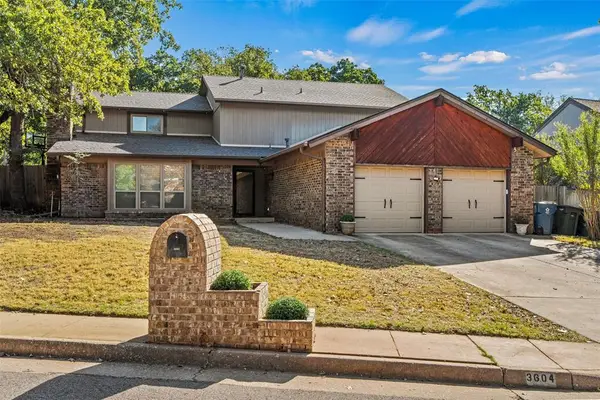 $360,000Active4 beds 3 baths2,775 sq. ft.
3604 Walking Sky Road, Edmond, OK 73013
MLS# 1252327Listed by: CHERRYWOOD - New
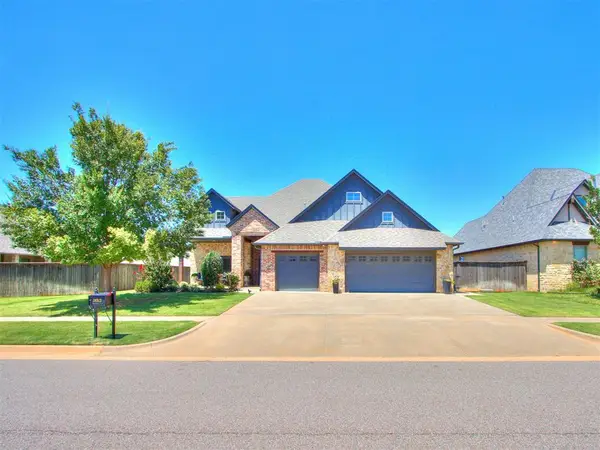 $475,000Active3 beds 3 baths2,512 sq. ft.
16313 Brookefield Drive, Edmond, OK 73013
MLS# 1252660Listed by: YOUR HOME SOLD GUARANTEED-KERR - New
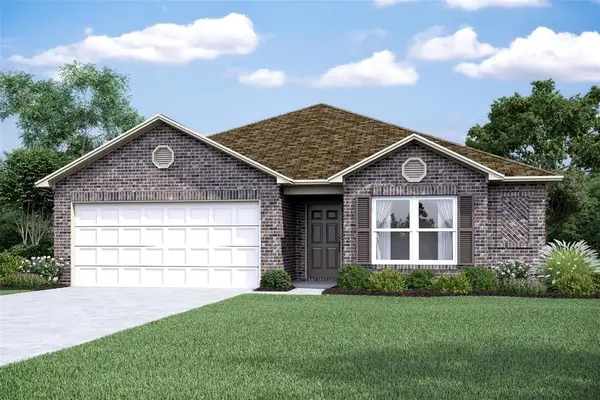 $276,000Active4 beds 2 baths1,613 sq. ft.
1725 Sugar Pine Way, Edmond, OK 73034
MLS# 1253035Listed by: COPPER CREEK REAL ESTATE - New
 $487,000Active4 beds 3 baths2,693 sq. ft.
3421 NW 188th Street, Edmond, OK 73012
MLS# 1253037Listed by: COPPER CREEK REAL ESTATE - New
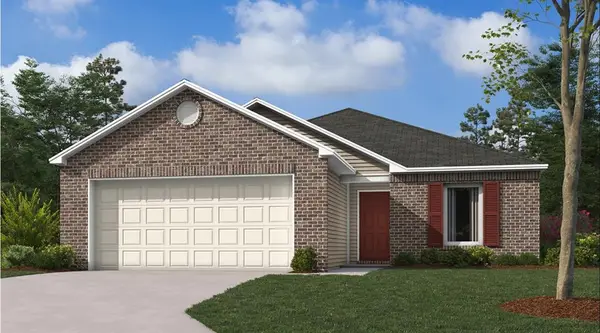 $241,200Active3 beds 2 baths1,216 sq. ft.
1765 Spanish Cedar Lane, Edmond, OK 73034
MLS# 1253038Listed by: COPPER CREEK REAL ESTATE - New
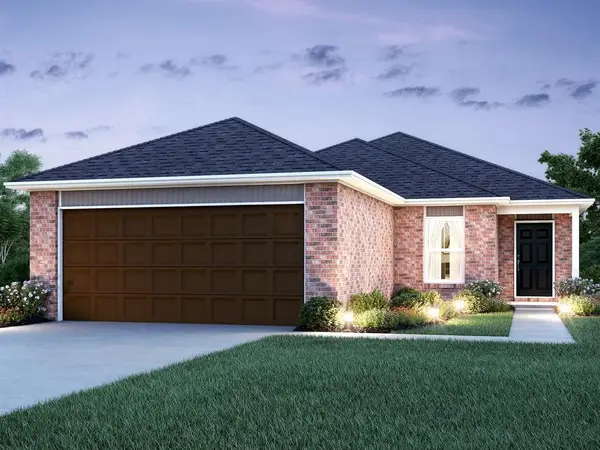 $254,931Active3 beds 2 baths1,301 sq. ft.
6124 Norway Spruce Street, Edmond, OK 73034
MLS# 1253043Listed by: COPPER CREEK REAL ESTATE - New
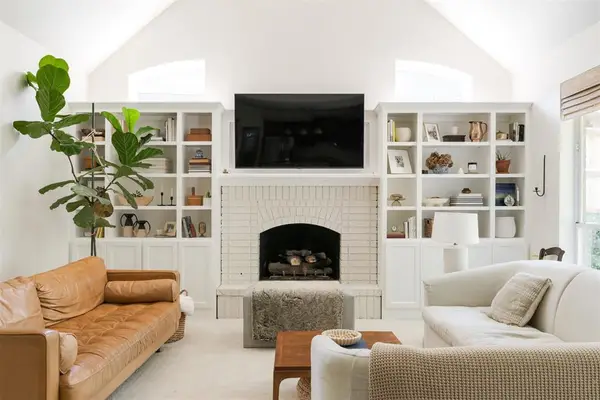 $595,000Active4 beds 4 baths3,822 sq. ft.
717 Fox Tail Drive, Edmond, OK 73034
MLS# 1250357Listed by: THE AGENCY - Open Sun, 2 to 4pmNew
 $565,000Active4 beds 4 baths2,821 sq. ft.
533 Newport Bridge Drive, Edmond, OK 73034
MLS# 1251496Listed by: MODERN ABODE REALTY


Protect your home and budget from life's surprises with an Assurant Home Warranty, backed by a partner that supports you through every step of homeownership. Explore Plans.
© 2023 - 2026 ERA Franchise Systems LLC. All rights reserved. ERA Franchise Systems LLC fully supports the principles of the Fair Housing Act and the Equal Opportunity Act. ERA, ERA Real Estate powered, and their respective logos are registered service marks of ERA Franchise Systems LLC. Each office is independently owned and operated.