
14500 Wilson Road, Edmond, OK 73013
Local realty services provided by:ERA Courtyard Real Estate
Listed by: bill wilson, heather wall
Office: mcgraw realtors (bo)
MLS#:1244455
Source:OK_OKC
14500 Wilson Road,Edmond, OK 73013
$1,395,000
- 4 Beds
- 5 Baths
- 4,852 sq. ft.
- Single family
- Active
Price summary
- Price:$1,395,000
- Price per sq. ft.:$287.51
About this home
Set behind the gates of Northwestern Estates, this well-cared-for Mid-Century Modern home offers distinctive architecture, exceptional privacy, and a strong connection between indoor and outdoor living. Clean horizontal lines, expansive windows, warm woodwork, built-ins, and an unusual interior atrium give the home a character rarely found in newer construction. The spacious, flexible floor plan includes multiple living areas, a private office, and separate theater and game rooms, creating dedicated spaces for work, entertaining, recreation, and everyday life. The kitchen is designed for gathering with granite countertops, a large center island, induction cooktop, double ovens, custom cabinetry, and a built-in refrigerator that remains. The generous primary suite features dual closets, separate vanities, a jetted tub, and a double-entry shower. Outdoors, one of Northwestern Estates’ larger lots provides a private setting beneath mature trees, with a pool, attached spa, diving board, expansive patios, a covered grilling area, open lawn, and a treehouse offering additional living space not included in the property measurements. Practical features include a four-car garage with built-in workbench, an above-ground storm shelter, extensive storage, a private water well, septic system, and numerous recent improvements to the roof, HVAC, water heater, pool equipment, fence, dishwasher, and well components. Located approximately one mile from the Kilpatrick Turnpike, the home offers convenient access to major hospitals, downtown Oklahoma City, and destinations throughout the metro—a rare combination of architectural character, acreage, privacy, and everyday accessibility....
Contact an agent
Home facts
- Year built:1976
- Listing ID #:1244455
- Added:47 day(s) ago
- Updated:October 04, 2026 at 12:39 PM
Rooms and interior
- Bedrooms:4
- Total bathrooms:5
- Full bathrooms:4
- Half bathrooms:1
- Rooms Total:10
- Flooring:Carpet, Tile
- Kitchen Description:Dishwasher, Disposal, Refrigerator
- Living area:4,852 sq. ft.
Structure and exterior
- Roof:Composition
- Year built:1976
- Building area:4,852 sq. ft.
- Lot area:2.41 Acres
- Lot Features:Interior Lot, Wooded
- Construction Materials:Brick
- Exterior Features:Fire Pit
- Foundation Description:Slab
Schools
- High school:Santa Fe HS
- Middle school:Summit MS
- Elementary school:Charles Haskell ES
Utilities
- Water:Private Well Available
- Sewer:Septic Tank
Finances and disclosures
- Price:$1,395,000
- Price per sq. ft.:$287.51
Features and amenities
- Appliances:Dishwasher, Disposal, Refrigerator
- Amenities:Atrium
- Pool features:Diving Board, Heated, Pool/Spa Combo, Waterfall
Parking
- Garage:Yes
- Garage spaces:4
 Listing content and images Copyright© 2026 MLSOK®. Some or all of the listings displayed may not belong to the firm whose website is being visited. Information provided is for the consumer’s personal, non-commercial use and may not be used for any purpose other than to identify prospective properties consumers may be interested in purchasing. Do not rely upon listing data without independently verifying it. OK_OKC Member Broker: Jeffrey Langum
New listings near 14500 Wilson Road
- New
 $169,500Active2 beds 2 baths992 sq. ft.
101 N Hortense Avenue, Edmond, OK 73034
MLS# 1252201Listed by: MCGRAW REALTORS (BO) - New
 $169,500Active2 beds 2 baths992 sq. ft.
105 N Hortense Avenue, Edmond, OK 73034
MLS# 1252204Listed by: MCGRAW REALTORS (BO) - New
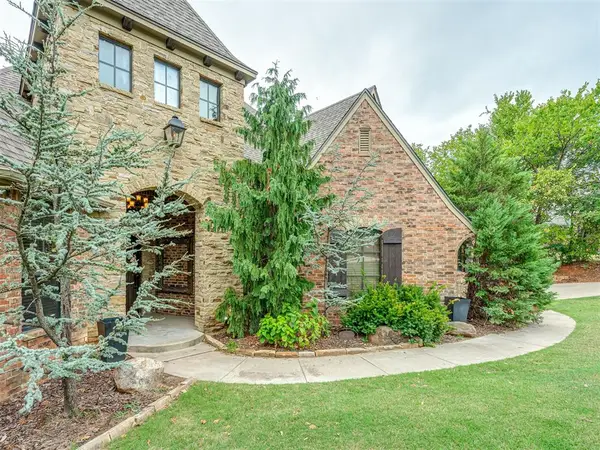 $795,000Active5 beds 4 baths3,927 sq. ft.
6702 Stone Hill Drive, Edmond, OK 73034
MLS# 1252090Listed by: CHALK REALTY LLC - New
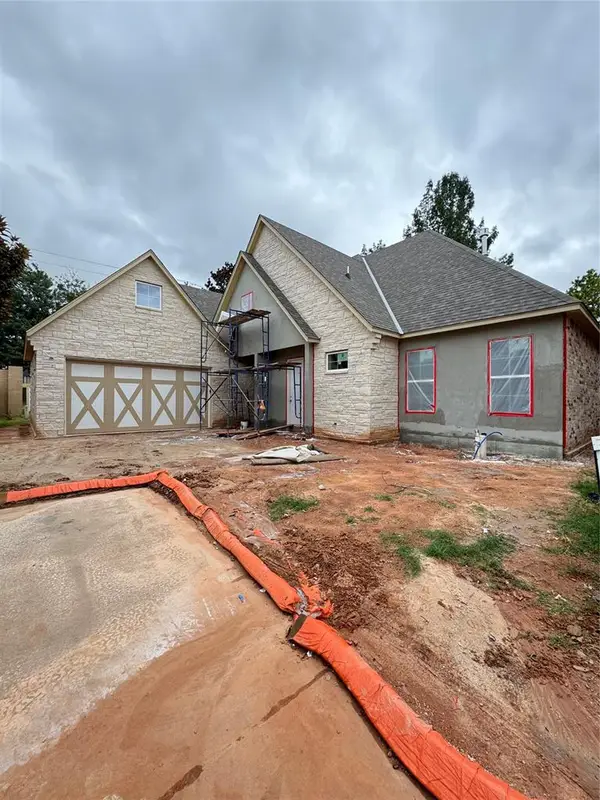 $549,900Active3 beds 3 baths2,188 sq. ft.
909 Villas Creek Drive, Edmond, OK 73003
MLS# 1252180Listed by: COURTYARD REAL ESTATE - New
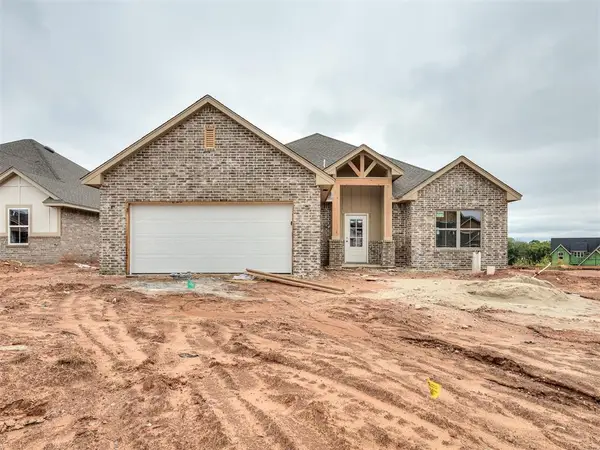 $439,900Active4 beds 2 baths2,112 sq. ft.
2208 Preserve Edge Drive, Edmond, OK 73034
MLS# 1241673Listed by: HAMILWOOD REAL ESTATE - Open Sun, 2 to 4pmNew
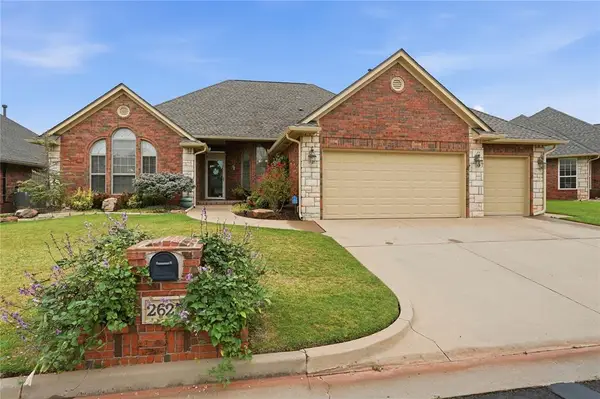 $365,000Active3 beds 2 baths2,222 sq. ft.
2625 NW 153rd Street, Edmond, OK 73013
MLS# 1251993Listed by: CHINOWTH & COHEN - New
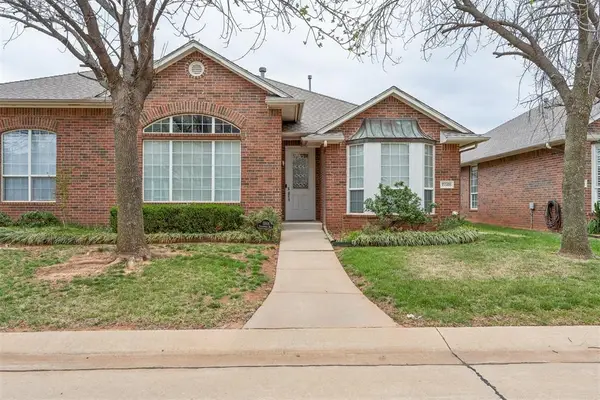 $244,900Active3 beds 2 baths1,770 sq. ft.
15508 Swallowtail Road, Edmond, OK 73013
MLS# 1252047Listed by: CHINOWTH & COHEN - New
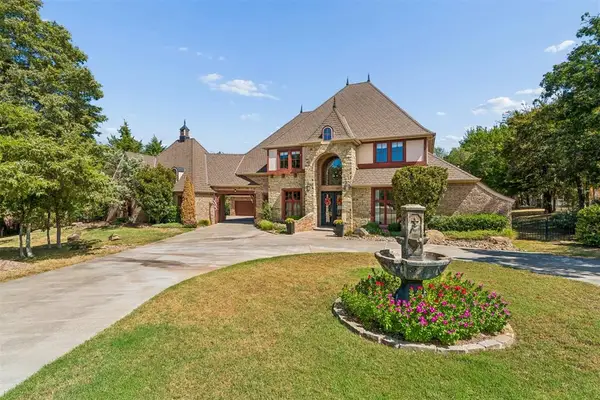 $1,400,000Active6 beds 7 baths5,069 sq. ft.
11524 Waters Welling Way, Edmond, OK 73013
MLS# 1252138Listed by: MODERN ABODE REALTY - Open Sun, 2 to 4pmNew
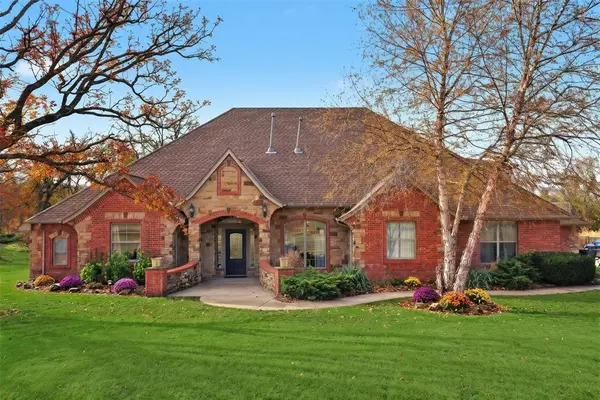 $679,000Active5 beds 4 baths4,034 sq. ft.
7416 NE 133rd Street, Edmond, OK 73013
MLS# 1252145Listed by: WHITTINGTON REALTY - New
 $350,000Active2 beds 2 baths1,900 sq. ft.
6400 NW 178th Street, Edmond, OK 73012
MLS# 1252159Listed by: BAILEE & CO. REAL ESTATE


Protect your home and budget from life's surprises with an Assurant Home Warranty, backed by a partner that supports you through every step of homeownership. Explore Plans.
© 2023 - 2026 ERA Franchise Systems LLC. All rights reserved. ERA Franchise Systems LLC fully supports the principles of the Fair Housing Act and the Equal Opportunity Act. ERA, ERA Real Estate powered, and their respective logos are registered service marks of ERA Franchise Systems LLC. Each office is independently owned and operated.