
1509 NW 189th Street, Edmond, OK 73012
Local realty services provided by:ERA Courtyard Real Estate
Listed by: norma cokeley
Office: re/max preferred
MLS#:1252411
Source:OK_OKC
Upcoming open houses
- Sun, Oct 1102:00 pm - 04:00 pm
Price summary
- Price:$550,000
- Price per sq. ft.:$164.62
About this home
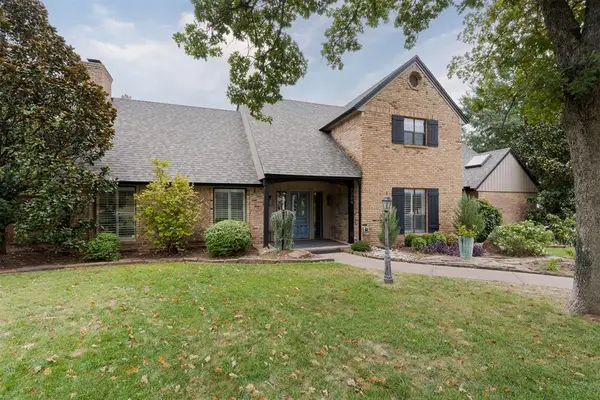
Step inside this immaculate & exceptionally well-maintained home, offering thoughtful updates, spacious living areas & an ideal floor plan. Updates include a new roof in 2023, added wood flooring in the game room, 4th bed, primary bedroom & family room, tankless hot water heater, complete cap-and-rail fence, additional attic insulation, extended patio with pergola, flagstone sidewalk and raised garden boxes. The handsome study features glass doors, wood floors, built-in desk and bookcases, fan & crown molding. The open kitchen is designed for entertaining & features updated painted cabinetry, updated light fixtures, stainless appliances, granite countertops, island, extra-large walk-in pantry, 5-burner DCS gas cooktop, double ovens & extended breakfast bar.
The inviting family room offers wood floors, high ceilings, ceiling fan and a beautiful stone fireplace with gas logs. Formal dining features wood floors and crown molding. A versatile bonus room or theater room provides additional living space with wood floors & a ceiling fan. The spacious primary bedroom includes wood floors, ceiling fan and two walk-in closets. The updated primary bath features quartz countertops, tile floors, large soaking tub & separate shower. Bedrooms 2 & 3 each feature a ceiling fan & walk-in closet and share a Jack-and-Jill bath with a tub, with each bedroom having its own vanity. The 4th bedroom is privately located on the opposite side of the home and features wood floors, ceiling fan, walk-in closet & a full bath w/shower. The extra-large backyard is beautifully landscaped and perfect for outdoor entertaining, featuring a firepit, covered patio, extended open patio and pergola. Additional amenities include a sprinkler system, security system & 3-car garage w/storm shelter.
Enjoy the best of both worlds with OKC utilities and Edmond Schools! This exceptional home has been meticulously maintained & offers an abundance of space, upgrades & outdoor living. Don't let this one get away!...
Contact an agent
Home facts
- Year built:2014
- Listing ID #:1252411
- Added:1 day(s) ago
- Updated:October 07, 2026 at 07:17 PM
Rooms and interior
- Bedrooms:4
- Total bathrooms:3
- Full bathrooms:3
- Rooms Total:9
- Flooring:Carpet, Tile, Wood
- Kitchen Description:Dishwasher, Disposal, Microwave
- Living area:3,341 sq. ft.
Structure and exterior
- Roof:Heavy Comp
- Year built:2014
- Building area:3,341 sq. ft.
- Lot area:0.37 Acres
- Lot Features:Interior Lot
- Architectural Style:Traditional
- Construction Materials:Brick
- Exterior Features:Fire Pit, Rain Gutters
- Foundation Description:Slab
Schools
- High school:Santa Fe HS
- Middle school:Heartland MS
- Elementary school:Washington Irving ES
Utilities
- Water:Public
Finances and disclosures
- Price:$550,000
- Price per sq. ft.:$164.62
Features and amenities
- Appliances:Dishwasher, Disposal, Microwave
- Amenities:Paint Woodwork, Stained Wood
Parking
- Parking description:Concrete
- Garage:Yes
- Garage spaces:3
 Listing content and images Copyright© 2026 MLSOK®. Some or all of the listings displayed may not belong to the firm whose website is being visited. Information provided is for the consumer’s personal, non-commercial use and may not be used for any purpose other than to identify prospective properties consumers may be interested in purchasing. Do not rely upon listing data without independently verifying it. OK_OKC Member Broker: Jeffrey Langum
New listings near 1509 NW 189th Street
- New
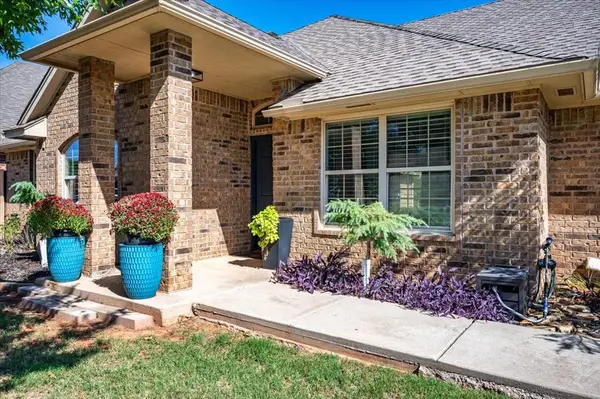 $349,900Active3 beds 2 baths1,897 sq. ft.
15720 Wild Creek Drive, Edmond, OK 73013
MLS# 1252416Listed by: ARTESIAN REALTY GROUP - New
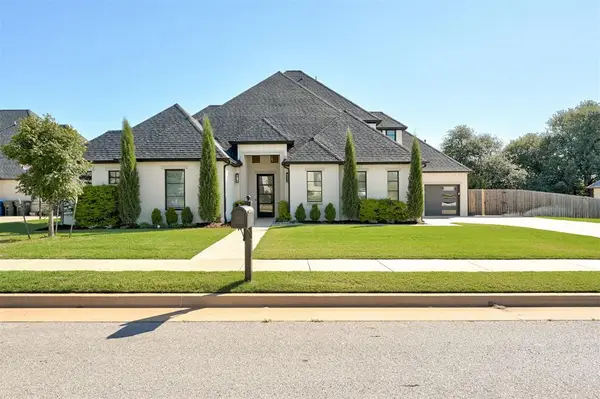 $849,500Active4 beds 4 baths3,640 sq. ft.
1117 Gateway Bridge Road, Edmond, OK 73034
MLS# 1252655Listed by: ADAMS FAMILY REAL ESTATE LLC - New
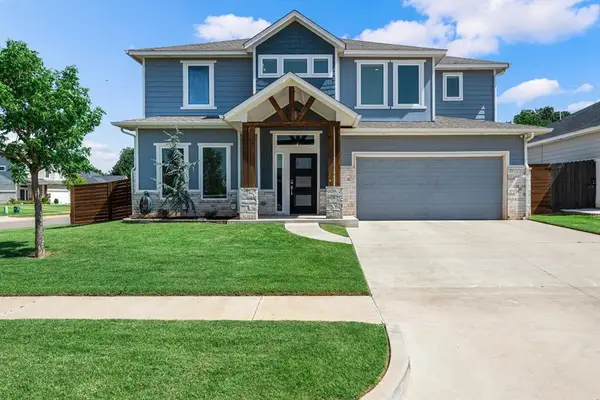 $435,000Active4 beds 4 baths2,694 sq. ft.
633 NW 183rd Street, Edmond, OK 73012
MLS# 1252679Listed by: CHINOWTH & COHEN - New
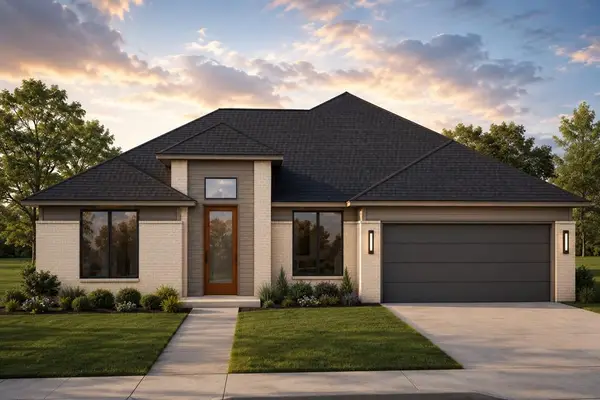 $399,900Active3 beds 2 baths1,922 sq. ft.
4217 Grassland Court, Edmond, OK 73025
MLS# 1252715Listed by: AUTHENTIC REAL ESTATE GROUP - New
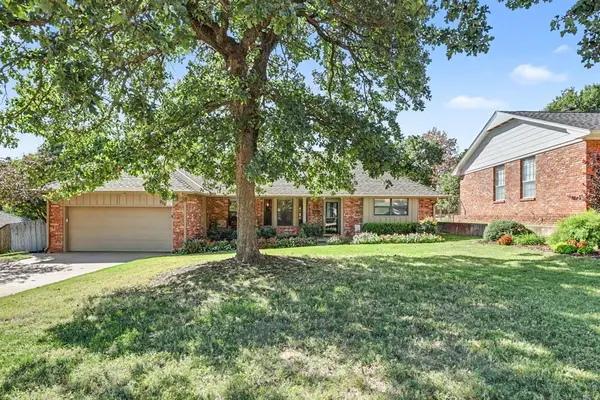 $379,777Active3 beds 3 baths2,118 sq. ft.
822 Francis Lane, Edmond, OK 73034
MLS# 1252555Listed by: KELLER WILLIAMS CENTRAL OK - New
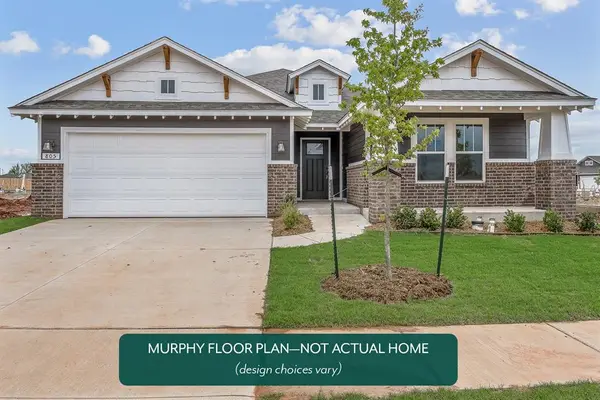 $394,031Active4 beds 2 baths2,136 sq. ft.
17540 Glockler Lane, Edmond, OK 73012
MLS# 1252653Listed by: PRINCIPAL DEVELOPMENT LLC - New
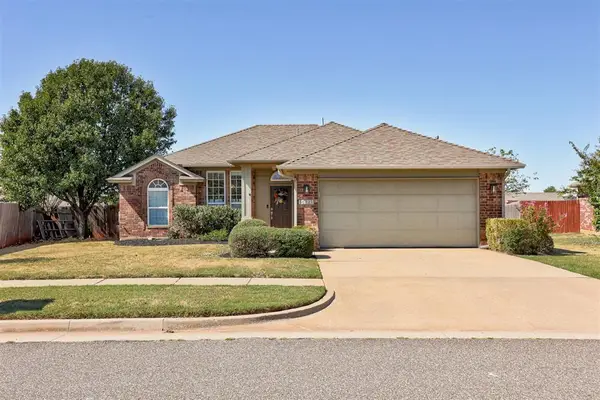 $225,000Active3 beds 2 baths1,267 sq. ft.
16221 Snake Drive, Edmond, OK 73013
MLS# 1251840Listed by: KELLER WILLIAMS REALTY ELITE - New
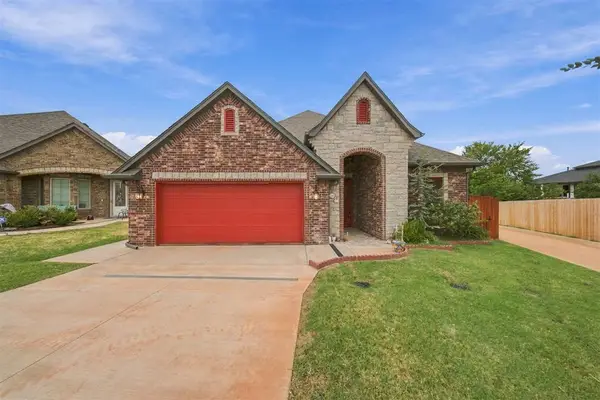 $353,000Active2 beds 2 baths1,989 sq. ft.
7237 NW 153rd, Edmond, OK 73013
MLS# 1252629Listed by: EPIQUE REALTY - Open Sun, 2 to 4pmNew
 $570,000Active4 beds 4 baths3,358 sq. ft.
2209 Faircloud Drive, Edmond, OK 73034
MLS# 1252635Listed by: SAGE SOTHEBY'S REALTY


Protect your home and budget from life's surprises with an Assurant Home Warranty, backed by a partner that supports you through every step of homeownership. Explore Plans.
© 2023 - 2026 ERA Franchise Systems LLC. All rights reserved. ERA Franchise Systems LLC fully supports the principles of the Fair Housing Act and the Equal Opportunity Act. ERA, ERA Real Estate powered, and their respective logos are registered service marks of ERA Franchise Systems LLC. Each office is independently owned and operated.