
15613 Woodleaf Lane, Edmond, OK 73013
Local realty services provided by:ERA Courtyard Real Estate
Listed by: penny walters
Office: central plains real estate
MLS#:1228247
Source:OK_OKC
Price summary
- Price:$1,528,000
- Price per sq. ft.:$338.95
About this home
Nestled within the gated enclave of Waterstone, this architectural masterpiece seamlessly blends high-end design with effortless, lock-and-leave convenience, offering an ideal setting for modern, sophisticated lifestyles.The residence is positioned on a quiet street, ensuring a pristine and tranquil environment in one of the most premier neighborhoods in Edmond. Designed for the serious epicurean, the chef’s kitchen serves as the home's anchor, boasting a premier Wolf and Sub-Zero appliance suite, striking Cambria quartz countertops, a dramatic waterfall-edge island, and premium WoodMode furniture-grade cabinetry that transitions into an expansive walk-in pantry. Wide-plank white oak flooring, designer lighting profiles, and curated neutral tones elevate the open-concept footprint, flowing effortlessly into an outdoor oasis featuring a private side courtyard with premium, easy-care turf and a sprawling patio with an integrated fire pit perfect for extended entertaining. The primary wing is a sun-drenched, spa-inspired sanctuary featuring direct access to the covered veranda, an oversized zero-entry shower, a freestanding soaking tub, a dedicated makeup station, and dual boutique-style wardrobe closets with customizable shelving. Two additional en-suite guest bedrooms with custom walk-in built-ins flank a flexible bonus space—ideal for a media lounge or executive office—while the home's mechanical footprint boasts elite engineering, including spray foam insulation, an epoxy-coated 4-car garage, a high-impact roof, dual tankless water heaters, above ground storm shelter, and a whole-home Generac generator for absolute peace of mind. Completing this unparalleled lifestyle, the Waterstone community provides exclusive access to a 5,000+ square foot clubhouse, a resort-style pool, a high-tech fitness center, a commercial-grade golf simulator, and meticulously manicured wooded common areas and ponds....
Contact an agent
Home facts
- Year built:2023
- Listing ID #:1228247
- Added:138 day(s) ago
- Updated:October 05, 2026 at 03:24 AM
Rooms and interior
- Bedrooms:3
- Total bathrooms:4
- Full bathrooms:3
- Half bathrooms:1
- Flooring:Carpet, Tile, Wood
- Kitchen Description:Dishwasher, Disposal, Microwave, Refrigerator
- Living area:4,508 sq. ft.
Structure and exterior
- Roof:Heavy Comp
- Year built:2023
- Building area:4,508 sq. ft.
- Lot area:0.18 Acres
- Lot Features:Interior Lot
- Architectural Style:Contemporary
- Construction Materials:Stone
- Exterior Features:Fire Pit
- Foundation Description:Slab
Schools
- High school:Santa Fe HS
- Middle school:Summit MS
- Elementary school:Charles Haskell ES
Utilities
- Water:Public
Finances and disclosures
- Price:$1,528,000
- Price per sq. ft.:$338.95
Features and amenities
- Appliances:Dishwasher, Disposal, Microwave, Refrigerator
- Amenities:Paint Woodwork
Parking
- Garage:Yes
- Garage spaces:4
 Listing content and images Copyright© 2026 MLSOK®. Some or all of the listings displayed may not belong to the firm whose website is being visited. Information provided is for the consumer’s personal, non-commercial use and may not be used for any purpose other than to identify prospective properties consumers may be interested in purchasing. Do not rely upon listing data without independently verifying it. OK_OKC Member Broker: Jeffrey Langum
New listings near 15613 Woodleaf Lane
- New
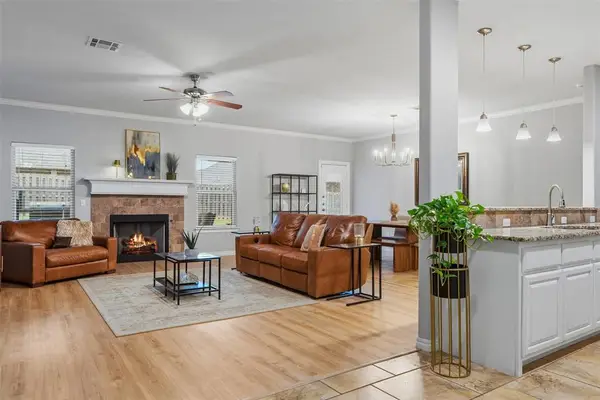 $395,000Active4 beds 2 baths2,256 sq. ft.
3225 Wakefield Road, Edmond, OK 73034
MLS# 1250322Listed by: RE/MAX PREFERRED - New
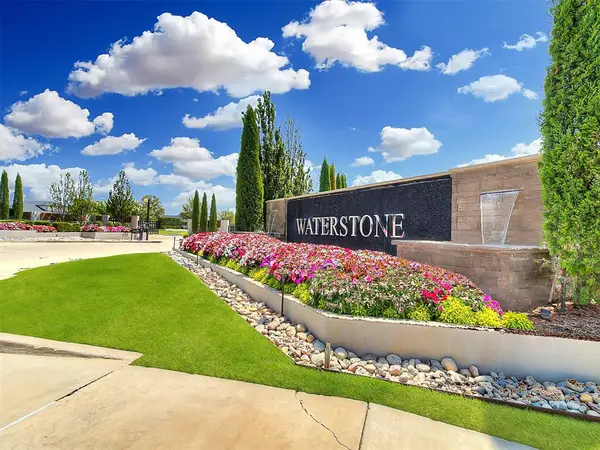 $149,500Active0.16 Acres
15616 Waterstone Way, Edmond, OK 73013
MLS# 1252222Listed by: STETSON BENTLEY REALTY LLC - New
 $318,000Active4 beds 2 baths1,892 sq. ft.
2308 Naples Way, Edmond, OK 73034
MLS# 1250801Listed by: RE/MAX AT HOME - New
 $169,500Active2 beds 2 baths992 sq. ft.
101 N Hortense Avenue, Edmond, OK 73034
MLS# 1252201Listed by: MCGRAW REALTORS (BO) - New
 $169,500Active2 beds 2 baths992 sq. ft.
105 N Hortense Avenue, Edmond, OK 73034
MLS# 1252204Listed by: MCGRAW REALTORS (BO) - New
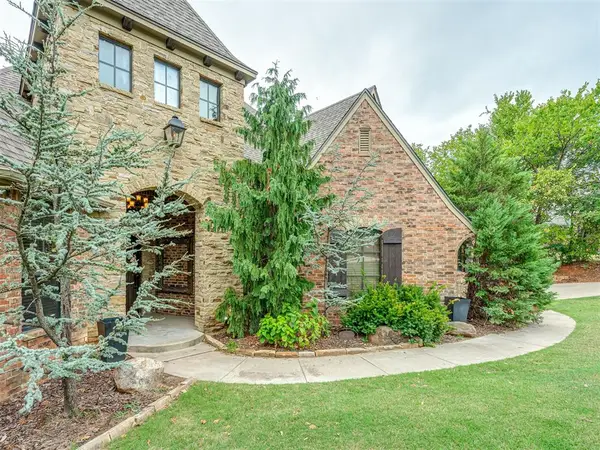 $795,000Active5 beds 4 baths3,927 sq. ft.
6702 Stone Hill Drive, Edmond, OK 73034
MLS# 1252090Listed by: CHALK REALTY LLC - New
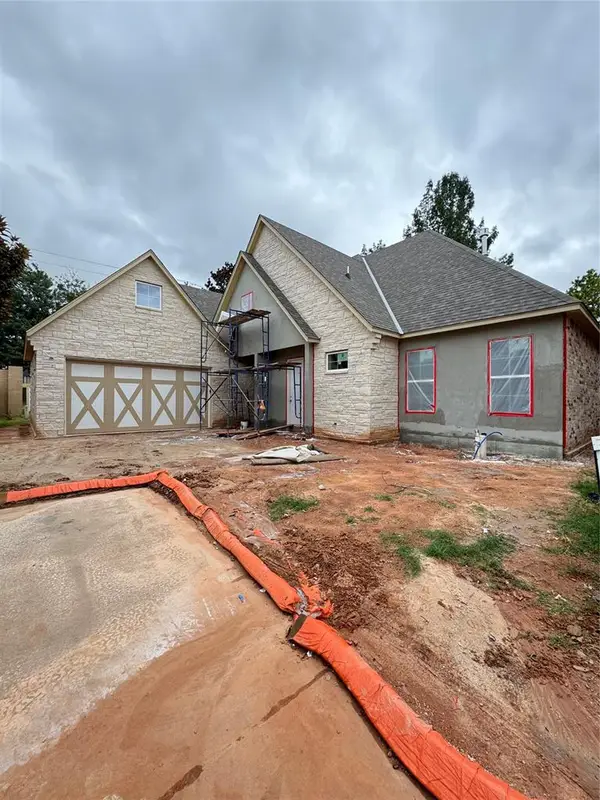 $549,900Active3 beds 3 baths2,188 sq. ft.
909 Villas Creek Drive, Edmond, OK 73003
MLS# 1252180Listed by: COURTYARD REAL ESTATE - New
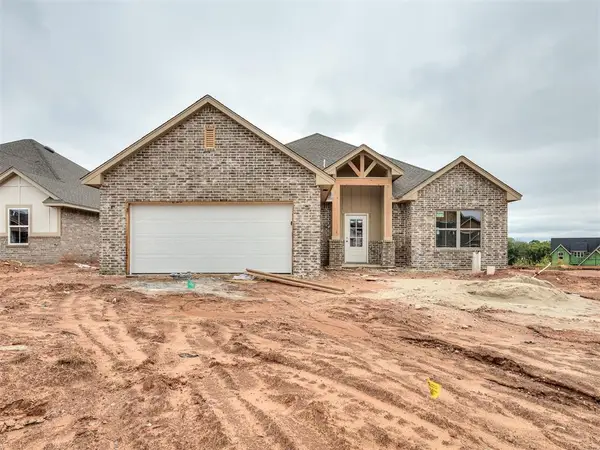 $439,900Active4 beds 2 baths2,112 sq. ft.
2208 Preserve Edge Drive, Edmond, OK 73034
MLS# 1241673Listed by: HAMILWOOD REAL ESTATE - New
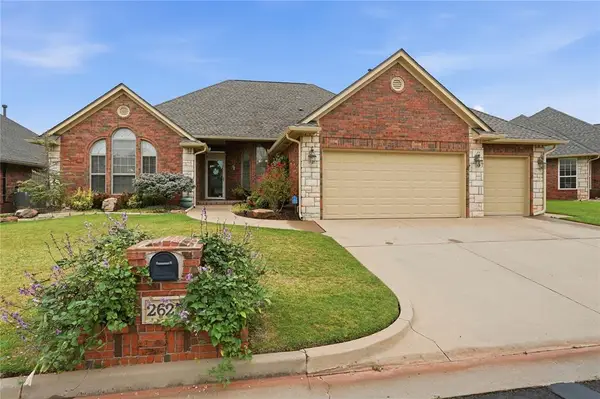 $365,000Active3 beds 2 baths2,222 sq. ft.
2625 NW 153rd Street, Edmond, OK 73013
MLS# 1251993Listed by: CHINOWTH & COHEN - New
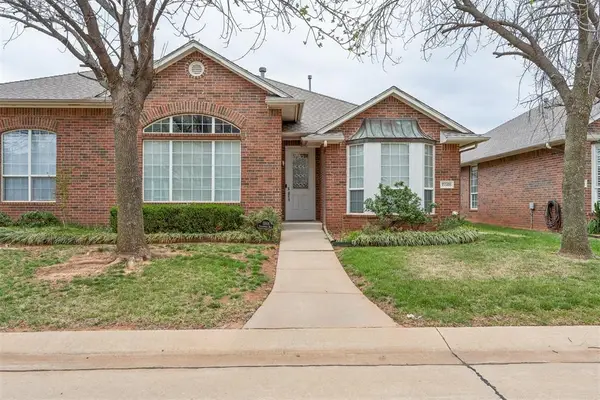 $244,900Active3 beds 2 baths1,770 sq. ft.
15508 Swallowtail Road, Edmond, OK 73013
MLS# 1252047Listed by: CHINOWTH & COHEN


Protect your home and budget from life's surprises with an Assurant Home Warranty, backed by a partner that supports you through every step of homeownership. Explore Plans.
© 2023 - 2026 ERA Franchise Systems LLC. All rights reserved. ERA Franchise Systems LLC fully supports the principles of the Fair Housing Act and the Equal Opportunity Act. ERA, ERA Real Estate powered, and their respective logos are registered service marks of ERA Franchise Systems LLC. Each office is independently owned and operated.