
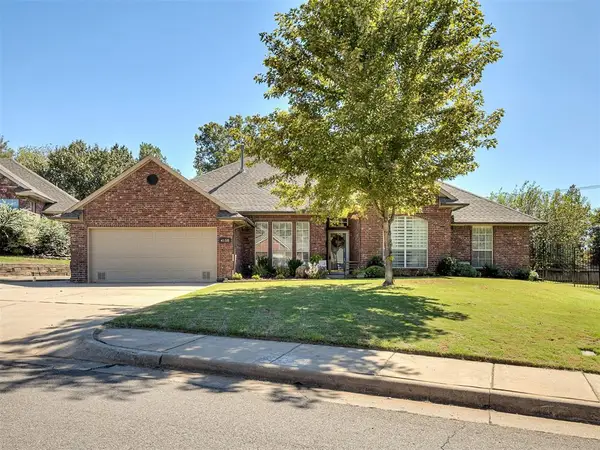
15628 Woodleaf Lane, Edmond, OK 73013
Local realty services provided by:ERA Courtyard Real Estate
Listed by: tracy thomas jungels, leisa davis
Office: stetson bentley realty llc.
MLS#:1252059
Source:OK_OKC
15628 Woodleaf Lane,Edmond, OK 73013
$1,750,000
- 4 Beds
- 5 Baths
- 5,197 sq. ft.
- Single family
- Active
Price summary
- Price:$1,750,000
- Price per sq. ft.:$336.73
About this home
Welcome to luxury living in Waterstone, where only 69 residences are an exquisite blend of modern style & timeless design. Double glass entry doors lead you inside to breathtaking high ceilings, expansive rooms & living spaces with an abundance of natural light create a spacious & inviting atmosphere. offering a lovely primary suite, spa like bath + 3 ensuite bedrooms, a dedicated study & a large bonus area as well as a 2nd flex space perfect for a 2nd office, craft room, yoga room. For all your culinary needs, the kitchen is outfitted with top of the line Meile appliances, featuring 48” rangetop, advanced technology double ovens with MasterChef cooking programs, MasterCool built in-refrigeration, Woodmode custom cabinetry, Cambria quartz countertops + tons of storage making a statement in both beauty & functionality. The walk-in pantry & beverage bar provide convenience & functionality for daily living & entertaining. An east facing outdoor living space is perfect for sunrise on the patio or shaded evenings, complete with a 36” AOG built-in grill & an outdoor fireplace & retractable electric screens. Notable features: Spray foam insulation, epoxy coated garage flooring, white oak wood floors, Brizo plumbing, mudroom, large utility rm & extensive landscaping. Enjoy the best community amenities OKC has to offer! Over 5000 sq ft clubhouse, pool, outdoor living, state of the art fitness & a golf simulator. Waterstone is ideally situated, only minutes away from the vibrant Classen Curve, Nichols Hills, Downtown Edmond, and Oklahoma City. Plus, easy access to the turnpike ensures that you're well-connected to the city's amenities and attractions. There is no comparable community to OKC's low maintenance, lock & leave living....
Contact an agent
Home facts
- Year built:2023
- Listing ID #:1252059
- Added:1 day(s) ago
- Updated:October 10, 2026 at 01:20 AM
Rooms and interior
- Bedrooms:4
- Total bathrooms:5
- Full bathrooms:4
- Half bathrooms:1
- Flooring:Carpet, Tile, Wood
- Kitchen Description:Dishwasher, Disposal, Microwave
- Living area:5,197 sq. ft.
Structure and exterior
- Roof:Heavy Comp
- Year built:2023
- Building area:5,197 sq. ft.
- Lot area:0.17 Acres
- Lot Features:Corner Lot
- Architectural Style:Modern
- Construction Materials:Brick, EFIS, Stone
- Foundation Description:Slab
Schools
- High school:Santa Fe HS
- Middle school:Summit MS
- Elementary school:Charles Haskell ES
Utilities
- Water:Public
Finances and disclosures
- Price:$1,750,000
- Price per sq. ft.:$336.73
Features and amenities
- Appliances:Dishwasher, Disposal, Microwave
- Amenities:Combo Woodwork
Parking
- Parking description:Concrete
- Garage:Yes
- Garage spaces:3
 Listing content and images Copyright© 2026 MLSOK®. Some or all of the listings displayed may not belong to the firm whose website is being visited. Information provided is for the consumer’s personal, non-commercial use and may not be used for any purpose other than to identify prospective properties consumers may be interested in purchasing. Do not rely upon listing data without independently verifying it. OK_OKC Member Broker: Jeffrey Langum
New listings near 15628 Woodleaf Lane
- New
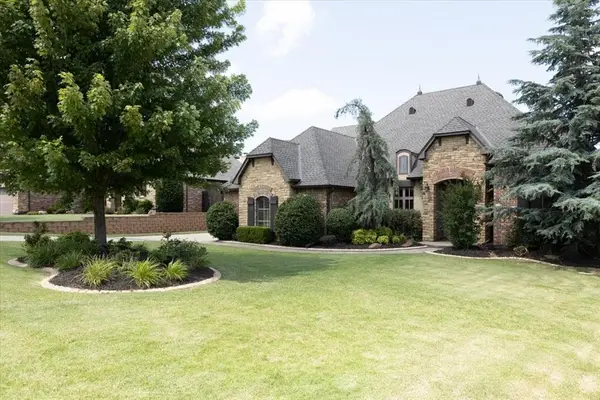 $650,000Active4 beds 5 baths3,549 sq. ft.
5000 Tower Bridge Court, Edmond, OK 73034
MLS# 1251366Listed by: ELITE REAL ESTATE & LEASING LL - New
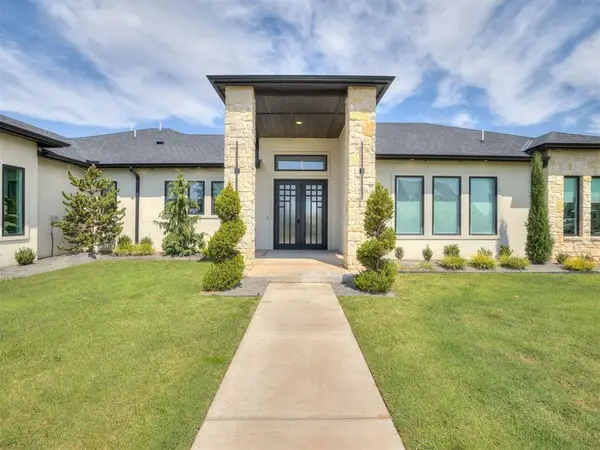 $1,087,000Active4 beds 4 baths4,048 sq. ft.
2189 NW 227th Street, Edmond, OK 73025
MLS# 1253140Listed by: CADENCE REAL ESTATE - New
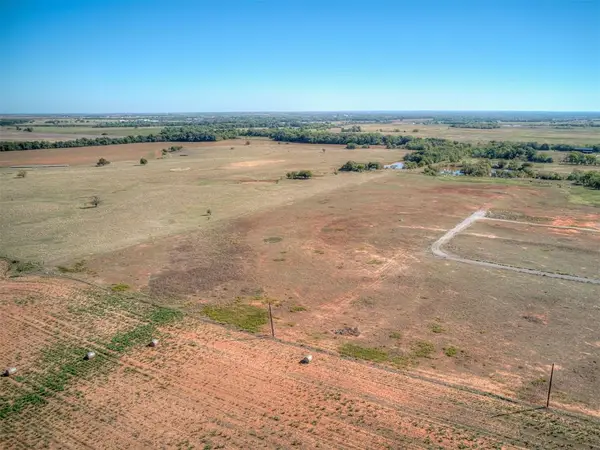 $200,000Active11.89 Acres
14680 W Charter Oak Road, Edmond, OK 73025
MLS# 1253076Listed by: DOBSON & COMPANY LLC - New
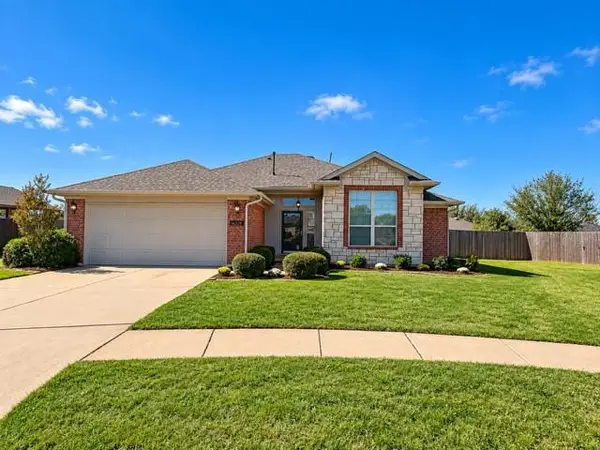 $229,000Active3 beds 2 baths1,267 sq. ft.
16229 Snake Drive, Edmond, OK 73013
MLS# 1252393Listed by: FIDELITY REAL ESTATE BROKERS - New
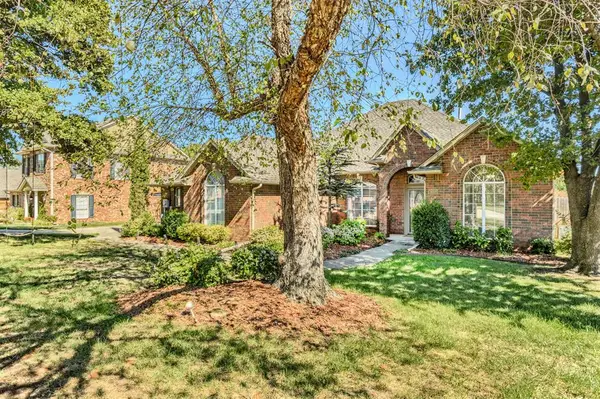 $420,000Active4 beds 4 baths2,615 sq. ft.
3608 Equestrian Court, Edmond, OK 73034
MLS# 1252403Listed by: RE/MAX AT HOME - New
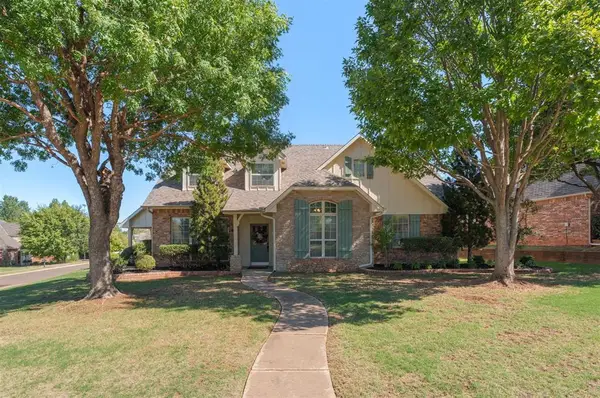 $525,000Active4 beds 4 baths2,857 sq. ft.
115 Lakeview Court, Edmond, OK 73003
MLS# 1252422Listed by: KELLER WILLIAMS CENTRAL OK - New
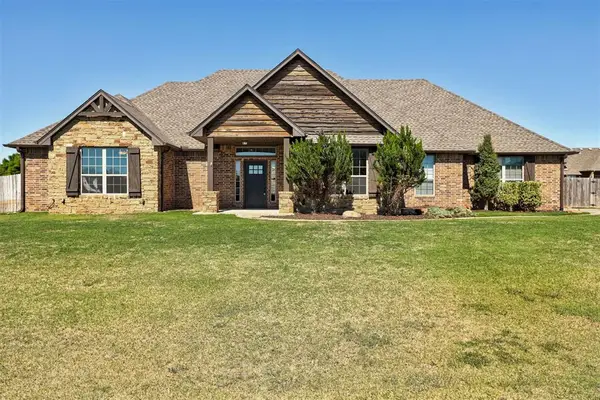 $499,000Active4 beds 3 baths2,620 sq. ft.
4805 Crestmere Lane, Edmond, OK 73025
MLS# 1247898Listed by: H&W REALTY BRANCH - Open Sun, 2 to 4pmNew
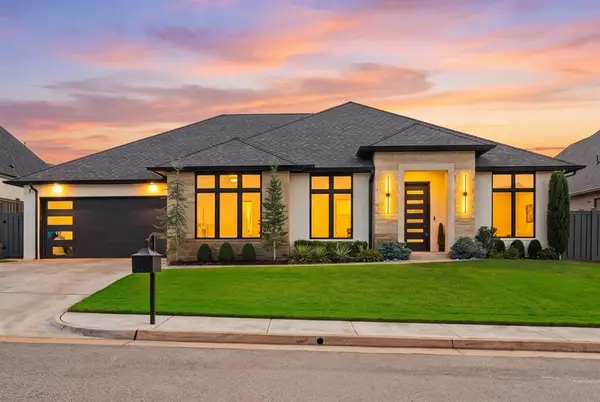 $799,999Active3 beds 3 baths2,753 sq. ft.
3616 Pasqual Way, Edmond, OK 73034
MLS# 1251606Listed by: SALT REAL ESTATE INC - New
 $338,000Active3 beds 2 baths2,112 sq. ft.
4108 Eaton Place, Edmond, OK 73034
MLS# 1252970Listed by: RE/MAX AT HOME


Protect your home and budget from life's surprises with an Assurant Home Warranty, backed by a partner that supports you through every step of homeownership. Explore Plans.
© 2023 - 2026 ERA Franchise Systems LLC. All rights reserved. ERA Franchise Systems LLC fully supports the principles of the Fair Housing Act and the Equal Opportunity Act. ERA, ERA Real Estate powered, and their respective logos are registered service marks of ERA Franchise Systems LLC. Each office is independently owned and operated.