
16013 Sonoma Drive, Edmond, OK 73013
Local realty services provided by:ERA Courtyard Real Estate
Listed by: cindy cook, brian cook
Office: keller williams central ok
MLS#:1244492
Source:OK_OKC
16013 Sonoma Drive,Edmond, OK 73013
$365,000
- 3 Beds
- 2 Baths
- 2,313 sq. ft.
- Single family
- Active
Price summary
- Price:$365,000
- Price per sq. ft.:$157.8
About this home
Welcome to this beautifully maintained home in the desirable Vintage Gardens 55+ community, offering an exceptional combination of space, comfort, and hard-to-find features. This thoughtfully designed one-level home features 3 bedrooms, 2 full baths, 3 versatile living areas—or use one as a private study or home office—plus a formal dining room. The spacious primary suite provides direct patio access and features a double vanity, jetted tub, separate shower, and generous walk-in closet with built-ins and a window providing wonderful natural light. The enclosed back patio has been transformed into a wonderful temperature-controlled sunroom adding additional year-round living and entertaining space. County Assessor records do not include this square footage; however, a measurement completed by a licensed appraiser is attached in the MLS supplements. The sunroom also offers direct patio access and pull-down window shades for easy control of natural light throughout the day. The kitchen offers a new gas cooktop/range, built-in microwave, pantry, separate eat-in space, and breakfast bar, while the inviting main living area features a gas fireplace and built-in cabinetry. Recent improvements include three new front windows, sunroom addition w/shades and a Class 4 high-impact shingle roof installed approximately 1.5 years ago. Just off the laundry room is a walk-in safe room for added peace of mind. One of the home’s most unique features is the very rare 3-car garage, complete with a mini-split system for year-round temperature control and an elevator/lift designed to easily move boxes and seasonal items into the attic. Also has a full sprinkler system. Ideally located just a short distance from the neighborhood clubhouse and pool and only steps from the community mailboxes, this home offers easy access to the amenities that make Vintage Gardens such a special place to call home....
Contact an agent
Home facts
- Year built:2001
- Listing ID #:1244492
- Added:51 day(s) ago
- Updated:October 04, 2026 at 12:39 PM
Rooms and interior
- Bedrooms:3
- Total bathrooms:2
- Full bathrooms:2
- Flooring:Carpet, Tile, Wood
- Kitchen Description:Dishwasher, Disposal, Microwave
- Living area:2,313 sq. ft.
Structure and exterior
- Roof:Heavy Comp
- Year built:2001
- Building area:2,313 sq. ft.
- Lot area:0.11 Acres
- Lot Features:Corner Lot
- Architectural Style:Traditional
- Construction Materials:Brick & Frame
- Foundation Description:Slab
Schools
- High school:Santa Fe HS
- Middle school:Summit MS
- Elementary school:West Field ES
Utilities
- Water:Public
Finances and disclosures
- Price:$365,000
- Price per sq. ft.:$157.8
Features and amenities
- Appliances:Dishwasher, Disposal, Microwave, Water Heater
- Amenities:Paint Woodwork, Stained Wood, Whirlpool
Parking
- Parking description:Concrete
- Garage:Yes
- Garage spaces:3
 Listing content and images Copyright© 2026 MLSOK®. Some or all of the listings displayed may not belong to the firm whose website is being visited. Information provided is for the consumer’s personal, non-commercial use and may not be used for any purpose other than to identify prospective properties consumers may be interested in purchasing. Do not rely upon listing data without independently verifying it. OK_OKC Member Broker: Jeffrey Langum
New listings near 16013 Sonoma Drive
- New
 $169,500Active2 beds 2 baths992 sq. ft.
101 N Hortense Avenue, Edmond, OK 73034
MLS# 1252201Listed by: MCGRAW REALTORS (BO) - New
 $169,500Active2 beds 2 baths992 sq. ft.
105 N Hortense Avenue, Edmond, OK 73034
MLS# 1252204Listed by: MCGRAW REALTORS (BO) - New
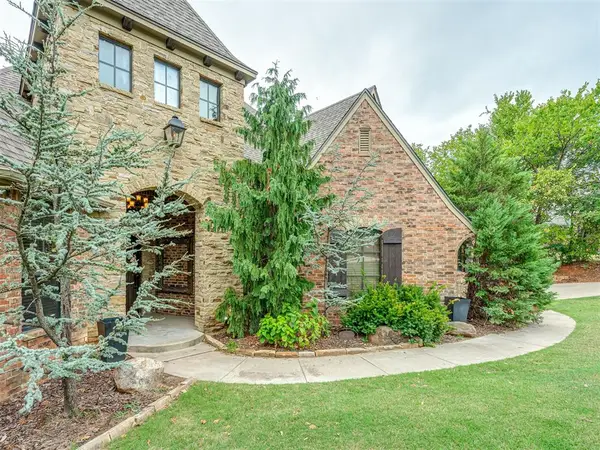 $795,000Active5 beds 4 baths3,927 sq. ft.
6702 Stone Hill Drive, Edmond, OK 73034
MLS# 1252090Listed by: CHALK REALTY LLC - New
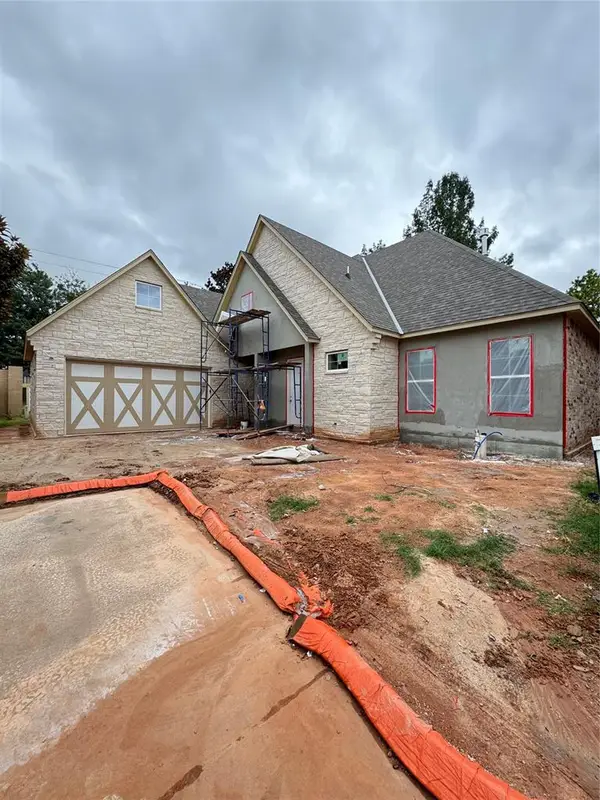 $549,900Active3 beds 3 baths2,188 sq. ft.
909 Villas Creek Drive, Edmond, OK 73003
MLS# 1252180Listed by: COURTYARD REAL ESTATE - New
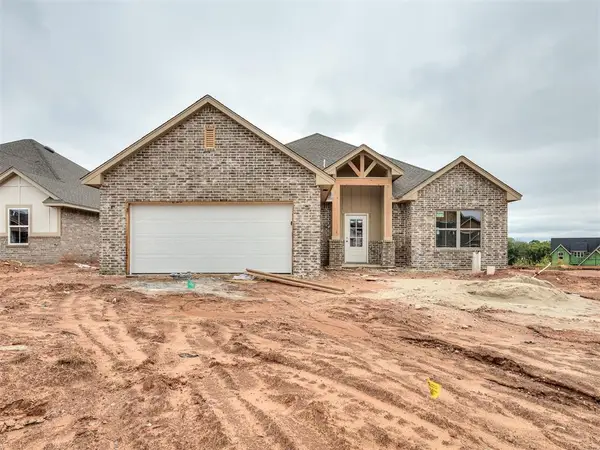 $439,900Active4 beds 2 baths2,112 sq. ft.
2208 Preserve Edge Drive, Edmond, OK 73034
MLS# 1241673Listed by: HAMILWOOD REAL ESTATE - Open Sun, 2 to 4pmNew
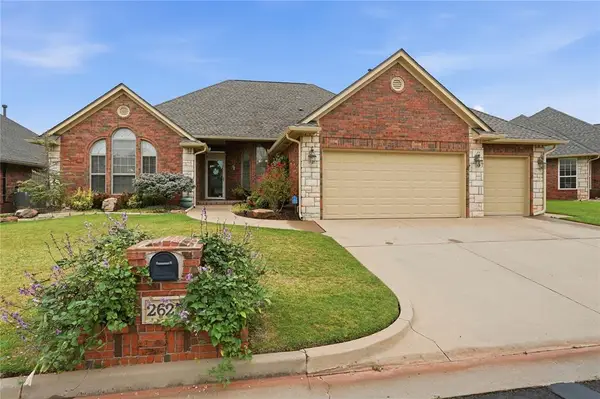 $365,000Active3 beds 2 baths2,222 sq. ft.
2625 NW 153rd Street, Edmond, OK 73013
MLS# 1251993Listed by: CHINOWTH & COHEN - New
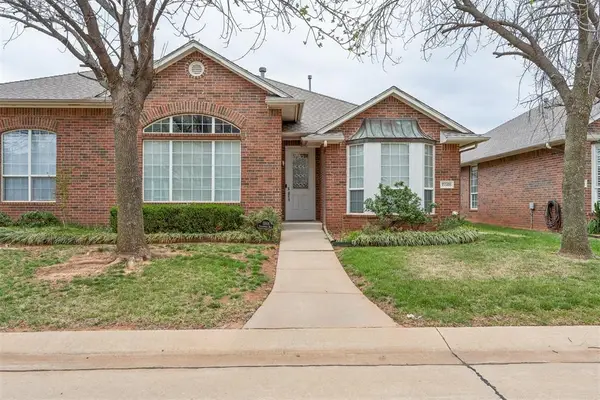 $244,900Active3 beds 2 baths1,770 sq. ft.
15508 Swallowtail Road, Edmond, OK 73013
MLS# 1252047Listed by: CHINOWTH & COHEN - New
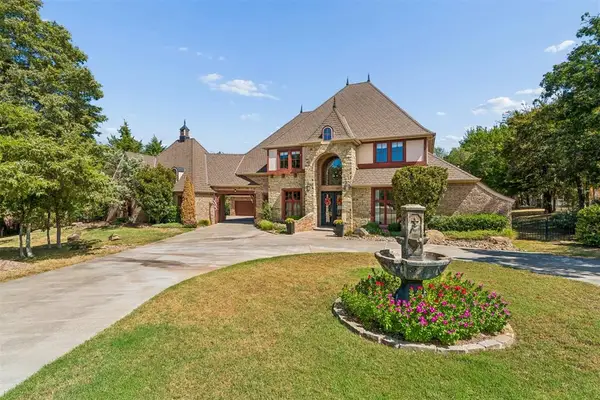 $1,400,000Active6 beds 7 baths5,069 sq. ft.
11524 Waters Welling Way, Edmond, OK 73013
MLS# 1252138Listed by: MODERN ABODE REALTY - Open Sun, 2 to 4pmNew
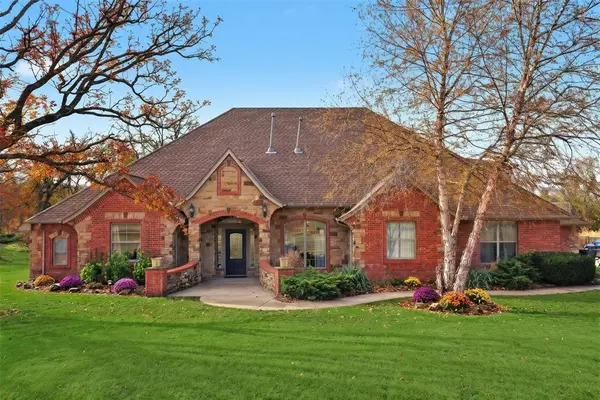 $679,000Active5 beds 4 baths4,034 sq. ft.
7416 NE 133rd Street, Edmond, OK 73013
MLS# 1252145Listed by: WHITTINGTON REALTY - New
 $350,000Active2 beds 2 baths1,900 sq. ft.
6400 NW 178th Street, Edmond, OK 73012
MLS# 1252159Listed by: BAILEE & CO. REAL ESTATE


Protect your home and budget from life's surprises with an Assurant Home Warranty, backed by a partner that supports you through every step of homeownership. Explore Plans.
© 2023 - 2026 ERA Franchise Systems LLC. All rights reserved. ERA Franchise Systems LLC fully supports the principles of the Fair Housing Act and the Equal Opportunity Act. ERA, ERA Real Estate powered, and their respective logos are registered service marks of ERA Franchise Systems LLC. Each office is independently owned and operated.