
16101 Iron Tree Lane, Edmond, OK 73013
Local realty services provided by:ERA Courtyard Real Estate
Listed by: jamie dearle
Office: havenly real estate group
MLS#:1242570
Source:OK_OKC
16101 Iron Tree Lane,Edmond, OK 73013
$289,600
- 3 Beds
- 2 Baths
- 1,548 sq. ft.
- Single family
- Active
Price summary
- Price:$289,600
- Price per sq. ft.:$187.08
About this home
Welcome to Ironstone! This beautifully maintained home offers a light, bright interior, stylish finishes, and a thoughtfully designed open-concept layout. The spacious kitchen, living, and dining areas flow seamlessly together, while the desirable split-bedroom floor plan provides added privacy.
Wood-look tile flooring extends throughout the main living spaces, offering the perfect blend of style and practicality. The oversized primary suite is a true retreat, featuring dual vanities, a relaxing soaking tub, separate shower, and an expansive walk-in closet.
Additional features include a dedicated laundry room and a flat backyard with beautiful views. Ideally situated alongside a neighborhood common area, this property offers the added benefit of extra open space and a more private setting.
With its inviting layout, modern finishes, and exceptional location, this Ironstone home is one you won't want to miss!
Contact an agent
Home facts
- Year built:2018
- Listing ID #:1242570
- Added:105 day(s) ago
- Updated:November 18, 2026 at 02:30 PM
Rooms and interior
- Bedrooms:3
- Total bathrooms:2
- Full bathrooms:2
- Living area:1,548 sq. ft.
Heating and cooling
- Heating:Central Gas
Structure and exterior
- Roof:Composition
- Year built:2018
- Building area:1,548 sq. ft.
- Lot area:0.14 Acres
- Architectural Style:Traditional
- Construction Materials:Brick & Frame
- Exterior Features:Storage
- Foundation Description:Slab
Schools
- High school:Santa Fe HS
- Middle school:Summit MS
- Elementary school:Angie Debo ES
Finances and disclosures
- Price:$289,600
- Price per sq. ft.:$187.08
Parking
- Garage:Yes
- Garage spaces:2
 Listing content and images Copyright© 2026 MLSOK®. Some or all of the listings displayed may not belong to the firm whose website is being visited. Information provided is for the consumer’s personal, non-commercial use and may not be used for any purpose other than to identify prospective properties consumers may be interested in purchasing. Do not rely upon listing data without independently verifying it. OK_OKC Member Broker: Jeffrey Langum
New listings near 16101 Iron Tree Lane
- Open Sun, 2 to 4pmNew
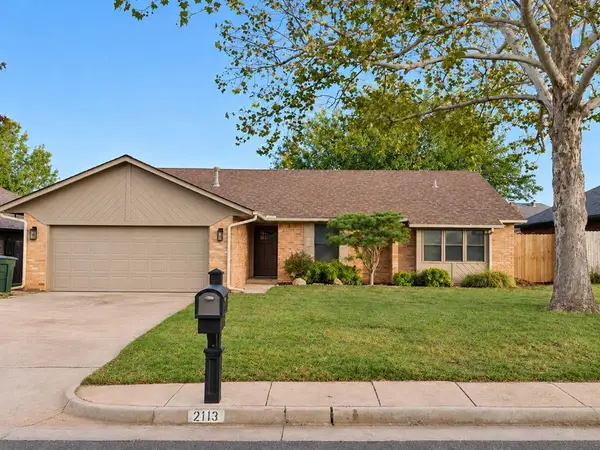 $289,000Active3 beds 2 baths1,761 sq. ft.
2113 Summer Way Lane, Edmond, OK 73013
MLS# 1258397Listed by: COPPER CREEK REAL ESTATE 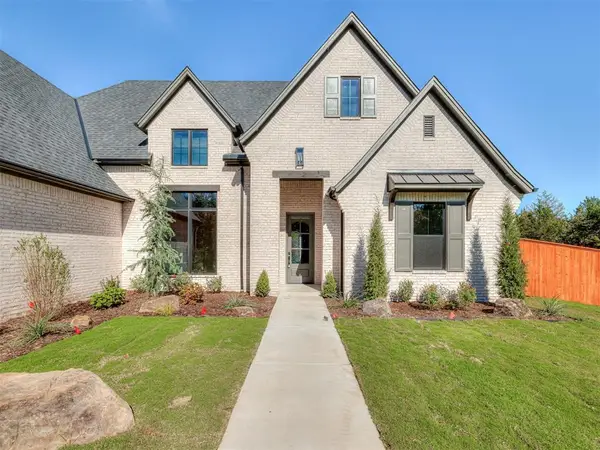 $827,000Pending4 beds 4 baths3,000 sq. ft.
13249 Lost Creek Trail, Edmond, OK 73034
MLS# 1258588Listed by: PALM AND PINE- New
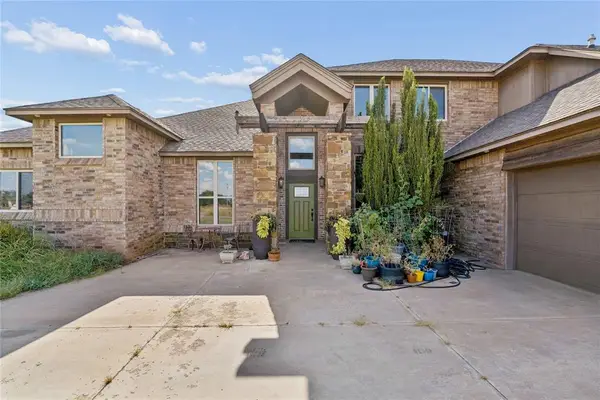 $609,900Active4 beds 4 baths3,872 sq. ft.
20897 Highlander Ridge Drive, Edmond, OK 73012
MLS# 1257491Listed by: COPPER CREEK REAL ESTATE - New
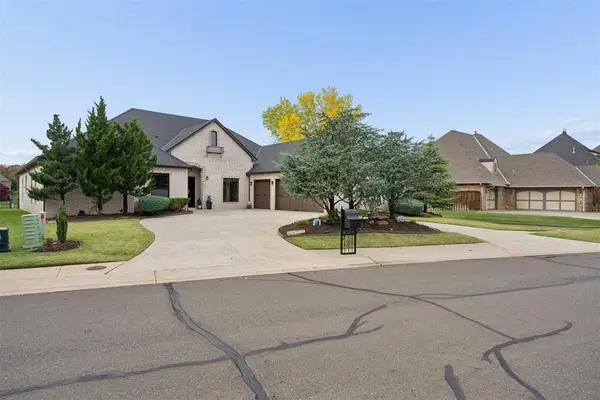 $795,900Active4 beds 4 baths3,728 sq. ft.
4333 Roundup Road, Edmond, OK 73034
MLS# 1258532Listed by: VERBODE - New
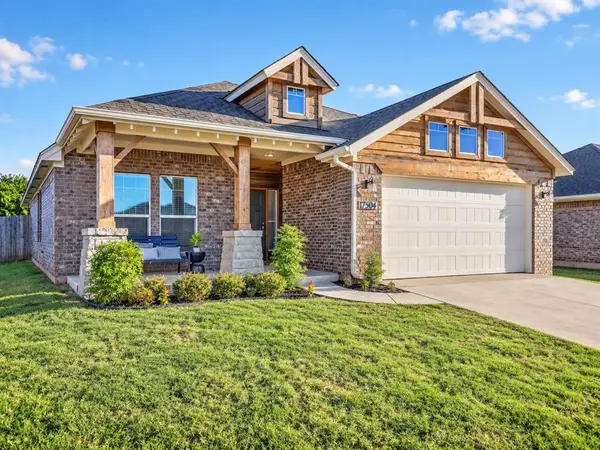 $324,900Active3 beds 2 baths1,682 sq. ft.
17504 Boling Farm Road, Edmond, OK 73012
MLS# 1258575Listed by: SOLAS REAL ESTATE LLC - New
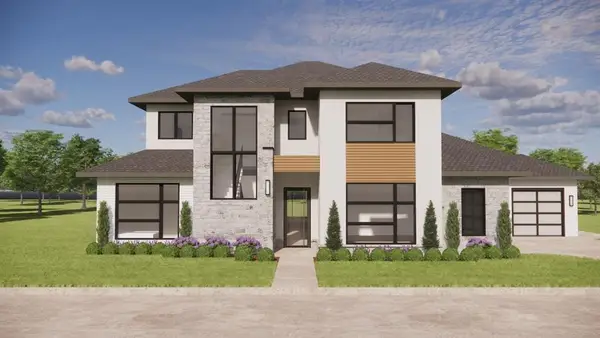 $1,785,000Active3 beds 4 baths4,350 sq. ft.
905 NW 157th Terrace, Edmond, OK 73013
MLS# 1258354Listed by: STETSON BENTLEY REALTY LLC - New
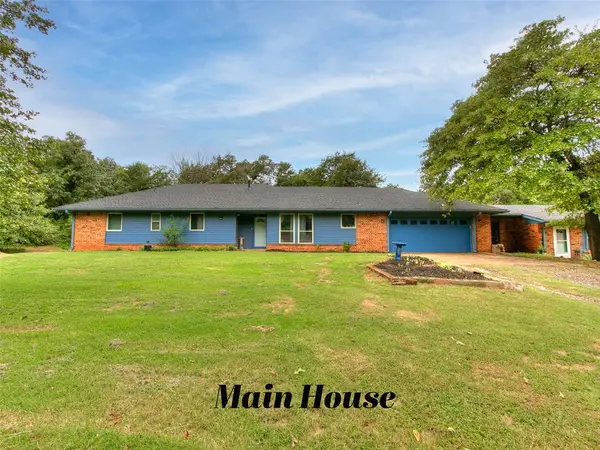 $415,000Active3 beds 2 baths1,668 sq. ft.
14587 S Sooner Road, Edmond, OK 73034
MLS# 1258396Listed by: COPPER CREEK REAL ESTATE - New
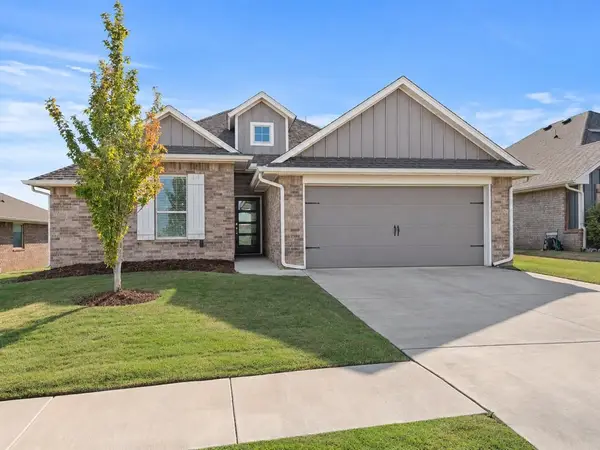 $305,000Active3 beds 2 baths1,519 sq. ft.
3740 Standing Rock Avenue, Edmond, OK 73012
MLS# 1258479Listed by: OPENDOOR BROKERAGE LLC - New
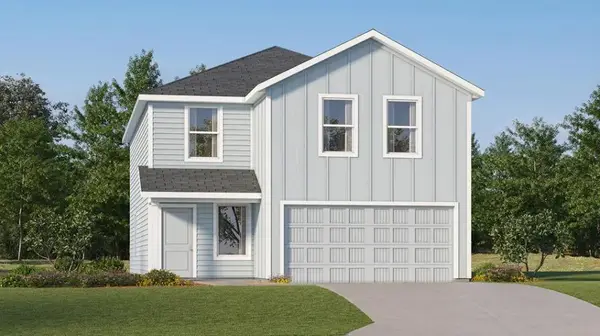 $293,400Active4 beds 2 baths2,326 sq. ft.
20528 Velvet Street, Edmond, OK 73012
MLS# 1258433Listed by: COPPER CREEK REAL ESTATE - New
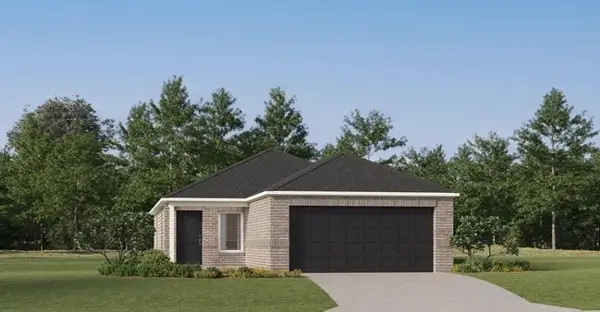 $250,900Active3 beds 2 baths1,474 sq. ft.
20522 Velvet Street, Edmond, OK 73012
MLS# 1258434Listed by: COPPER CREEK REAL ESTATE


Protect your home and budget from life's surprises with an Assurant Home Warranty, backed by a partner that supports you through every step of homeownership. Explore Plans.
© 2023 - 2026 ERA Franchise Systems LLC. All rights reserved. ERA Franchise Systems LLC fully supports the principles of the Fair Housing Act and the Equal Opportunity Act. ERA, ERA Real Estate powered, and their respective logos are registered service marks of ERA Franchise Systems LLC. Each office is independently owned and operated.