
16217 Blackberry Farm Road, Edmond, OK 73013
Local realty services provided by:ERA Courtyard Real Estate
Listed by: donna bell
Office: keller williams central ok
MLS#:1250895
Source:OK_OKC
16217 Blackberry Farm Road,Edmond, OK 73013
$484,900
- 3 Beds
- 2 Baths
- 2,157 sq. ft.
- Single family
- Active
Price summary
- Price:$484,900
- Price per sq. ft.:$224.8
About this home
Open House Friday-Oct. 2nd, Saturday-Oct. 3rd, and Sunday-Oct. 4th Noon to 6pm.
Built in 2024 and thoughtfully enhanced beyond the original builder selections, this Karston plan in The Springs at Cypress Plains offers a beautifully finished alternative for buyers who appreciate the details that make a newer home feel complete.
The open floor plan features three bedrooms plus a dedicated study, with upgrades carried throughout the interior and exterior. Black interior and exterior windows, upgraded Silvercreek brick with white mortar, engineered wood flooring in the primary suite, architectural wood beams, custom built-ins and motorized Bali shades add character well beyond the basics.
The kitchen is designed to be both beautiful and functional, featuring upgraded lighting, glass-front upper cabinetry, an upgraded backsplash, wine storage and a custom six-lite glass pantry door. Additional cabinetry modifications and storage features provide thoughtful touches you may not notice at first glance—but will appreciate every day.
The spacious primary suite feels warm and refined with wood flooring and decorative beams, while its bath includes upgraded cabinetry, soft-close drawers and comfort-height fixtures.
Outside, the covered patio has been transformed into another living space with a 36-inch fireplace, large television, extended concrete and additional electrical improvements. An in-ground tornado shelter adds an important Oklahoma feature already in place.
Altogether, the owners selected more than $43,000 in upgrades and enhancements, creating a home where many of the decisions, installations and finishing touches have already been completed.
Residents of The Springs at Cypress Plains also enjoy gated access, a community clubhouse, pool, pickleball courts and lawn maintenance included—making this an attractive option for those looking for newer construction with a lower-maintenance lifestyle in Edmond....
Contact an agent
Home facts
- Year built:2024
- Listing ID #:1250895
- Added:2 day(s) ago
- Updated:October 04, 2026 at 12:39 PM
Rooms and interior
- Bedrooms:3
- Total bathrooms:2
- Full bathrooms:2
- Flooring:Carpet, Tile, Wood
- Kitchen Description:Dishwasher, Disposal, Microwave
- Living area:2,157 sq. ft.
Structure and exterior
- Roof:Composition
- Year built:2024
- Building area:2,157 sq. ft.
- Lot area:0.14 Acres
- Lot Features:Interior Lot
- Architectural Style:Dallas, Traditional
- Construction Materials:Brick & Frame
- Exterior Features:Rain Gutters
- Foundation Description:Slab
Schools
- High school:Deer Creek HS
- Middle school:Deer Creek Intermediate School
- Elementary school:Deer Creek ES
Utilities
- Water:Public
Finances and disclosures
- Price:$484,900
- Price per sq. ft.:$224.8
Features and amenities
- Appliances:Dishwasher, Disposal, Microwave
Parking
- Garage:Yes
- Garage spaces:2
 Listing content and images Copyright© 2026 MLSOK®. Some or all of the listings displayed may not belong to the firm whose website is being visited. Information provided is for the consumer’s personal, non-commercial use and may not be used for any purpose other than to identify prospective properties consumers may be interested in purchasing. Do not rely upon listing data without independently verifying it. OK_OKC Member Broker: Jeffrey Langum
New listings near 16217 Blackberry Farm Road
- New
 $169,500Active2 beds 2 baths992 sq. ft.
101 N Hortense Avenue, Edmond, OK 73034
MLS# 1252201Listed by: MCGRAW REALTORS (BO) - New
 $169,500Active2 beds 2 baths992 sq. ft.
105 N Hortense Avenue, Edmond, OK 73034
MLS# 1252204Listed by: MCGRAW REALTORS (BO) - New
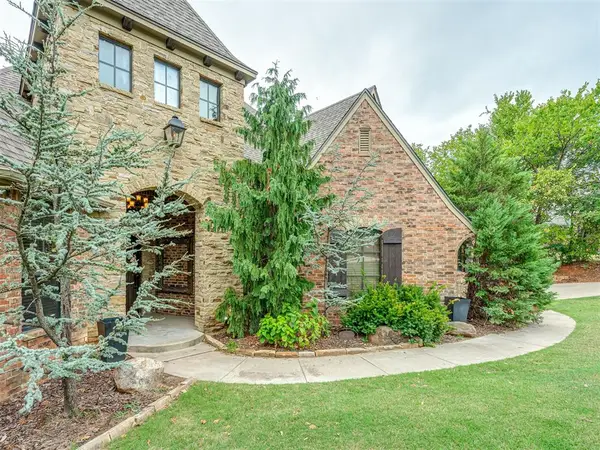 $795,000Active5 beds 4 baths3,927 sq. ft.
6702 Stone Hill Drive, Edmond, OK 73034
MLS# 1252090Listed by: CHALK REALTY LLC - New
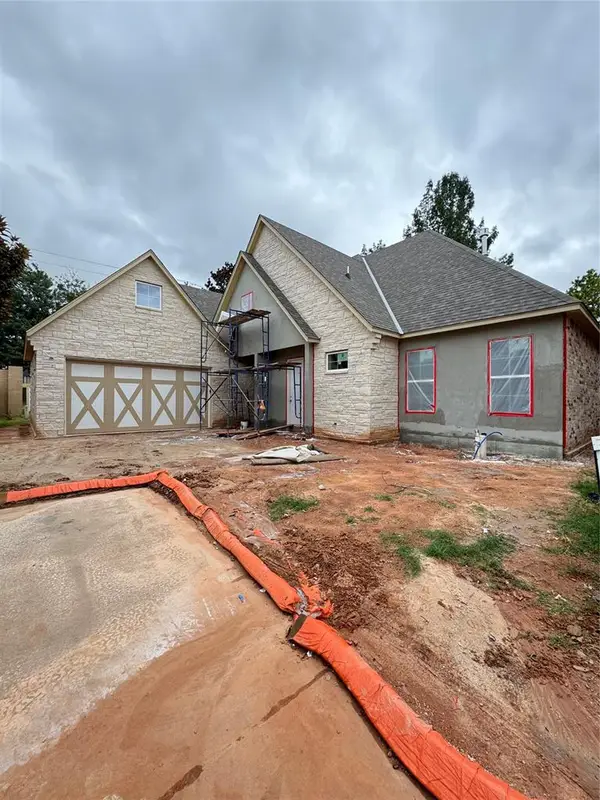 $549,900Active3 beds 3 baths2,188 sq. ft.
909 Villas Creek Drive, Edmond, OK 73003
MLS# 1252180Listed by: COURTYARD REAL ESTATE - New
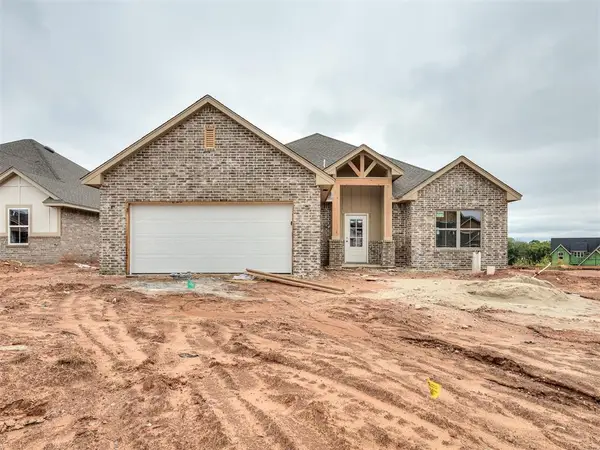 $439,900Active4 beds 2 baths2,112 sq. ft.
2208 Preserve Edge Drive, Edmond, OK 73034
MLS# 1241673Listed by: HAMILWOOD REAL ESTATE - Open Sun, 2 to 4pmNew
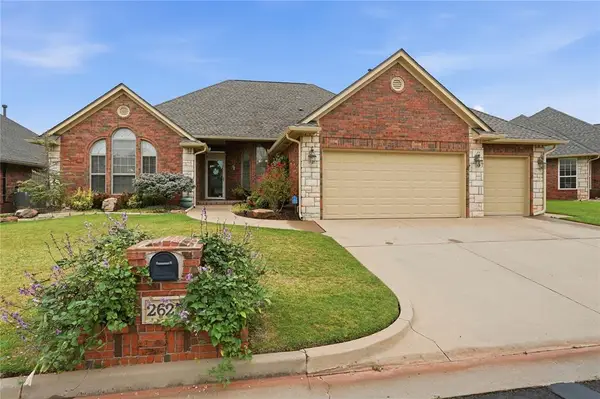 $365,000Active3 beds 2 baths2,222 sq. ft.
2625 NW 153rd Street, Edmond, OK 73013
MLS# 1251993Listed by: CHINOWTH & COHEN - New
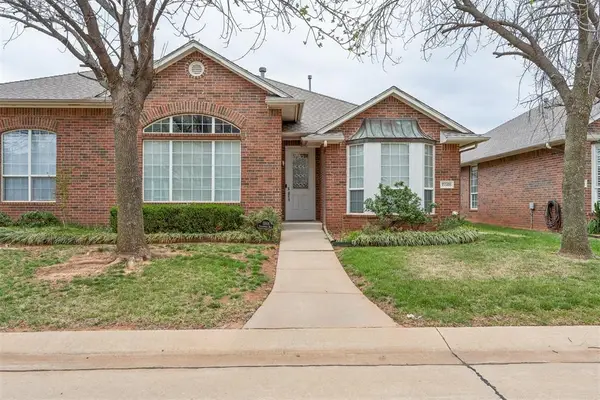 $244,900Active3 beds 2 baths1,770 sq. ft.
15508 Swallowtail Road, Edmond, OK 73013
MLS# 1252047Listed by: CHINOWTH & COHEN - New
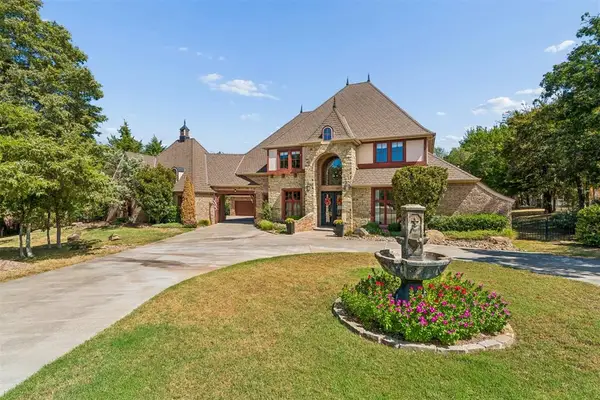 $1,400,000Active6 beds 7 baths5,069 sq. ft.
11524 Waters Welling Way, Edmond, OK 73013
MLS# 1252138Listed by: MODERN ABODE REALTY - Open Sun, 2 to 4pmNew
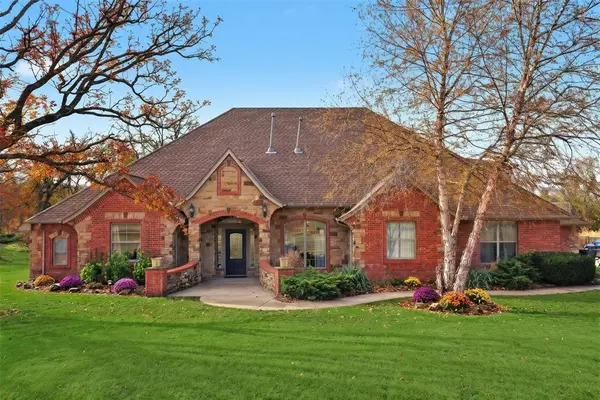 $679,000Active5 beds 4 baths4,034 sq. ft.
7416 NE 133rd Street, Edmond, OK 73013
MLS# 1252145Listed by: WHITTINGTON REALTY - New
 $350,000Active2 beds 2 baths1,900 sq. ft.
6400 NW 178th Street, Edmond, OK 73012
MLS# 1252159Listed by: BAILEE & CO. REAL ESTATE


Protect your home and budget from life's surprises with an Assurant Home Warranty, backed by a partner that supports you through every step of homeownership. Explore Plans.
© 2023 - 2026 ERA Franchise Systems LLC. All rights reserved. ERA Franchise Systems LLC fully supports the principles of the Fair Housing Act and the Equal Opportunity Act. ERA, ERA Real Estate powered, and their respective logos are registered service marks of ERA Franchise Systems LLC. Each office is independently owned and operated.