
16412 Osceola Trail, Edmond, OK 73013
Local realty services provided by:ERA Courtyard Real Estate
Listed by: karen mcintosh
Office: dillard cies real estate
MLS#:1255181
Source:OK_OKC
16412 Osceola Trail,Edmond, OK 73013
$239,900
- 3 Beds
- 2 Baths
- 1,480 sq. ft.
- Single family
- Active
Price summary
- Price:$239,900
- Price per sq. ft.:$162.09
About this home
Charming Edmond Living in an Established, Sought-After Neighborhood!
Welcome to a wonderful opportunity in an established Edmond neighborhood where charm, comfort, and convenience come together beautifully! This inviting home offers a warm and welcoming atmosphere, with a spacious living area anchored by a cozy fireplace—the perfect setting for relaxing evenings or gathering with family and friends. The kitchen makes a stylish statement with striking black cabinetry, stainless steel appliances, and a convenient dining area that flows seamlessly into the living room, creating an ideal layout for everyday living and entertaining. Abundant windows fill the home with beautiful natural light, creating a bright, cheerful ambiance throughout. All of the bedrooms are generously sized, offering comfortable retreats with plenty of room to make each space your own. Two full bathrooms add everyday convenience and functionality. One of the property's standout features is its oversized corner lot, providing extra outdoor space and a fully fenced backyard perfect for pets, play, gardening, or simply enjoying the outdoors. With its inviting interior, wonderful natural light, and desirable setting, this home offers so much to love! Whether you're searching for your first home, your next chapter, or a wonderful place to put down roots, this Edmond gem is ready to welcome its next lucky owner. Don't miss the opportunity to make this charming property your own!...
Contact an agent
Home facts
- Year built:1997
- Listing ID #:1255181
- Added:1 day(s) ago
- Updated:October 24, 2026 at 05:21 AM
Rooms and interior
- Bedrooms:3
- Total bathrooms:2
- Full bathrooms:2
- Flooring:Carpet, Combo, Tile, Vinyl
- Kitchen Description:Dishwasher, Disposal, Microwave
- Living area:1,480 sq. ft.
Heating and cooling
- Heating:Central Gas
Structure and exterior
- Roof:Composition
- Year built:1997
- Building area:1,480 sq. ft.
- Lot area:0.15 Acres
- Lot Features:Corner Lot
- Architectural Style:Traditional
- Construction Materials:Brick & Frame
- Exterior Features:Rain Gutters
- Foundation Description:Slab
Schools
- High school:Santa Fe HS
- Middle school:Summit MS
- Elementary school:Angie Debo ES
Finances and disclosures
- Price:$239,900
- Price per sq. ft.:$162.09
Features and amenities
- Appliances:Dishwasher, Disposal, Microwave, Water Heater
Parking
- Garage:Yes
- Garage spaces:2
 Listing content and images Copyright© 2026 MLSOK®. Some or all of the listings displayed may not belong to the firm whose website is being visited. Information provided is for the consumer’s personal, non-commercial use and may not be used for any purpose other than to identify prospective properties consumers may be interested in purchasing. Do not rely upon listing data without independently verifying it. OK_OKC Member Broker: Jeffrey Langum
New listings near 16412 Osceola Trail
- New
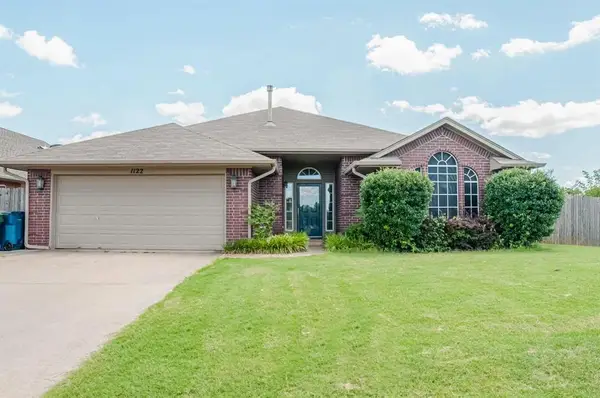 $249,900Active3 beds 2 baths1,644 sq. ft.
1122 Dustin Drive, Edmond, OK 73003
MLS# 1255395Listed by: MCCALEB HOMES - New
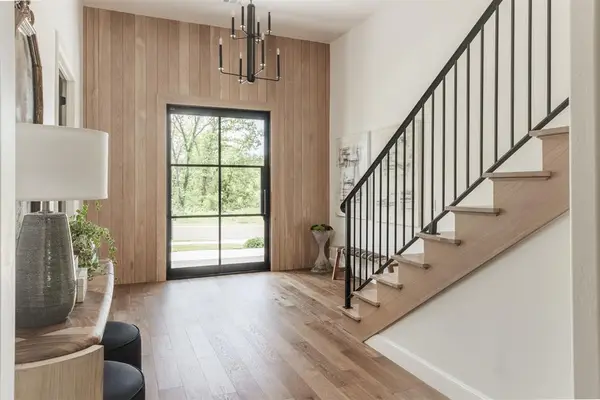 $975,000Active4 beds 4 baths3,650 sq. ft.
3208 Hidden Creek Drive, Edmond, OK 73034
MLS# 1255403Listed by: T ADAMS & CO REAL ESTATE, LLC - New
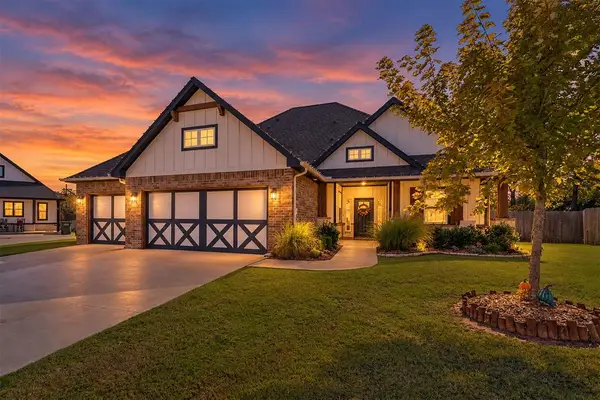 $475,000Active4 beds 3 baths2,341 sq. ft.
8324 Dax Drive, Edmond, OK 73034
MLS# 1255384Listed by: METRO FIRST REALTY - New
 $2,200,000Active5 beds 8 baths7,660 sq. ft.
3501 Eagles Landing, Jones, OK 73049
MLS# 1255107Listed by: SAGE SOTHEBY'S REALTY - New
 $249,900Active3 beds 2 baths1,654 sq. ft.
16132 Himalaya Ridge, Edmond, OK 73013
MLS# 1255349Listed by: KELLER WILLIAMS SUMMIT - New
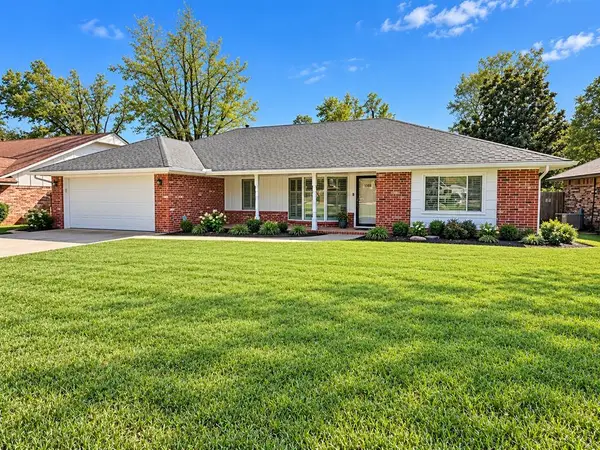 $327,000Active3 beds 3 baths1,918 sq. ft.
1308 Devonshire Court, Edmond, OK 73034
MLS# 1255056Listed by: PREMIER REALTY LLC - New
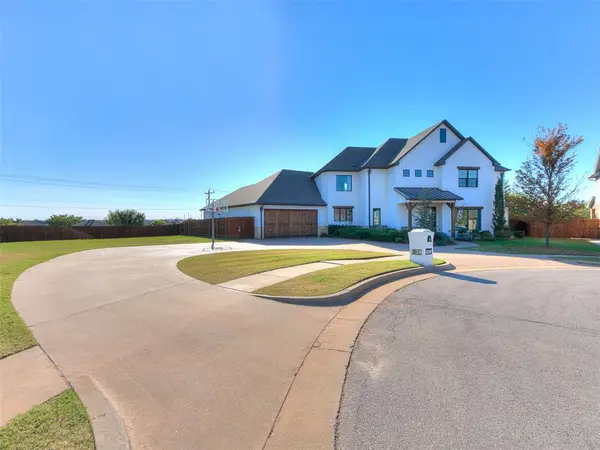 $865,000Active4 beds 4 baths4,417 sq. ft.
5200 NW 158th Street, Edmond, OK 73013
MLS# 1255144Listed by: KEYSTONE REALTY GROUP - Open Sat, 2 to 4pmNew
 $210,000Active3 beds 2 baths1,075 sq. ft.
1817 NW 144th Terrace, Edmond, OK 73013
MLS# 1255339Listed by: LIME REALTY - New
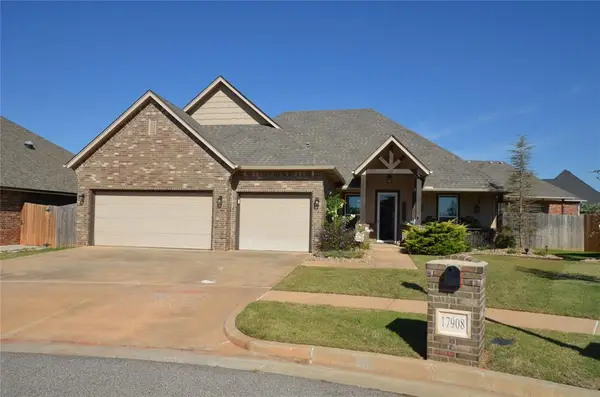 $420,000Active3 beds 3 baths2,334 sq. ft.
17908 Groveton Boulevard, Edmond, OK 73012
MLS# 1254995Listed by: PARAGON REALTY, LLC - Open Sun, 2 to 4pmNew
 $277,500Active2 beds 2 baths1,921 sq. ft.
2729 NW 153rd Street, Edmond, OK 73013
MLS# 1255132Listed by: CHINOWTH & COHEN


Protect your home and budget from life's surprises with an Assurant Home Warranty, backed by a partner that supports you through every step of homeownership. Explore Plans.
© 2023 - 2026 ERA Franchise Systems LLC. All rights reserved. ERA Franchise Systems LLC fully supports the principles of the Fair Housing Act and the Equal Opportunity Act. ERA, ERA Real Estate powered, and their respective logos are registered service marks of ERA Franchise Systems LLC. Each office is independently owned and operated.