
16764 Little Leaf Lane, Edmond, OK 73012
Local realty services provided by:ERA Courtyard Real Estate
Listed by: misti aduddell
Office: mcgraw realtors (bo)
MLS#:1240283
Source:OK_OKC
16764 Little Leaf Lane,Edmond, OK 73012
$820,000
- 4 Beds
- 4 Baths
- - sq. ft.
- Single family
- Sold
Sorry, we are unable to map this address
Price summary
- Price:$820,000
About this home
Executive home on the 7th hole of the Rose Creek Country Club. This luxury home offers 4 spacious bedrooms, 4 full bathrooms, a flex room, and an open floor plan designed for both everyday living and entertaining. The primary suite is privately situated downstairs, while three oversized bedrooms and a spectacular bonus room are located upstairs. The bonus room opens to a private balcony where you can enjoy breathtaking panoramic views of the golf course and lake and a front row seat to the neighborhood's annual fireworks display. The gourmet kitchen is a chef's dream, featuring a gas cooktop, walk-in pantry, butler's pantry, abundant cabinetry, and seamless flow into the main living area. Expansive windows stretch across the back of the home, flooding the living spaces with natural light. Rich wood flooring extends throughout the downstairs, complimented by updated designer lighting and surround sound. Dennon wifi system with 2 zones (inside/outside). Step outside to your own private outdoor retreat complete with a heated cocktail pool and the pool heater was updated 3 years ago, a built-in 3 year old grill, covered patio, and outdoor fire pit—the perfect setting for relaxing or entertaining while overlooking the picturesque landscape. Three Cabernet Sauvignon producing vines included! Additional features include a formal dining room that can easily serve as a flex space, a spacious 3-car garage with a 6x12 storm shelter and a new heavy composition roof, and a quiet location within the community. Experience resort-style living amenities including a neighborhood pool with beach entrance and water slides, fitness center, park and onsite restaurants. Luxury, comfort, and spectacular views come together in this one-of-a-kind home located in one of the area's most sought-after gated communities. Every detail has been thoughtfully designed to create an exceptional living experience....
Contact an agent
Home facts
- Year built:2013
- Listing ID #:1240283
- Added:48 day(s) ago
- Updated:September 17, 2026 at 07:39 AM
Rooms and interior
- Bedrooms:4
- Total bathrooms:4
- Full bathrooms:4
- Flooring:Carpet, Tile, Wood
- Kitchen Description:Dishwasher, Disposal, Microwave
Structure and exterior
- Roof:Composition
- Year built:2013
- Lot Features:Golf Course Lot, Water View
- Architectural Style:Traditional
- Construction Materials:Brick
- Exterior Features:Balcony, Fire Pit, Rain Gutters, Spa/Hot Tub, Water Feature
- Foundation Description:Slab
Schools
- High school:Santa Fe HS
- Middle school:Summit MS
- Elementary school:Angie Debo ES
Utilities
- Water:Public
Finances and disclosures
- Price:$820,000
Features and amenities
- Appliances:Dishwasher, Disposal, Microwave, Water Heater
- Amenities:Stained Wood, Whirlpool
- Pool features:Heated, Pool/Spa Combo
Parking
- Parking description:Concrete
- Garage:Yes
- Garage spaces:3
 Listing content and images Copyright© 2026 MLSOK®. Some or all of the listings displayed may not belong to the firm whose website is being visited. Information provided is for the consumer’s personal, non-commercial use and may not be used for any purpose other than to identify prospective properties consumers may be interested in purchasing. Do not rely upon listing data without independently verifying it. OK_OKC Member Broker: Jeffrey Langum
New listings near 16764 Little Leaf Lane
- New
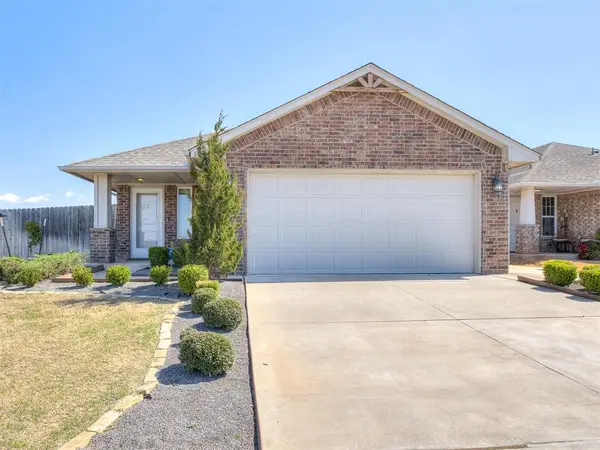 $259,900Active3 beds 2 baths1,340 sq. ft.
19628 Brookville Drive, Edmond, OK 73012
MLS# 1249456Listed by: BOLD REAL ESTATE, LLC - New
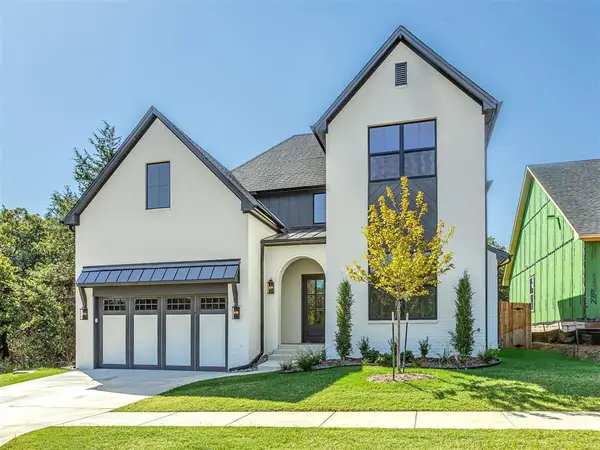 $749,000Active4 beds 4 baths2,705 sq. ft.
3416 Rioja Lane, Edmond, OK 73034
MLS# 1243779Listed by: SELAH REALTY - New
 $354,999Active4 beds 3 baths2,416 sq. ft.
709 Rock Hollow Road, Edmond, OK 73034
MLS# 1249486Listed by: LRE REALTY, LLC - New
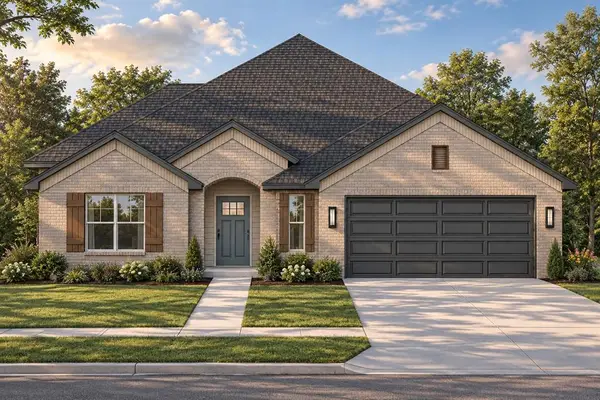 $355,900Active3 beds 2 baths1,695 sq. ft.
4249 Campfire Ridge, Edmond, OK 73025
MLS# 1249450Listed by: AUTHENTIC REAL ESTATE GROUP - New
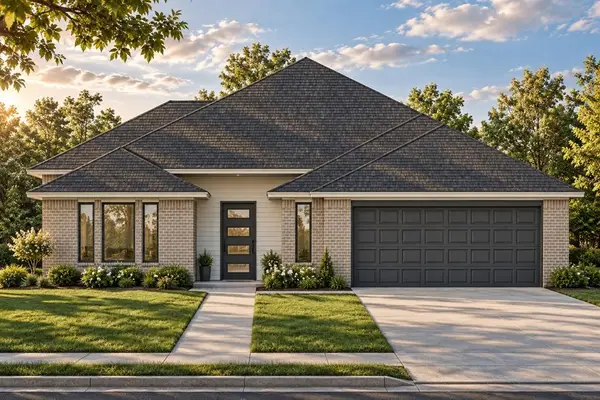 $359,900Active3 beds 2 baths1,695 sq. ft.
4201 Campfire Ridge, Edmond, OK 73025
MLS# 1248418Listed by: AUTHENTIC REAL ESTATE GROUP - New
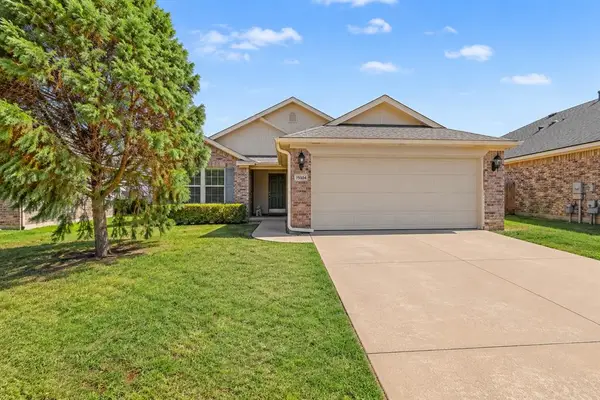 $232,000Active3 beds 2 baths1,127 sq. ft.
19104 Visto Drive, Edmond, OK 73012
MLS# 1248575Listed by: COLLECTION 7 REALTY - New
 $699,000Active4 beds 4 baths3,111 sq. ft.
5317 Gateway Bridge Court, Edmond, OK 73034
MLS# 1249213Listed by: LRE REALTY, LLC - Open Sun, 2 to 4pmNew
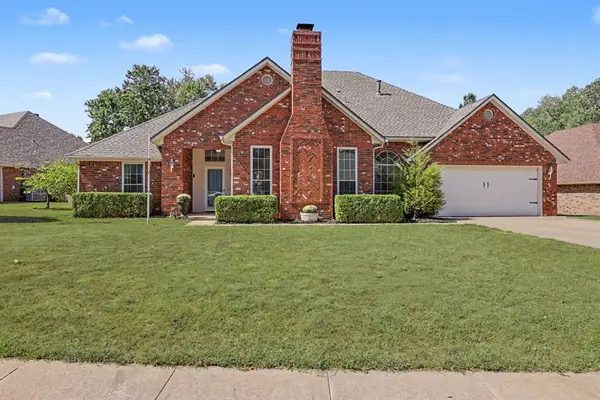 $314,777Active3 beds 2 baths2,080 sq. ft.
501 Copperfield Drive, Edmond, OK 73003
MLS# 1249371Listed by: KELLER WILLIAMS CENTRAL OK - New
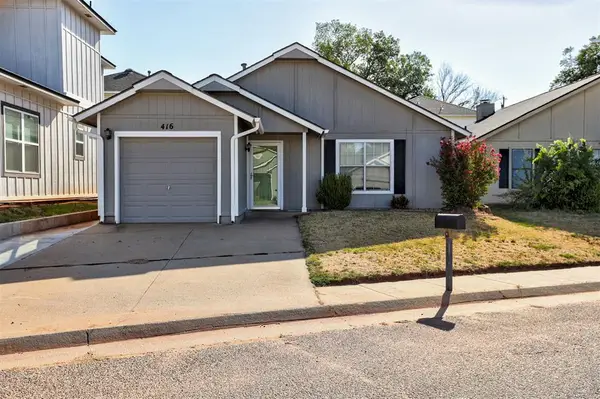 $190,000Active3 beds 2 baths1,170 sq. ft.
416 Belmont Drive, Edmond, OK 73034
MLS# 1249389Listed by: ADAMS FAMILY REAL ESTATE LLC 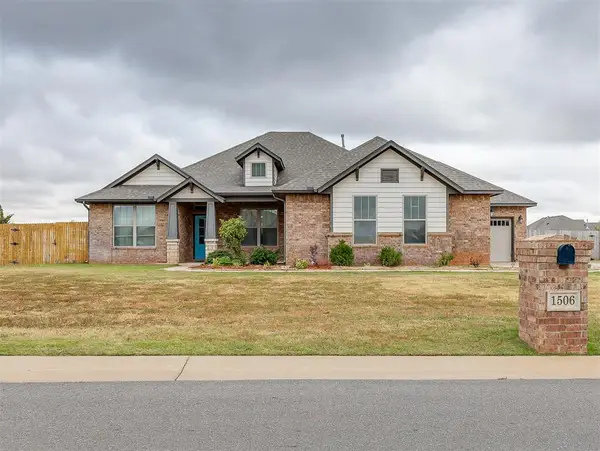 $397,900Pending3 beds 3 baths2,379 sq. ft.
1506 Bridge Street, Edmond, OK 73025
MLS# 1249342Listed by: BLACK LABEL REALTY


Protect your home and budget from life's surprises with an Assurant Home Warranty, backed by a partner that supports you through every step of homeownership. Explore Plans.
© 2023 - 2026 ERA Franchise Systems LLC. All rights reserved. ERA Franchise Systems LLC fully supports the principles of the Fair Housing Act and the Equal Opportunity Act. ERA, ERA Real Estate powered, and their respective logos are registered service marks of ERA Franchise Systems LLC. Each office is independently owned and operated.