
17021 Holly Burn Circle, Edmond, OK 73012
Local realty services provided by:ERA Courtyard Real Estate
Listed by: samantha marin
Office: horner mcclure & associates
MLS#:1250597
Source:OK_OKC
17021 Holly Burn Circle,Edmond, OK 73012
$545,000
- 4 Beds
- 4 Baths
- 3,344 sq. ft.
- Single family
- Active
Upcoming open houses
- Sun, Oct 0402:00 pm - 04:00 pm
Price summary
- Price:$545,000
- Price per sq. ft.:$162.98
About this home
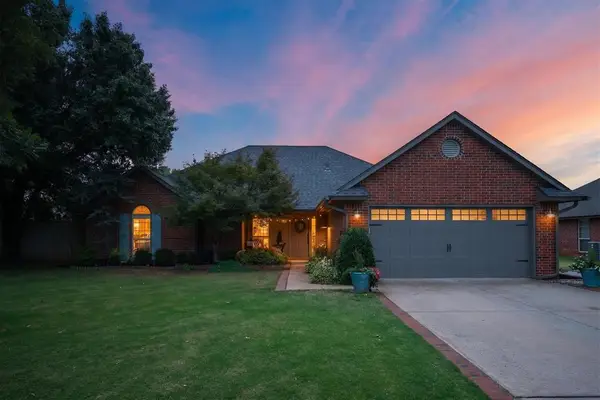
Summer views, a backyard built for entertaining, and more flexible living space than you can count make this Fenwick home worth the tour. Step inside to tall ceilings and an open entry that flows into the formal dining and sitting areas, where arched walkways create a warm and inviting feel. The kitchen was designed with hosting in mind, featuring granite countertops, ample cabinetry, a pantry, and a functional layout that keeps everything connected. In the living room, a stunning gas fireplace anchors the space beneath cathedral ceilings and beautiful beam work. The primary suite offers a soaking tub, tiled shower, dual vanities, and the real showstopper—a spacious closet with custom cabinetry and room to spare. A dedicated office at the front of the home includes a closet, giving you the flexibility to use it as a workspace or additional bedroom. Another bedroom with a huge closet, built-in desk, and full bath are located downstairs. Upstairs, the flexible bonus space is currently used as a bedroom and includes a full bathroom and additional storage, making it ideal for guests, a game room, or second living area. Outside is where this home really shines. Enjoy a well-maintained pool with waterfall feature and hot tub, along with a covered back porch and pergola perfect for Oklahoma sunsets. The 3-car garage includes a storm shelter, and the electrical panel is equipped with a generator connection.
Fenwick offers walking trails, scenic lakes, and a community recreation facility, all conveniently located near shopping, dining, and popular spots including Natural Grocers, Neighborhood Provisions, The Winston, and Sushi Bar....
Contact an agent
Home facts
- Year built:2005
- Listing ID #:1250597
- Added:2 day(s) ago
- Updated:October 03, 2026 at 01:33 PM
Rooms and interior
- Bedrooms:4
- Total bathrooms:4
- Full bathrooms:3
- Half bathrooms:1
- Living area:3,344 sq. ft.
Structure and exterior
- Roof:Composition
- Year built:2005
- Building area:3,344 sq. ft.
- Lot area:0.23 Acres
- Architectural Style:Traditional
- Construction Materials:Brick
- Exterior Features:Rain Gutters
- Foundation Description:Slab
Schools
- High school:Santa Fe HS
- Middle school:Summit MS
- Elementary school:West Field ES
Utilities
- Water:Public
Finances and disclosures
- Price:$545,000
- Price per sq. ft.:$162.98
Features and amenities
- Pool features:Heated, Waterfall
Parking
- Garage:Yes
- Garage spaces:3
 Listing content and images Copyright© 2026 MLSOK®. Some or all of the listings displayed may not belong to the firm whose website is being visited. Information provided is for the consumer’s personal, non-commercial use and may not be used for any purpose other than to identify prospective properties consumers may be interested in purchasing. Do not rely upon listing data without independently verifying it. OK_OKC Member Broker: Jeffrey Langum
New listings near 17021 Holly Burn Circle
- New
 $359,000Active4 beds 3 baths1,890 sq. ft.
5309 Skylar Rae Road, Edmond, OK 73034
MLS# 1250519Listed by: METRO FIRST REALTY - New
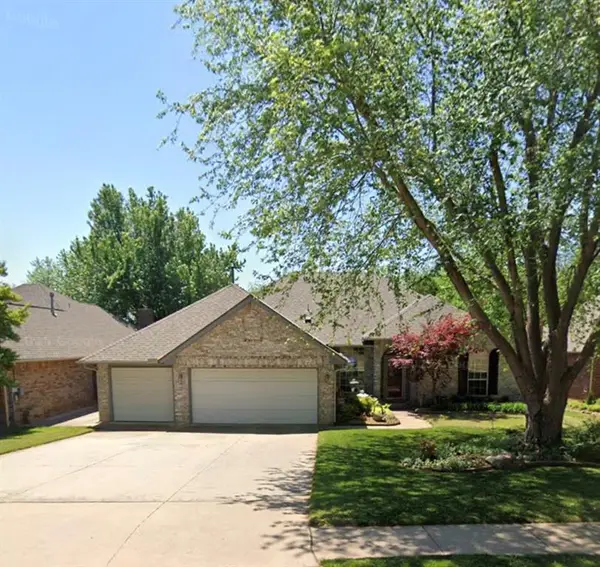 $424,900Active4 beds 3 baths2,547 sq. ft.
2708 Chimney Hill Road, Edmond, OK 73034
MLS# 1251712Listed by: KELLER WILLIAMS REALTY ELITE - New
 $485,000Active4 beds 3 baths2,263 sq. ft.
8817 Stark Street, Arcadia, OK 73007
MLS# 1252152Listed by: COURTYARD REAL ESTATE - New
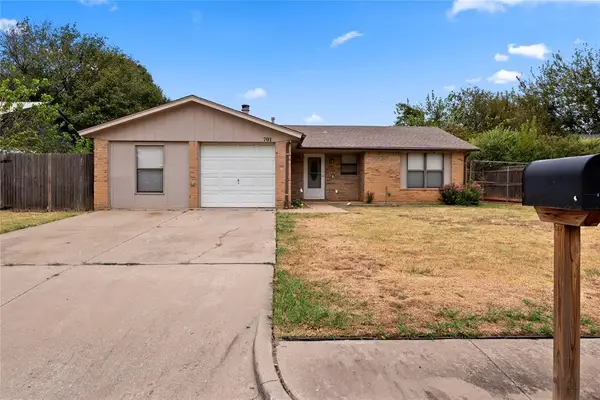 $215,000Active3 beds 2 baths1,046 sq. ft.
701 Cherryvale Road, Edmond, OK 73003
MLS# 1252069Listed by: BLACK BUFFALO REAL ESTATE - New
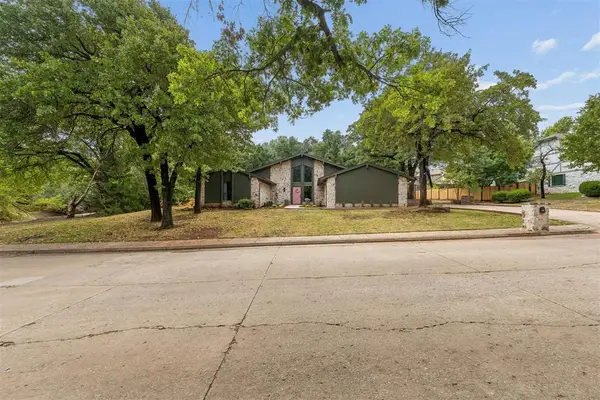 $850,000Active3 beds 4 baths3,208 sq. ft.
1100 Oak Tree Drive, Edmond, OK 73025
MLS# 1251114Listed by: METRO FIRST REALTY - New
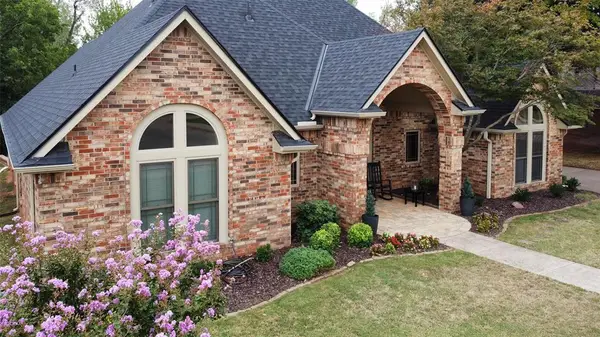 $368,000Active3 beds 3 baths2,186 sq. ft.
304 Timberdale Terrace, Edmond, OK 73034
MLS# 1248670Listed by: KELLER WILLIAMS CENTRAL OK - Open Sun, 2 to 4pmNew
 $409,900Active3 beds 3 baths2,198 sq. ft.
3428 NW 186th Street, Edmond, OK 73012
MLS# 1251891Listed by: REAL ESTATE CONNECTIONS GK LLC - New
 $995,900Active5 beds 4 baths4,982 sq. ft.
6109 Oak Forest Road, Edmond, OK 73025
MLS# 1252133Listed by: ACCESS REAL ESTATE LLC - New
 $400,000Active3 beds 4 baths2,657 sq. ft.
840 Sea Biscuit Drive, Edmond, OK 73025
MLS# 1252022Listed by: CHINOWTH & COHEN - New
 $290,000Active4 beds 2 baths1,742 sq. ft.
1916 Mark Road, Edmond, OK 73003
MLS# 1252100Listed by: REAL BROKER LLC


Protect your home and budget from life's surprises with an Assurant Home Warranty, backed by a partner that supports you through every step of homeownership. Explore Plans.
© 2023 - 2026 ERA Franchise Systems LLC. All rights reserved. ERA Franchise Systems LLC fully supports the principles of the Fair Housing Act and the Equal Opportunity Act. ERA, ERA Real Estate powered, and their respective logos are registered service marks of ERA Franchise Systems LLC. Each office is independently owned and operated.