
1709 Parkwood Avenue, Edmond, OK 73034
Local realty services provided by:ERA Courtyard Real Estate
Listed by: terri mccaleb
Office: mccaleb homes
MLS#:1244648
Source:OK_OKC
1709 Parkwood Avenue,Edmond, OK 73034
$488,900
- 2 Beds
- 3 Baths
- 1,830 sq. ft.
- Single family
- Active
Price summary
- Price:$488,900
- Price per sq. ft.:$267.16
About this home
Special Promotion Available! For a limited time, enjoy $7,500 Your Way on select under construction or completed homes in Town Square or Bison Ridge communities. Use it towards a rate buydown, cash to close, design upgrades, appliance package, storm shelter options, or combine select incentives to fit your lifestyle best. Promotion available through October 31, 2026. Our Twain plan in The Plaza at Town Square has an adorable Modern Farmhouse exterior! Inside is perfectly designed to entertain with open views into every room. You will fall in love with this plan with a study, 2.5 bathrooms, and a stunning stone to ceiling fireplace with a high ceiling in the living room. The primary suite features a double vanity, oversized shower and a walk-in closet. Town Square is a historically inspired community offering a greenbelt with walking trails, a lake with a fishing dock, a clubhouse, a resort-style pool, a fitness center, a youth recreation center, a community garden and a playground. Don't miss your chance to own this exceptional home in such a vibrant and welcoming community! Come experience the timeless charm and easy living of Town Square!...
Contact an agent
Home facts
- Year built:2026
- Listing ID #:1244648
- Added:55 day(s) ago
- Updated:October 09, 2026 at 12:46 PM
Rooms and interior
- Bedrooms:2
- Total bathrooms:3
- Full bathrooms:2
- Half bathrooms:1
- Flooring:Carpet, Tile, Wood
- Kitchen Description:Dishwasher, Disposal, Microwave
- Living area:1,830 sq. ft.
Structure and exterior
- Roof:Composition
- Year built:2026
- Building area:1,830 sq. ft.
- Lot area:0.15 Acres
- Lot Features:Interior Lot, Zero Lot Line
- Construction Materials:Brick & Frame
- Foundation Description:Slab
Schools
- High school:Memorial HS
- Middle school:Central MS
- Elementary school:Northern Hills ES
Utilities
- Water:Public
Finances and disclosures
- Price:$488,900
- Price per sq. ft.:$267.16
Features and amenities
- Appliances:Dishwasher, Disposal, Microwave, Water Heater
- Amenities:Paint Woodwork, Stained Wood
Parking
- Parking description:Concrete
- Garage:Yes
- Garage spaces:2
 Listing content and images Copyright© 2026 MLSOK®. Some or all of the listings displayed may not belong to the firm whose website is being visited. Information provided is for the consumer’s personal, non-commercial use and may not be used for any purpose other than to identify prospective properties consumers may be interested in purchasing. Do not rely upon listing data without independently verifying it. OK_OKC Member Broker: Jeffrey Langum
New listings near 1709 Parkwood Avenue
- New
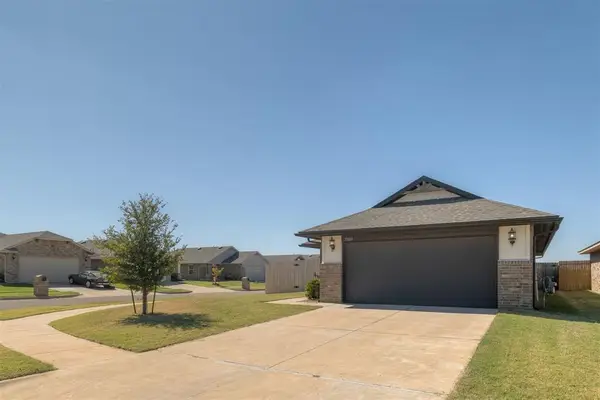 $235,000Active3 beds 2 baths1,260 sq. ft.
19601 Brookville Drive, Edmond, OK 73012
MLS# 1251079Listed by: ARISTON REALTY LLC - New
 $310,000Active2 beds 2 baths1,385 sq. ft.
333 Outer Banks Way, Edmond, OK 73034
MLS# 1251630Listed by: MCGRAW REALTORS (BO) - New
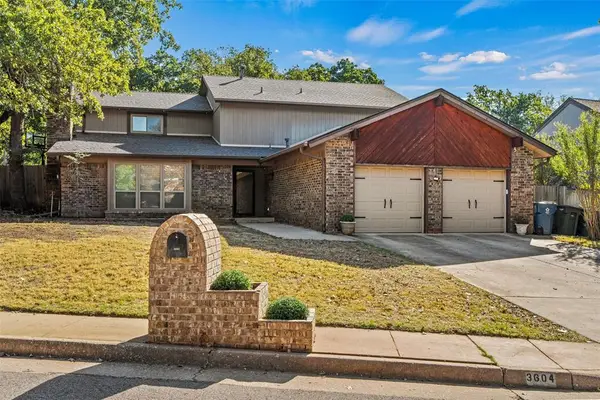 $360,000Active4 beds 3 baths2,775 sq. ft.
3604 Walking Sky Road, Edmond, OK 73013
MLS# 1252327Listed by: CHERRYWOOD - New
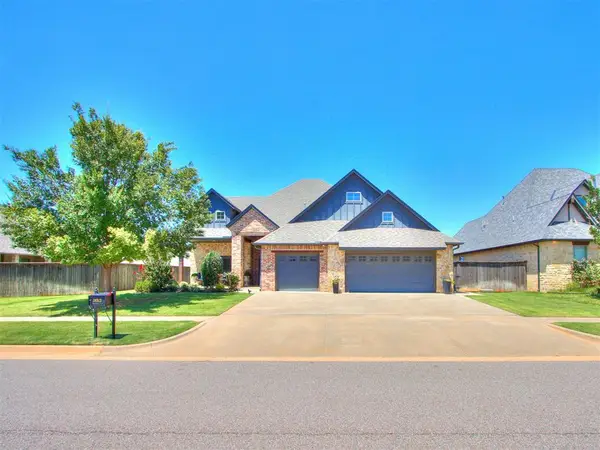 $475,000Active3 beds 3 baths2,512 sq. ft.
16313 Brookefield Drive, Edmond, OK 73013
MLS# 1252660Listed by: YOUR HOME SOLD GUARANTEED-KERR - New
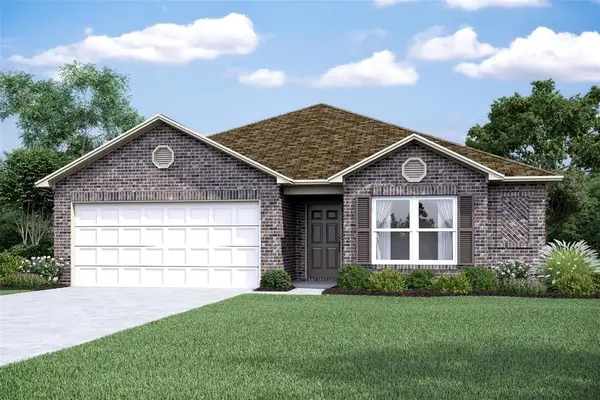 $276,000Active4 beds 2 baths1,613 sq. ft.
1725 Sugar Pine Way, Edmond, OK 73034
MLS# 1253035Listed by: COPPER CREEK REAL ESTATE - New
 $487,000Active4 beds 3 baths2,693 sq. ft.
3421 NW 188th Street, Edmond, OK 73012
MLS# 1253037Listed by: COPPER CREEK REAL ESTATE - New
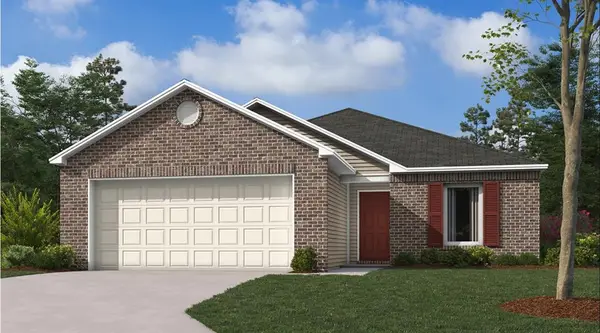 $241,200Active3 beds 2 baths1,216 sq. ft.
1765 Spanish Cedar Lane, Edmond, OK 73034
MLS# 1253038Listed by: COPPER CREEK REAL ESTATE - New
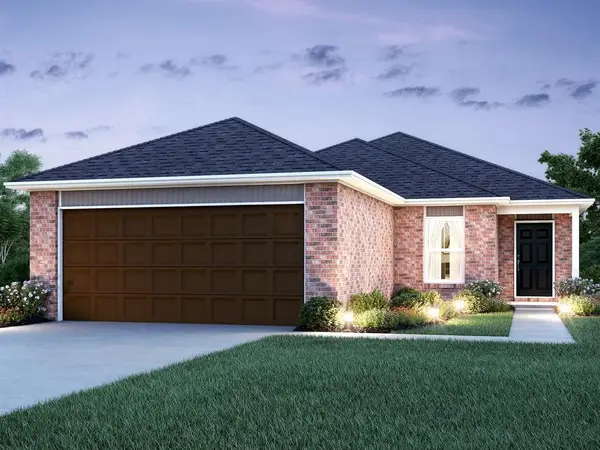 $254,931Active3 beds 2 baths1,301 sq. ft.
6124 Norway Spruce Street, Edmond, OK 73034
MLS# 1253043Listed by: COPPER CREEK REAL ESTATE - New
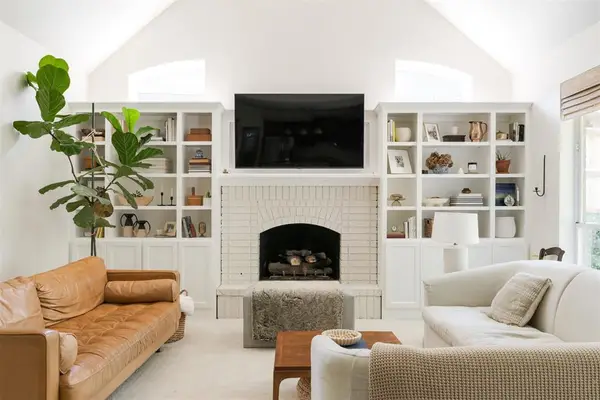 $595,000Active4 beds 4 baths3,822 sq. ft.
717 Fox Tail Drive, Edmond, OK 73034
MLS# 1250357Listed by: THE AGENCY - Open Sun, 2 to 4pmNew
 $565,000Active4 beds 4 baths2,821 sq. ft.
533 Newport Bridge Drive, Edmond, OK 73034
MLS# 1251496Listed by: MODERN ABODE REALTY


Protect your home and budget from life's surprises with an Assurant Home Warranty, backed by a partner that supports you through every step of homeownership. Explore Plans.
© 2023 - 2026 ERA Franchise Systems LLC. All rights reserved. ERA Franchise Systems LLC fully supports the principles of the Fair Housing Act and the Equal Opportunity Act. ERA, ERA Real Estate powered, and their respective logos are registered service marks of ERA Franchise Systems LLC. Each office is independently owned and operated.