
1801 Faircloud Drive, Edmond, OK 73034
Local realty services provided by:ERA Courtyard Real Estate
Listed by: angela parker
Office: brick and beam realty
MLS#:1233669
Source:OK_OKC
Price summary
- Price:$569,900
- Price per sq. ft.:$174.76
About this home
**Beautifully Remodeled Home in Edmond’s Faircloud Addition!**
Welcome to this stunning, updated two-story home featuring 4 bedrooms, 2.5 bathrooms, multiple living areas, and modern finishes throughout!
Inside, enjoy new flooring, fresh paint, updated trim, and a beautiful living room with a custom accent wall and built-in bookcase. The renovated kitchen is a dream, featuring new cabinetry and countertops, a commercial-style cooktop, double ovens, an added pantry, and a stylish coffee and wine bar with a wine fridge—perfect for entertaining!
The main-level primary suite offers a relaxing retreat with a spa-inspired bathroom featuring a large soaking tub and walk-in shower. All bathrooms have been updated with modern finishes. Upstairs, three additional bedrooms and a loft provide flexible space for a game room, home office, or second living area.
Major updates include a new AC system, updated plumbing and electrical (both inspected by the City of Edmond), new windows, doors, siding, roof and gutters.
Enjoy Oklahoma living in the incredible backyard! Situated on a 1/3-acre corner lot, this outdoor oasis features a refurbished pool with new plaster, tile, and equipment, professional landscaping, added trees, a new patio off the primary suite, and a dedicated fire pit area.
Faircloud Addition offers greenbelts and walking paths, two playgrounds, open green space, a basketball court, and two stocked fishing ponds.
With beautiful renovations, major updates, and an amazing backyard, this move-in-ready home has so much to offer. **Schedule your showing today!**...
Contact an agent
Home facts
- Year built:1983
- Listing ID #:1233669
- Added:138 day(s) ago
- Updated:October 27, 2026 at 02:46 PM
Rooms and interior
- Bedrooms:4
- Total bathrooms:3
- Full bathrooms:2
- Half bathrooms:1
- Flooring:Combo
- Kitchen Description:Dishwasher, Disposal, Microwave
- Living area:3,261 sq. ft.
Heating and cooling
- Heating:Central Gas
Structure and exterior
- Roof:Composition
- Year built:1983
- Building area:3,261 sq. ft.
- Lot area:0.35 Acres
- Lot Features:Corner Lot
- Architectural Style:Traditional
- Construction Materials:Stone
- Exterior Features:Fire Pit, Rain Gutters
- Foundation Description:Slab
Schools
- High school:North HS
- Middle school:Sequoyah MS
- Elementary school:Northern Hills ES
Utilities
- Water:Public
Finances and disclosures
- Price:$569,900
- Price per sq. ft.:$174.76
Features and amenities
- Appliances:Dishwasher, Disposal, Microwave, Water Heater
- Amenities:Paint Woodwork
- Pool features:Diving Board
Parking
- Garage:Yes
- Garage spaces:2
 Listing content and images Copyright© 2026 MLSOK®. Some or all of the listings displayed may not belong to the firm whose website is being visited. Information provided is for the consumer’s personal, non-commercial use and may not be used for any purpose other than to identify prospective properties consumers may be interested in purchasing. Do not rely upon listing data without independently verifying it. OK_OKC Member Broker: Jeffrey Langum
New listings near 1801 Faircloud Drive
- New
 $85,000Active1 Acres
12474 Cross Street, Edmond, OK 73034
MLS# 1255251Listed by: BLUE BUFFALO REALTY - New
 $279,900Active3 beds 2 baths1,530 sq. ft.
18816 Autumn Grove Drive, Edmond, OK 73012
MLS# 1255631Listed by: COPPER CREEK REAL ESTATE - New
 $800,000Active4 beds 5 baths4,588 sq. ft.
2100 S Coltrane Road, Edmond, OK 73013
MLS# 1255565Listed by: KELLER WILLIAMS CENTRAL OK - New
 $662,040Active5 beds 4 baths3,425 sq. ft.
8908 Sunspear Drive, Edmond, OK 73007
MLS# 1255607Listed by: PREMIUM PROP LLC - New
 $426,390Active4 beds 2 baths1,950 sq. ft.
2200 NW 171st Street, Edmond, OK 73012
MLS# 1255197Listed by: PREMIUM PROP LLC  $210,000Pending3 beds 2 baths1,452 sq. ft.
1121 Apollo Road, Edmond, OK 73003
MLS# 1253530Listed by: H&W REALTY BRANCH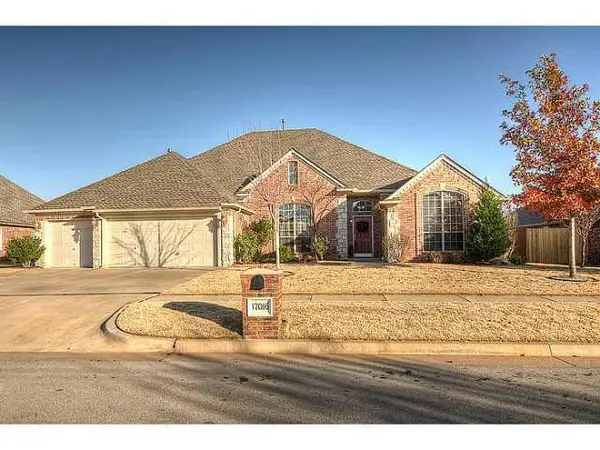 $415,000Pending4 beds 3 baths2,850 sq. ft.
17016 Prestwick Circle, Edmond, OK 73012
MLS# 1255530Listed by: ACCESS REAL ESTATE LLC- New
 $445,500Active4 beds 3 baths2,317 sq. ft.
2924 Oak Hill Avenue, Edmond, OK 73034
MLS# 1254424Listed by: STETSON BENTLEY REALTY LLC - New
 $552,900Active3 beds 3 baths2,018 sq. ft.
3349 Bourgogne Street, Edmond, OK 73034
MLS# 1255520Listed by: AUTHENTIC REAL ESTATE GROUP - New
 $230,000Active3 beds 2 baths1,529 sq. ft.
17100 Valley Crest, Edmond, OK 73012
MLS# 1254218Listed by: FLOTILLA REAL ESTATE PARTNERS


Protect your home and budget from life's surprises with an Assurant Home Warranty, backed by a partner that supports you through every step of homeownership. Explore Plans.
© 2023 - 2026 ERA Franchise Systems LLC. All rights reserved. ERA Franchise Systems LLC fully supports the principles of the Fair Housing Act and the Equal Opportunity Act. ERA, ERA Real Estate powered, and their respective logos are registered service marks of ERA Franchise Systems LLC. Each office is independently owned and operated.