
1824 Fairmont Lane, Edmond, OK 73013
Local realty services provided by:ERA Courtyard Real Estate
Listed by: robin harris
Office: keller williams central ok
MLS#:1237132
Source:OK_OKC
1824 Fairmont Lane,Edmond, OK 73013
$299,000
- 4 Beds
- 2 Baths
- 1,818 sq. ft.
- Single family
- Active
Price summary
- Price:$299,000
- Price per sq. ft.:$164.47
About this home
MAJOR PRICE IMPROVEMENT! Fresh Paint Throughout this One-Owner Edmond Home in Bristol Park! Welcome to this one-owner, move-in-ready gem of a home offering 4 spacious bedrooms, 2 full bathrooms, and a rare 3-car attached garage. Step inside to a bright, open-concept layout that seamlessly connects the living, dining, and kitchen spaces for effortless everyday living. The expansive living room features soaring high ceilings, a cozy wood-burning fireplace, and a ceiling fan. High-end touches run throughout the home, including gorgeous wood and tile flooring, solid surface countertops, and ceiling fans in every room. Safety and peace of mind are unmatched here, featuring TWO dedicated storm shelters, one below-ground outdoors and ONE above-ground in the garage (which also serves as excellent secure storage)! Outside, enjoy a fully fenced backyard with a large open patio perfect for summer barbecues. Residents also get to enjoy Bristol Park's community pool and scenic greenbelt areas for a remarkably low HOA fee of just $345/year. Perfectly situated with rapid access to the Broadway Extension and Kilpatrick Turnpike, you are minutes away from the best shopping and dining in Edmond and OKC. Best of all, this home feeds into the top-tier Edmond School District (Charles Haskell ES, Summit MS, and Santa Fe HS)! Schedule your tour today before this Edmond deal is gone!...
Contact an agent
Home facts
- Year built:1999
- Listing ID #:1237132
- Added:94 day(s) ago
- Updated:October 04, 2026 at 12:39 PM
Rooms and interior
- Bedrooms:4
- Total bathrooms:2
- Full bathrooms:2
- Rooms Total:8
- Flooring:Tile, Wood
- Kitchen Description:Dishwasher, Disposal, Microwave, Refrigerator
- Living area:1,818 sq. ft.
Structure and exterior
- Roof:Composition
- Year built:1999
- Building area:1,818 sq. ft.
- Lot area:0.16 Acres
- Lot Features:Interior Lot
- Architectural Style:Traditional
- Construction Materials:Brick, Brick & Frame
- Foundation Description:Slab
Schools
- High school:Santa Fe HS
- Middle school:Summit MS
- Elementary school:Charles Haskell ES
Utilities
- Water:Public
Finances and disclosures
- Price:$299,000
- Price per sq. ft.:$164.47
Features and amenities
- Appliances:Dishwasher, Disposal, Dryer, Microwave, Refrigerator
- Laundry features:Dryer
- Amenities:Paint Woodwork, Whirlpool
Parking
- Parking description:Concrete
- Garage:Yes
- Garage spaces:3
 Listing content and images Copyright© 2026 MLSOK®. Some or all of the listings displayed may not belong to the firm whose website is being visited. Information provided is for the consumer’s personal, non-commercial use and may not be used for any purpose other than to identify prospective properties consumers may be interested in purchasing. Do not rely upon listing data without independently verifying it. OK_OKC Member Broker: Jeffrey Langum
New listings near 1824 Fairmont Lane
- New
 $169,500Active2 beds 2 baths992 sq. ft.
101 N Hortense Avenue, Edmond, OK 73034
MLS# 1252201Listed by: MCGRAW REALTORS (BO) - New
 $169,500Active2 beds 2 baths992 sq. ft.
105 N Hortense Avenue, Edmond, OK 73034
MLS# 1252204Listed by: MCGRAW REALTORS (BO) - New
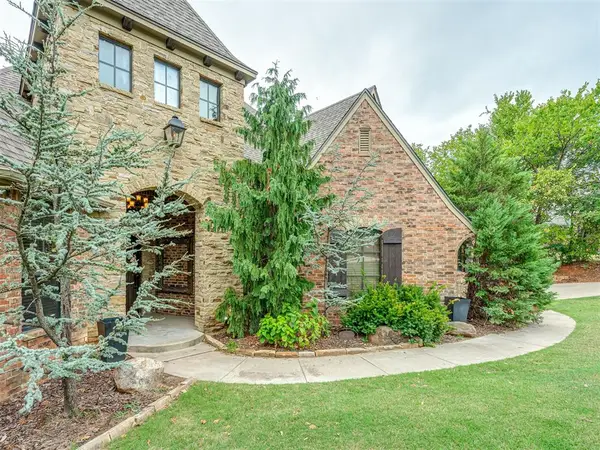 $795,000Active5 beds 4 baths3,927 sq. ft.
6702 Stone Hill Drive, Edmond, OK 73034
MLS# 1252090Listed by: CHALK REALTY LLC - New
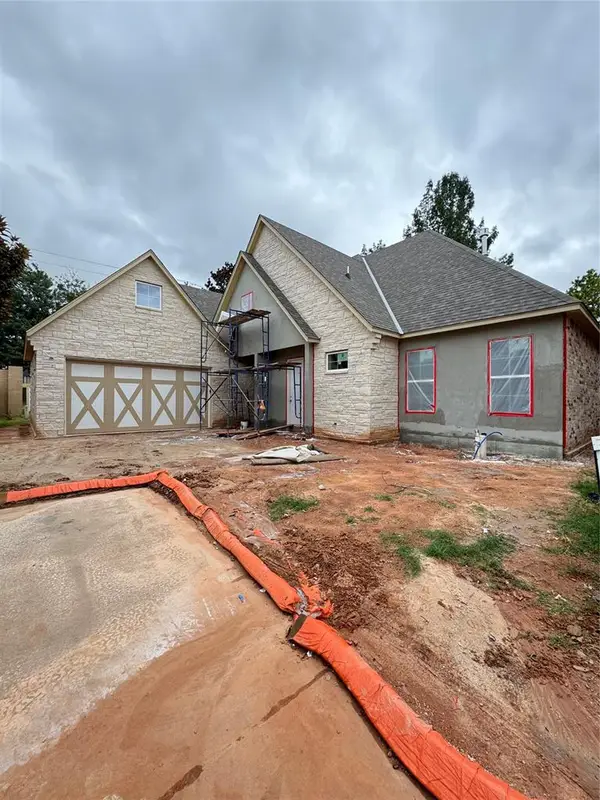 $549,900Active3 beds 3 baths2,188 sq. ft.
909 Villas Creek Drive, Edmond, OK 73003
MLS# 1252180Listed by: COURTYARD REAL ESTATE - New
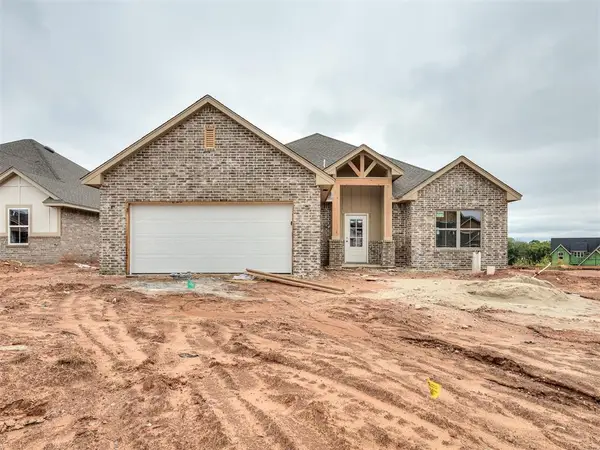 $439,900Active4 beds 2 baths2,112 sq. ft.
2208 Preserve Edge Drive, Edmond, OK 73034
MLS# 1241673Listed by: HAMILWOOD REAL ESTATE - Open Sun, 2 to 4pmNew
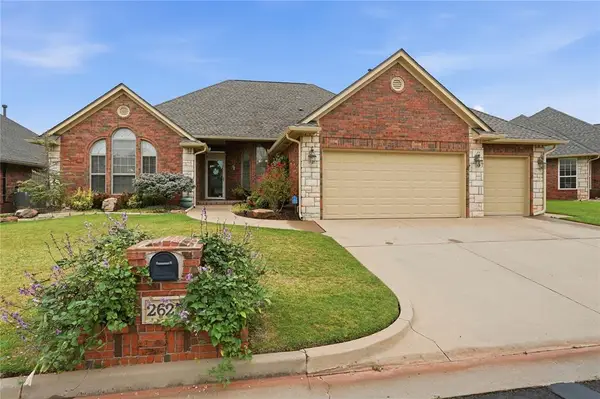 $365,000Active3 beds 2 baths2,222 sq. ft.
2625 NW 153rd Street, Edmond, OK 73013
MLS# 1251993Listed by: CHINOWTH & COHEN - New
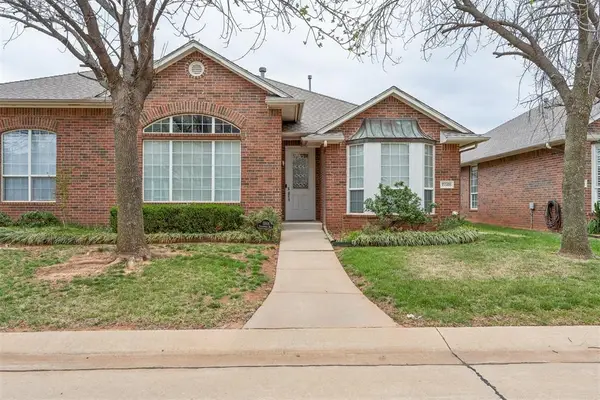 $244,900Active3 beds 2 baths1,770 sq. ft.
15508 Swallowtail Road, Edmond, OK 73013
MLS# 1252047Listed by: CHINOWTH & COHEN - New
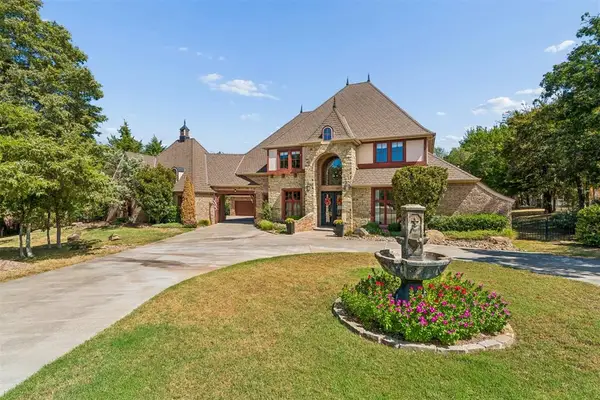 $1,400,000Active6 beds 7 baths5,069 sq. ft.
11524 Waters Welling Way, Edmond, OK 73013
MLS# 1252138Listed by: MODERN ABODE REALTY - Open Sun, 2 to 4pmNew
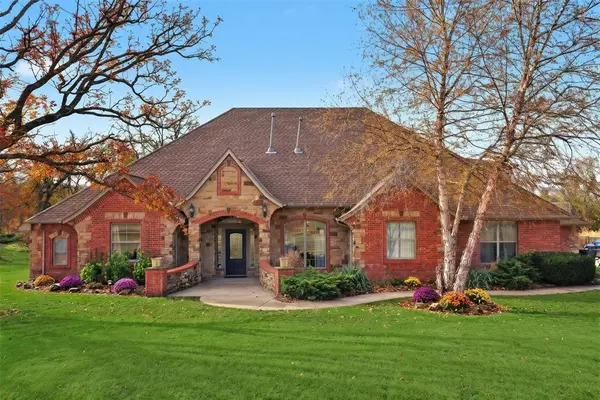 $679,000Active5 beds 4 baths4,034 sq. ft.
7416 NE 133rd Street, Edmond, OK 73013
MLS# 1252145Listed by: WHITTINGTON REALTY - New
 $350,000Active2 beds 2 baths1,900 sq. ft.
6400 NW 178th Street, Edmond, OK 73012
MLS# 1252159Listed by: BAILEE & CO. REAL ESTATE


Protect your home and budget from life's surprises with an Assurant Home Warranty, backed by a partner that supports you through every step of homeownership. Explore Plans.
© 2023 - 2026 ERA Franchise Systems LLC. All rights reserved. ERA Franchise Systems LLC fully supports the principles of the Fair Housing Act and the Equal Opportunity Act. ERA, ERA Real Estate powered, and their respective logos are registered service marks of ERA Franchise Systems LLC. Each office is independently owned and operated.