
1925 Parkwood Avenue, Edmond, OK 73034
Local realty services provided by:ERA Courtyard Real Estate
Listed by: terri mccaleb
Office: mccaleb homes
MLS#:1244638
Source:OK_OKC
1925 Parkwood Avenue,Edmond, OK 73034
$519,900
- 3 Beds
- 2 Baths
- 2,083 sq. ft.
- Single family
- Active
Price summary
- Price:$519,900
- Price per sq. ft.:$249.59
About this home
Special Promotion Available! For a limited time, enjoy $7,500 Your Way on select under construction or completed homes in Town Square or Bison Ridge communities. Use it towards a rate buydown, cash to close, design upgrades, appliance package, storm shelter options, or combine select incentives to fit your lifestyle best. Promotion available through October 31, 2026. This charming Craftsman-style home is located in the final phase of The Plaza at Town Square, Edmond’s premier historically inspired community! This Ellison plan features a study with craftsman built-ins, cathedral living room with beams, stone to ceiling fireplace, a dining area and an open concept kitchen/living spaces. Stunning site finished wood floor throughout the main living areas as well as the study! The primary suite features double vanities, free standing tub, oversized spa glass shower and walk-in closet that connects to laundry room. Located in The Plaza Phase 2—the final phase of Town Square—you’ll enjoy incredible community amenities including a community fishing pond, greenbelt with walking trails, community garden, and playground, along with access to the private Town Square Residents Club featuring a resort-style pool, fitness center, and more. Conveniently located near I-35 with easy access to dining and shopping in Edmond....
Contact an agent
Home facts
- Year built:2026
- Listing ID #:1244638
- Added:55 day(s) ago
- Updated:October 09, 2026 at 04:34 PM
Rooms and interior
- Bedrooms:3
- Total bathrooms:2
- Full bathrooms:2
- Rooms Total:5
- Flooring:Carpet, Combo, Tile, Wood
- Kitchen Description:Dishwasher, Disposal, Microwave
- Living area:2,083 sq. ft.
Structure and exterior
- Roof:Composition
- Year built:2026
- Building area:2,083 sq. ft.
- Lot area:0.15 Acres
- Lot Features:Interior Lot, Zero Lot Line
- Architectural Style:Craftsman
- Construction Materials:Brick & Frame
- Foundation Description:Slab
Schools
- High school:Memorial HS
- Middle school:Central MS
- Elementary school:Northern Hills ES
Utilities
- Water:Public
Finances and disclosures
- Price:$519,900
- Price per sq. ft.:$249.59
Features and amenities
- Appliances:Dishwasher, Disposal, Microwave
- Amenities:Paint Woodwork
Parking
- Parking description:Concrete
- Garage:Yes
- Garage spaces:2
 Listing content and images Copyright© 2026 MLSOK®. Some or all of the listings displayed may not belong to the firm whose website is being visited. Information provided is for the consumer’s personal, non-commercial use and may not be used for any purpose other than to identify prospective properties consumers may be interested in purchasing. Do not rely upon listing data without independently verifying it. OK_OKC Member Broker: Jeffrey Langum
New listings near 1925 Parkwood Avenue
- Open Sun, 2 to 4pmNew
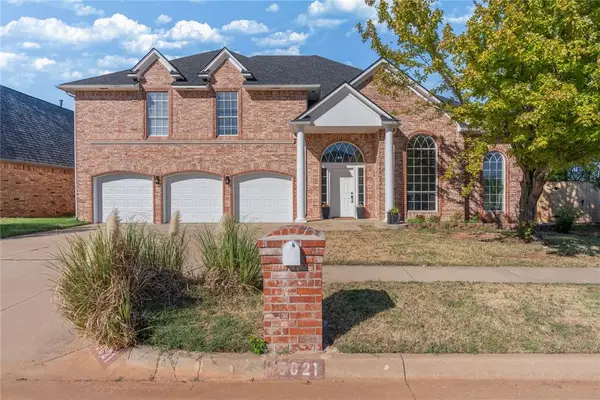 $499,900Active4 beds 3 baths3,539 sq. ft.
15021 Salem Creek Road, Edmond, OK 73013
MLS# 1252883Listed by: LRE REALTY, LLC - Open Sun, 2 to 4pmNew
 $479,900Active4 beds 3 baths2,688 sq. ft.
1713 Eagle Drive, Edmond, OK 73034
MLS# 1252951Listed by: COPPER CREEK REAL ESTATE - New
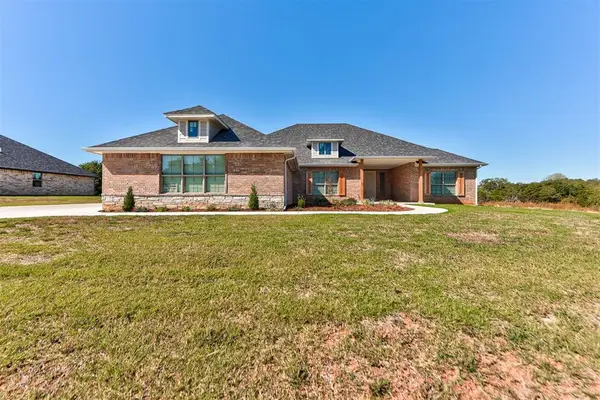 $540,000Active4 beds 3 baths2,547 sq. ft.
11737 Ward Road, Edmond, OK 73034
MLS# 1252997Listed by: 405 HOME STORE - New
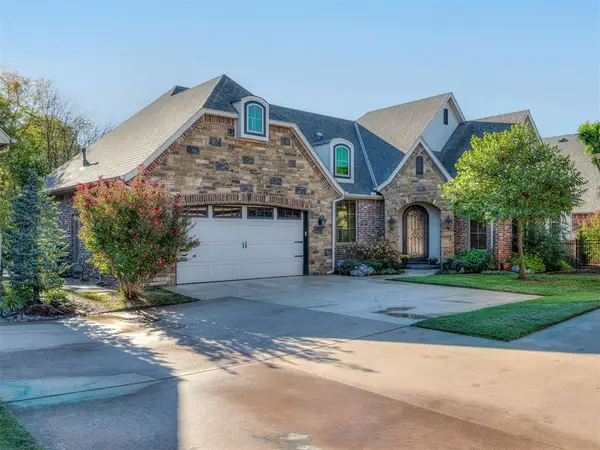 $490,000Active2 beds 2 baths2,363 sq. ft.
3848 Villas Creek Court, Edmond, OK 73003
MLS# 1253016Listed by: METRO MARK REALTORS - New
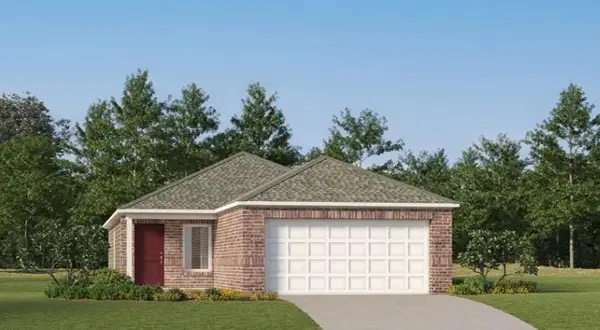 $238,400Active3 beds 2 baths1,402 sq. ft.
20529 Velvet Street, Edmond, OK 73012
MLS# 1253055Listed by: COPPER CREEK REAL ESTATE - New
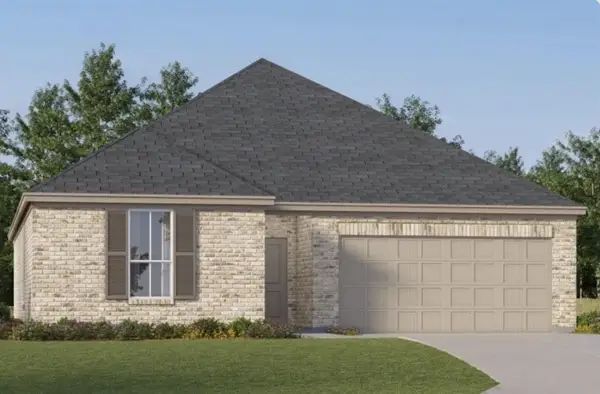 $289,900Active3 beds 2 baths1,604 sq. ft.
2828 NW 204th Terrace, Edmond, OK 73012
MLS# 1253057Listed by: COPPER CREEK REAL ESTATE - New
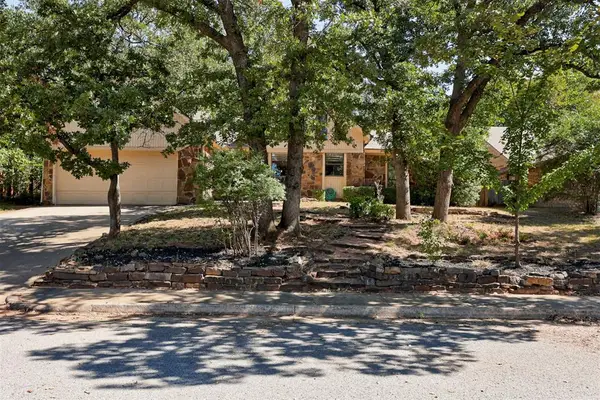 $285,000Active3 beds 2 baths1,958 sq. ft.
2104 Raintree Road, Edmond, OK 73013
MLS# 1253070Listed by: CHERRYWOOD - New
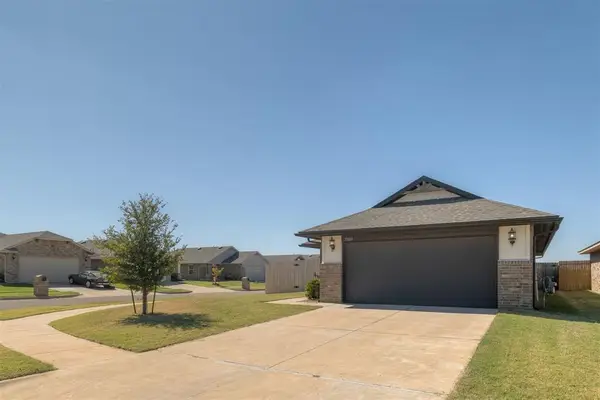 $235,000Active3 beds 2 baths1,260 sq. ft.
19601 Brookville Drive, Edmond, OK 73012
MLS# 1251079Listed by: ARISTON REALTY LLC - New
 $310,000Active2 beds 2 baths1,385 sq. ft.
333 Outer Banks Way, Edmond, OK 73034
MLS# 1251630Listed by: MCGRAW REALTORS (BO) - New
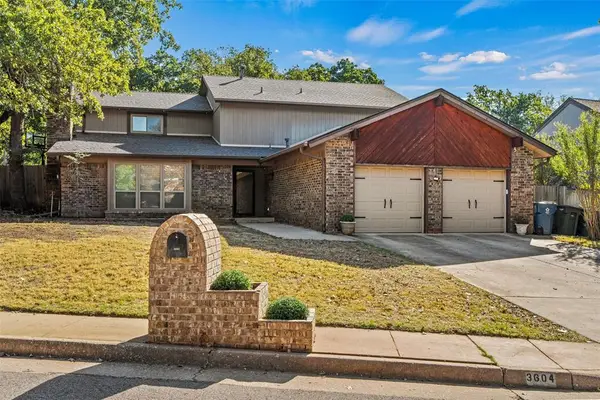 $360,000Active4 beds 3 baths2,775 sq. ft.
3604 Walking Sky Road, Edmond, OK 73013
MLS# 1252327Listed by: CHERRYWOOD


Protect your home and budget from life's surprises with an Assurant Home Warranty, backed by a partner that supports you through every step of homeownership. Explore Plans.
© 2023 - 2026 ERA Franchise Systems LLC. All rights reserved. ERA Franchise Systems LLC fully supports the principles of the Fair Housing Act and the Equal Opportunity Act. ERA, ERA Real Estate powered, and their respective logos are registered service marks of ERA Franchise Systems LLC. Each office is independently owned and operated.