
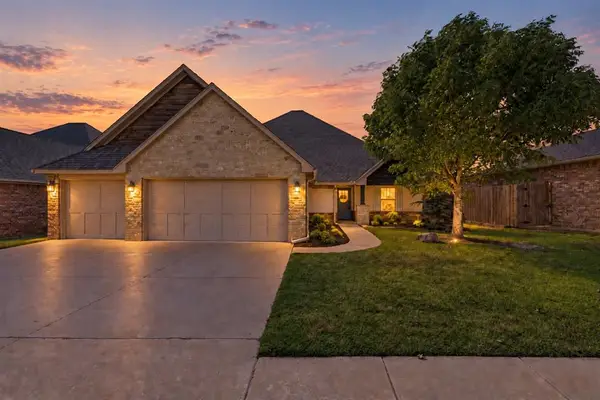
2137 Peacock Drive, Edmond, OK 73012
Local realty services provided by:ERA Courtyard Real Estate
Listed by: melisa appiah
Office: chinowth & cohen
MLS#:1249406
Source:OK_OKC
2137 Peacock Drive,Edmond, OK 73012
$265,000
- 3 Beds
- 2 Baths
- 1,743 sq. ft.
- Single family
- Active
Price summary
- Price:$265,000
- Price per sq. ft.:$152.04
About this home
Welcome to this beautifully updated home tucked away on an oversized lot in a desirable cul-de-sac! Thoughtfully refreshed throughout, this inviting residence features a new roof and furnace in 2023, along with new tile flooring in the living room, kitchen, bedrooms and closets and new hallway flooring in 2026. The spacious living room showcases tall ceilings, crown molding, abundant natural light and a stunning gas-log fireplace. The open kitchen offers a tiled breakfast bar, updated lighting, deep sink, dishwasher and a stylish coffee bar with cabinetry.
The generously sized bedrooms provide plenty of comfortable living space, while the spacious primary suite includes two walk-in closets, a soaking tub and separate shower. Interior painting was completed in 2023 and 2026. Enjoy the partially covered patio and large fenced backyard, perfect for entertaining, gardening or relaxing.
Residents also enjoy convenient access to the community park, pond, walking trails and basketball court. Home qualifies for USDA financing and 0% down. Beautifully updated and move-in ready, this charming home offers comfort, style and an exceptional setting!...
Contact an agent
Home facts
- Year built:2009
- Listing ID #:1249406
- Added:1 day(s) ago
- Updated:September 18, 2026 at 07:16 PM
Rooms and interior
- Bedrooms:3
- Total bathrooms:2
- Full bathrooms:2
- Flooring:Laminate, Tile
- Kitchen Description:Dishwasher, Disposal, Microwave
- Living area:1,743 sq. ft.
Structure and exterior
- Roof:Composition
- Year built:2009
- Building area:1,743 sq. ft.
- Lot area:0.25 Acres
- Lot Features:Cul-De-Sac
- Architectural Style:Traditional
- Construction Materials:Brick
- Foundation Description:Slab
Schools
- High school:Santa Fe HS
- Middle school:Heartland MS
- Elementary school:Frontier ES
Utilities
- Water:Public
Finances and disclosures
- Price:$265,000
- Price per sq. ft.:$152.04
Features and amenities
- Appliances:Dishwasher, Disposal, Microwave
Parking
- Garage:Yes
- Garage spaces:2
 Listing content and images Copyright© 2026 MLSOK®. Some or all of the listings displayed may not belong to the firm whose website is being visited. Information provided is for the consumer’s personal, non-commercial use and may not be used for any purpose other than to identify prospective properties consumers may be interested in purchasing. Do not rely upon listing data without independently verifying it. OK_OKC Member Broker: Jeffrey Langum
New listings near 2137 Peacock Drive
- New
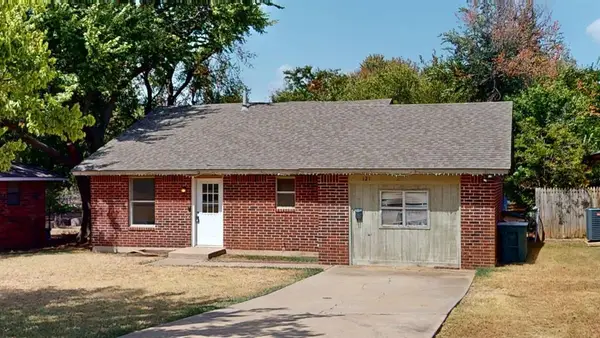 $128,727Active3 beds 1 baths1,016 sq. ft.
121 W Clegern Avenue, Edmond, OK 73003
MLS# 1248724Listed by: EQUITY OKLAHOMA REAL ESTATE - Open Sun, 2 to 4pmNew
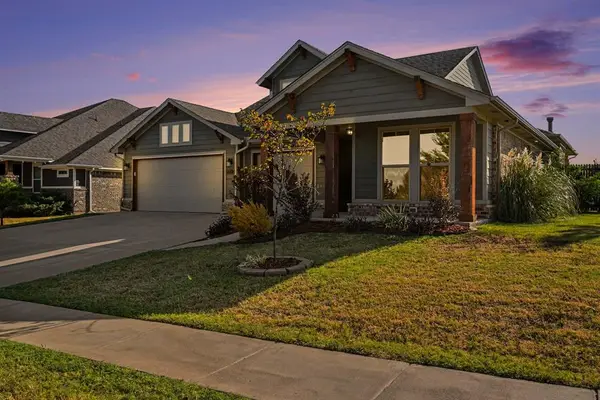 $380,000Active3 beds 3 baths1,920 sq. ft.
18004 Cristobal Boulevard, Edmond, OK 73012
MLS# 1249074Listed by: MODERN ABODE REALTY - New
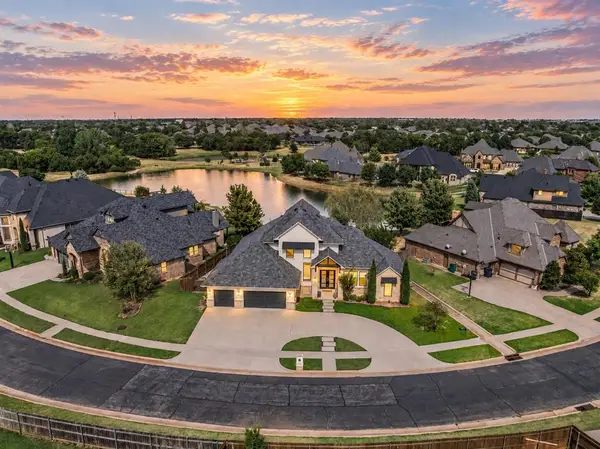 $850,000Active4 beds 4 baths3,701 sq. ft.
15400 Kestral Park Court, Edmond, OK 73013
MLS# 1249185Listed by: CHINOWTH & COHEN - New
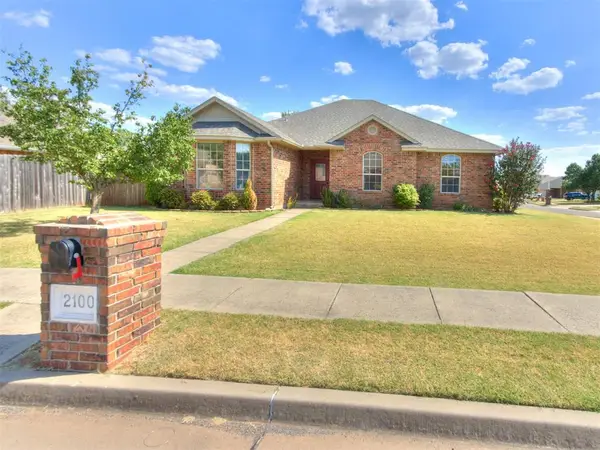 $250,000Active3 beds 2 baths1,489 sq. ft.
2100 Bradford Way, Edmond, OK 73003
MLS# 1247912Listed by: ELITE REAL ESTATE & DEV. - New
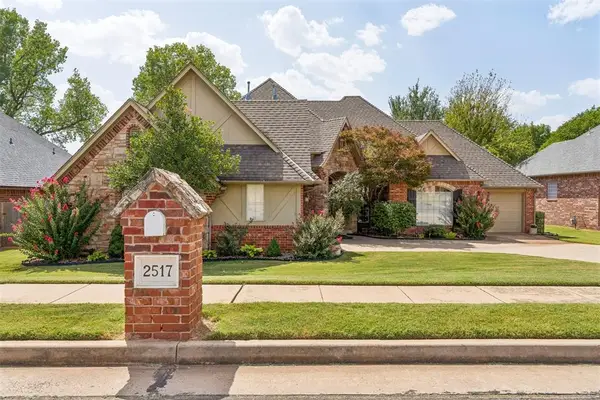 $435,000Active4 beds 4 baths2,841 sq. ft.
2517 Flint Ridge Road, Edmond, OK 73003
MLS# 1249187Listed by: HOMESTEAD + CO - New
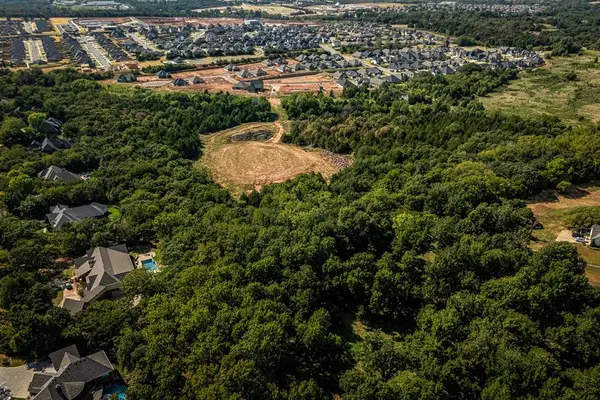 $1,500,000Active19.76 Acres
Midwest Boulevard, Edmond, OK 73034
MLS# 1249786Listed by: MCGRAW REALTORS (BO) - Open Sat, 2 to 4pmNew
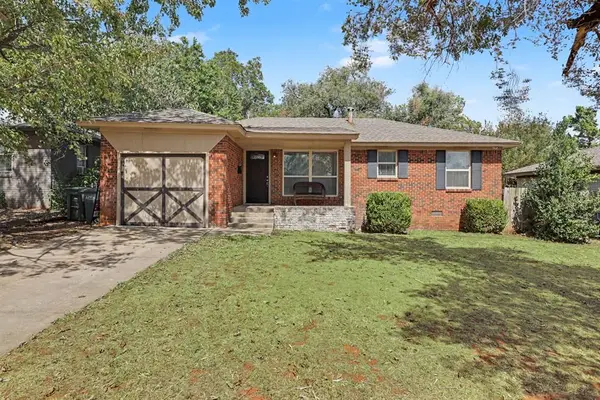 $204,777Active3 beds 1 baths1,188 sq. ft.
47 E 14th Street, Edmond, OK 73034
MLS# 1248439Listed by: KELLER WILLIAMS CENTRAL OK - New
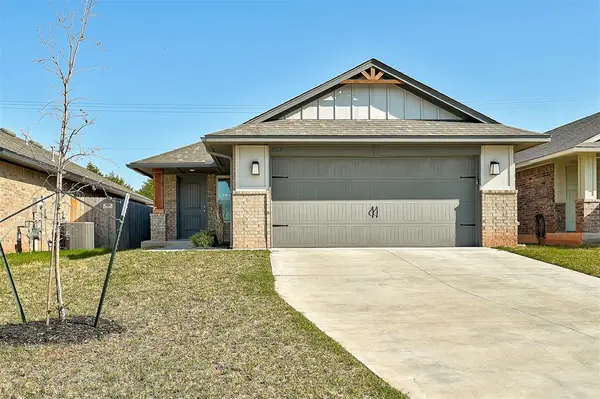 $243,000Active3 beds 2 baths1,260 sq. ft.
2617 NW 199th Street, Edmond, OK 73012
MLS# 1246564Listed by: COPPER CREEK REAL ESTATE - New
 $400,000Active3 beds 3 baths2,200 sq. ft.
18717 Havenbrook Road, Edmond, OK 73012
MLS# 1249031Listed by: KELLER WILLIAMS CENTRAL OK


Protect your home and budget from life's surprises with an Assurant Home Warranty, backed by a partner that supports you through every step of homeownership. Explore Plans.
© 2023 - 2026 ERA Franchise Systems LLC. All rights reserved. ERA Franchise Systems LLC fully supports the principles of the Fair Housing Act and the Equal Opportunity Act. ERA, ERA Real Estate powered, and their respective logos are registered service marks of ERA Franchise Systems LLC. Each office is independently owned and operated.