
22982 Crossfield Court, Edmond, OK 73025
Local realty services provided by:ERA Courtyard Real Estate
Listed by: sherry stetson
Office: stetson bentley realty llc.
MLS#:1242460
Source:OK_OKC
22982 Crossfield Court,Edmond, OK 73025
$735,000
- 4 Beds
- 4 Baths
- 3,675 sq. ft.
- Single family
- Active
Price summary
- Price:$735,000
- Price per sq. ft.:$200
About this home
Situated on just over half an acre in the gated community of Cumberland Crossing, this beautifully maintained home offers a private backyard with a sparkling in-ground pool, an oversized covered patio, and an outdoor fireplace. This exceptional home backs to open land and is located within the Deer Creek School District. It features 4 bedrooms, 3 full baths, 1 half bath, a study, formal dining, multiple living areas, an upstairs game room with a kitchenette and full bath, and a 3-car garage. Homes in Cumberland Crossing rarely become available. Professional photos and additional details coming soon!
Contact an agent
Home facts
- Year built:2012
- Listing ID #:1242460
- Added:1 day(s) ago
- Updated:August 06, 2026 at 02:15 AM
Rooms and interior
- Bedrooms:4
- Total bathrooms:4
- Full bathrooms:3
- Half bathrooms:1
- Kitchen Description:Dishwasher
- Living area:3,675 sq. ft.
Heating and cooling
- Cooling:Central Electric
Structure and exterior
- Roof:Composition
- Year built:2012
- Building area:3,675 sq. ft.
- Lot area:0.59 Acres
- Lot Features:Interior Lot
- Architectural Style:Traditional
- Construction Materials:Brick & Frame, Stone
- Exterior Features:Fire Pit, Patio - Open, Patio-Covered, Rain Gutters, Spa/Hot Tub
- Foundation Description:Slab
Schools
- High school:Deer Creek HS
- Middle school:Deer Creek MS
- Elementary school:Prairie Vale ES
Utilities
- Water:Private Water, Public
Finances and disclosures
- Price:$735,000
- Price per sq. ft.:$200
Features and amenities
- Appliances:Dishwasher, Water Heater
- Laundry features:Laundry Room
- Amenities:Stained Wood
- Pool features:Pool/Spa Combo
Parking
- Parking description:Additional Parking
- Garage:Yes
- Garage spaces:3
 Listing content and images Copyright© 2026 MLSOK®. Some or all of the listings displayed may not belong to the firm whose website is being visited. Information provided is for the consumer’s personal, non-commercial use and may not be used for any purpose other than to identify prospective properties consumers may be interested in purchasing. Do not rely upon listing data without independently verifying it. OK_OKC Member Broker: Jeffrey Langum
New listings near 22982 Crossfield Court
- New
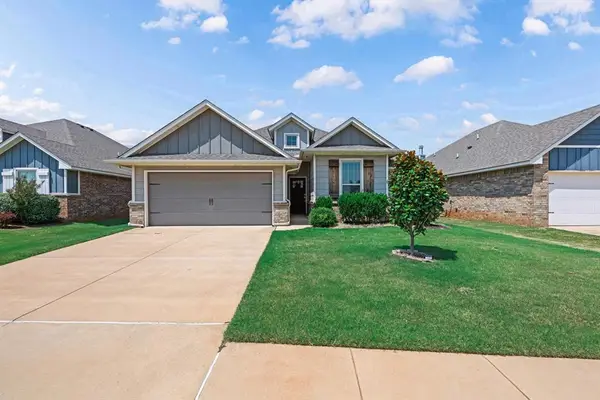 $315,000Active3 beds 2 baths1,495 sq. ft.
3329 NW 158th Terrace, Edmond, OK 73013
MLS# 1242616Listed by: MODERN ABODE REALTY - New
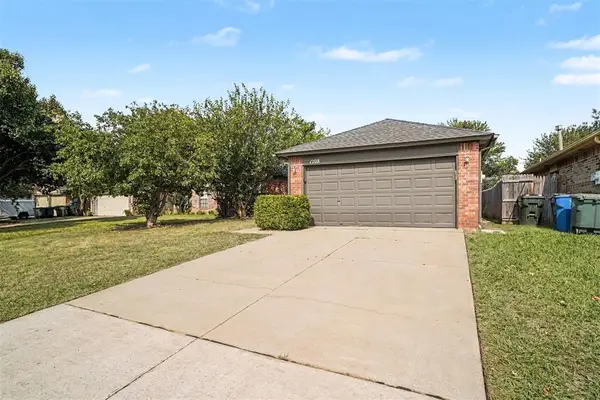 $234,900Active3 beds 2 baths1,484 sq. ft.
1208 San Fidel Lane, Edmond, OK 73003
MLS# 1242689Listed by: ENTERA REALTY LLC - New
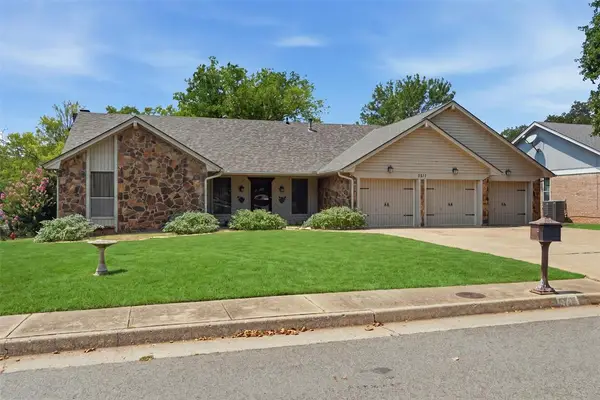 $425,000Active4 beds 3 baths2,536 sq. ft.
3711 Marked Tree Drive, Edmond, OK 73013
MLS# 1243012Listed by: RE/MAX REALTY PLUS INC - New
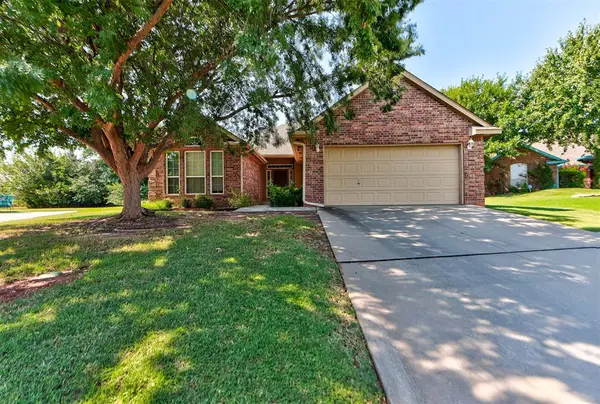 $250,000Active3 beds 2 baths1,734 sq. ft.
15601 Traditions Drive, Edmond, OK 73013
MLS# 1243003Listed by: KELLER WILLIAMS REALTY ELITE 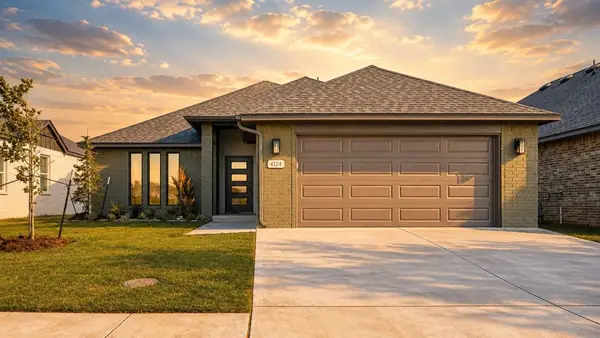 $345,900Pending4 beds 2 baths1,775 sq. ft.
4124 Overlook Pass, Edmond, OK 73025
MLS# 1243021Listed by: AUTHENTIC REAL ESTATE GROUP- New
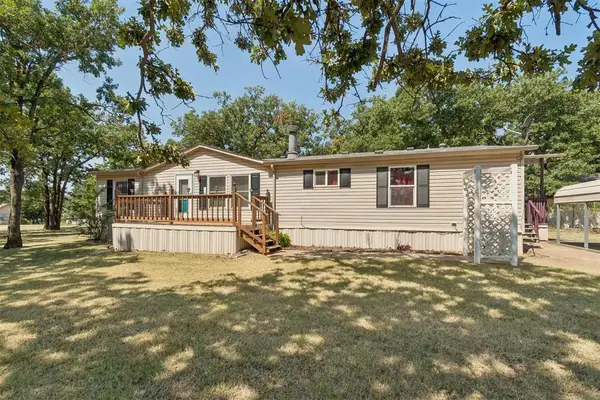 $287,000Active4 beds 2 baths1,984 sq. ft.
13393 Forest Fox Road, Edmond, OK 73034
MLS# 1242700Listed by: COPPER CREEK REAL ESTATE - New
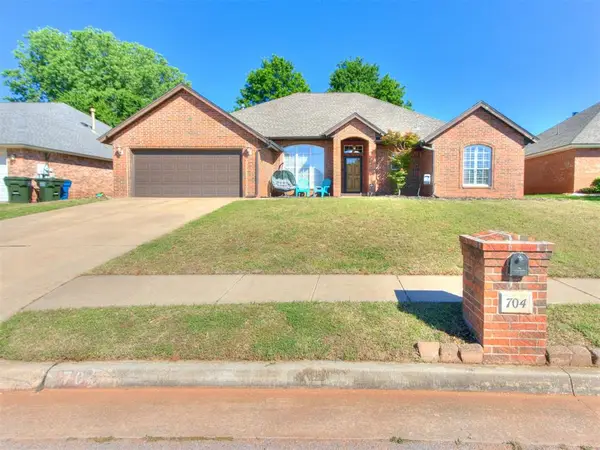 $319,900Active3 beds 2 baths2,124 sq. ft.
704 Colony Drive, Edmond, OK 73003
MLS# 1242969Listed by: STETSON BENTLEY REALTY LLC - New
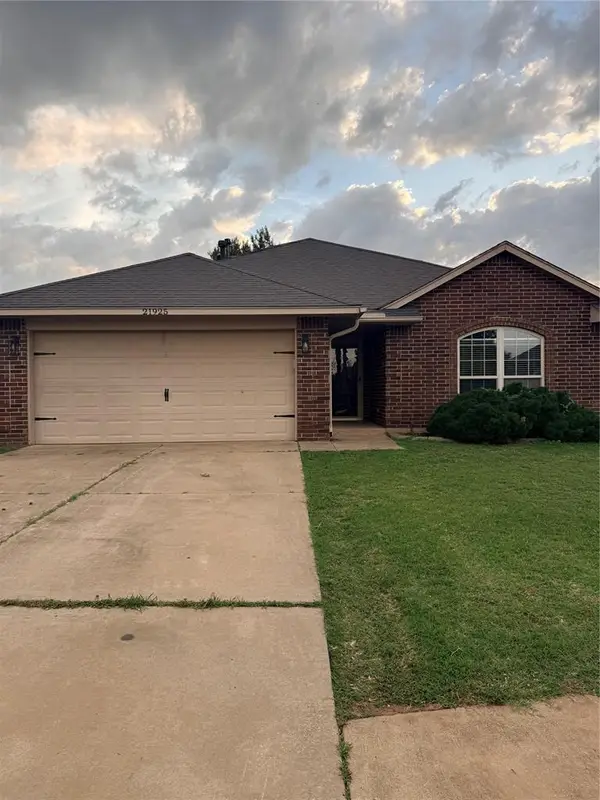 $259,900Active3 beds 2 baths1,433 sq. ft.
21925 Homesteaders Road, Edmond, OK 73012
MLS# 1243001Listed by: LIME REALTY - New
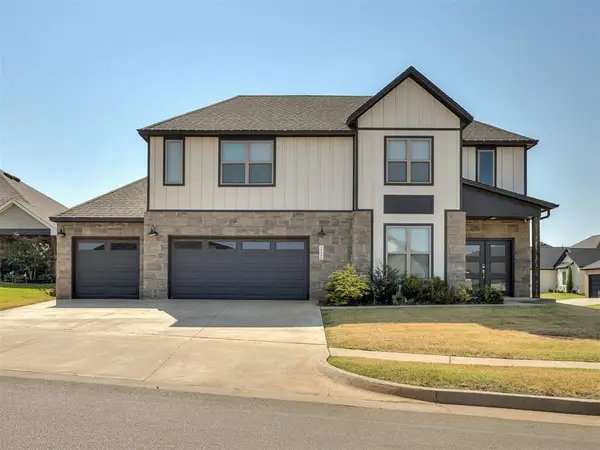 $524,900Active4 beds 4 baths2,724 sq. ft.
15400 Caspian Lane, Edmond, OK 73013
MLS# 1242036Listed by: HOMEWORX, LLC - New
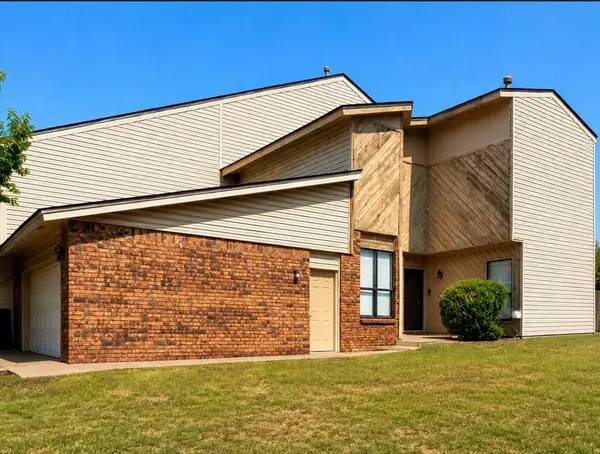 $260,000Active2 beds 3 baths1,960 sq. ft.
1713 Windhill Avenue, Edmond, OK 73034
MLS# 1242922Listed by: ARISTON REALTY


Protect your home and budget from life's surprises with an Assurant Home Warranty, backed by a partner that supports you through every step of homeownership. Explore Plans.
© 2023 - 2026 ERA Franchise Systems LLC. All rights reserved. ERA Franchise Systems LLC fully supports the principles of the Fair Housing Act and the Equal Opportunity Act. ERA, ERA Real Estate powered, and their respective logos are registered service marks of ERA Franchise Systems LLC. Each office is independently owned and operated.