
2312 Coachlight Drive, Edmond, OK 73013
Local realty services provided by:ERA Courtyard Real Estate
Listed by: darren webb, michelle gee
Office: team webb real estate
MLS#:1245575
Source:OK_OKC
2312 Coachlight Drive,Edmond, OK 73013
$385,000
- 4 Beds
- 3 Baths
- 2,458 sq. ft.
- Single family
- Active
Price summary
- Price:$385,000
- Price per sq. ft.:$156.63
About this home
Beautifully updated and exceptionally well cared for, this inviting home offers generous living spaces, abundant storage, natural light, and effortless indoor-outdoor living. Significant improvements include replacement windows with a lifetime warranty, a Daikin HVAC system, updated bathrooms, completely replaced kitchen cabinetry, new flooring, fresh paint, updated ceiling fans and blinds, and numerous exterior improvements. The spacious living room features a beautiful fireplace and backyard access. A formal dining room with elegant chandelier, wet bar with generous storage, and breakfast room with backyard access create an ideal setting for entertaining. The updated kitchen features completely replaced cabinetry, updated sink and faucet, electric cooktop, microwave, KitchenAid dishwasher, and a three-door Whirlpool refrigerator that remains. Pull-out pantry drawers and exceptional storage add to its functionality. The nearby utility room offers even more storage and includes a Maytag washer and dryer. A half bath is conveniently located off the kitchen, while the garage opens directly into the utility area and includes a storm shelter. A water softener is also included.
Privately tucked away at the back of the home, the spacious primary suite enjoys beautiful backyard views. The primary bath offers dual sinks, abundant storage, two walk-in closets with built-ins, a tub/shower combination, and a large separate walk-in shower. Three secondary bedrooms share a hall bath, with one bedroom offering private bathroom access and a separate sink area. Outside, enjoy a large patio spanning the back of the home with covered and uncovered areas, a fully fenced yard, sprinkler system, landscaping improvements, including retaining wall in front yard. A striking wrought iron front door welcomes you home. Thoughtfully improved from top to bottom, this is a home that offers style, functionality, exceptional storage, and peace of mind. WELCOME HOME!...
Contact an agent
Home facts
- Year built:1983
- Listing ID #:1245575
- Added:1 day(s) ago
- Updated:August 21, 2026 at 05:12 AM
Rooms and interior
- Bedrooms:4
- Total bathrooms:3
- Full bathrooms:2
- Half bathrooms:1
- Flooring:Carpet, Combo, Tile
- Kitchen Description:Dishwasher, Disposal, Microwave, Refrigerator
- Living area:2,458 sq. ft.
Heating and cooling
- Cooling:Central Electric
Structure and exterior
- Roof:Composition
- Year built:1983
- Building area:2,458 sq. ft.
- Lot area:0.22 Acres
- Lot Features:Interior Lot
- Architectural Style:Ranch
- Construction Materials:Brick & Frame
- Exterior Features:Patio - Open, Patio-Covered, Rain Gutters
- Foundation Description:Slab
Schools
- High school:Memorial HS
- Middle school:Cimarron MS
- Elementary school:Chisholm ES
Utilities
- Water:Public
Finances and disclosures
- Price:$385,000
- Price per sq. ft.:$156.63
Features and amenities
- Appliances:Dishwasher, Disposal, Microwave, Refrigerator, Washer/Dryer, Water Heater
- Laundry features:Laundry Room, Washer/Dryer
- Amenities:Combo Woodwork, Paint Woodwork, Window Treatments
Parking
- Garage:Yes
- Garage spaces:2
 Listing content and images Copyright© 2026 MLSOK®. Some or all of the listings displayed may not belong to the firm whose website is being visited. Information provided is for the consumer’s personal, non-commercial use and may not be used for any purpose other than to identify prospective properties consumers may be interested in purchasing. Do not rely upon listing data without independently verifying it. OK_OKC Member Broker: Jeffrey Langum
New listings near 2312 Coachlight Drive
- New
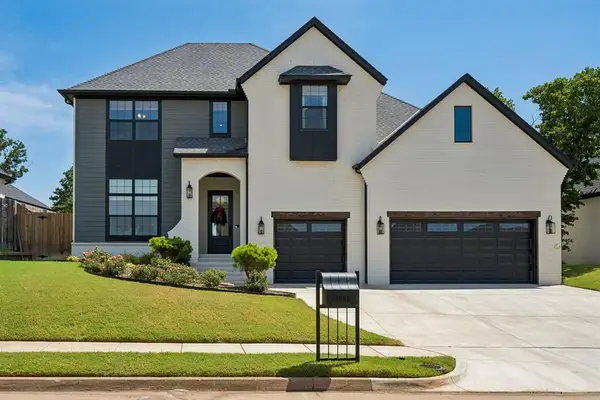 $689,900Active4 beds 4 baths2,839 sq. ft.
3908 Stone Hill Lane, Edmond, OK 73034
MLS# 1245633Listed by: ACCESS REAL ESTATE LLC - New
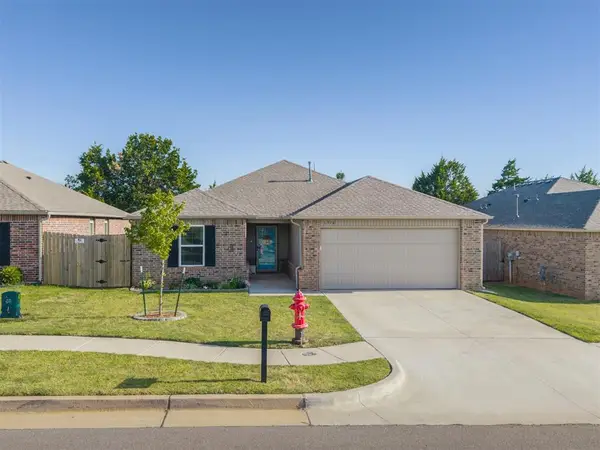 $278,000Active3 beds 2 baths1,493 sq. ft.
1316 Dustin Drive, Edmond, OK 73003
MLS# 1245413Listed by: KELLER WILLIAMS SUMMIT - New
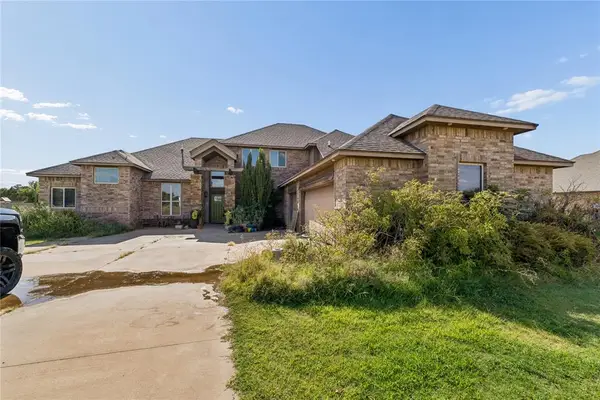 Listed by ERA$635,000Active4 beds 4 baths3,872 sq. ft.
20897 Highlander Ridge Drive, Edmond, OK 73012
MLS# 1244777Listed by: ERA COURTYARD REAL ESTATE - Open Sun, 2 to 4pmNew
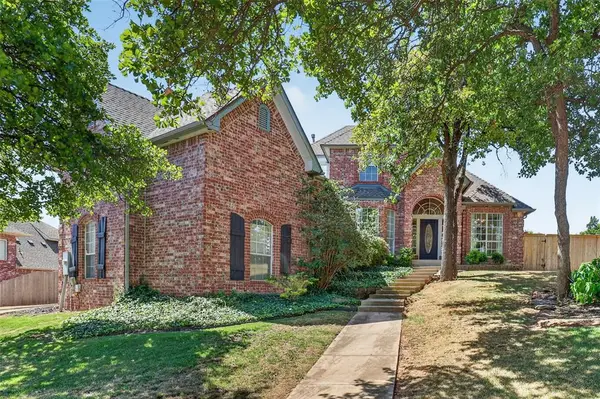 $525,000Active4 beds 4 baths3,279 sq. ft.
2280 Bay Hill Place, Edmond, OK 73034
MLS# 1245236Listed by: KELLER WILLIAMS CENTRAL OK - New
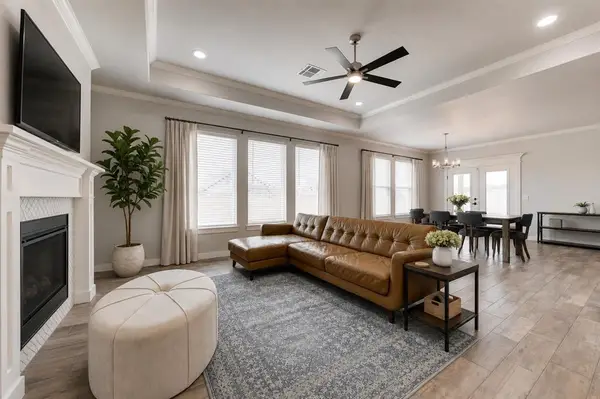 $439,500Active4 beds 3 baths2,552 sq. ft.
6300 Macarthur Park Circle, Edmond, OK 73012
MLS# 1245591Listed by: KELLER WILLIAMS REALTY ELITE - New
 $449,900Active4 beds 3 baths2,905 sq. ft.
4305 NW 153rd Street, Edmond, OK 73013
MLS# 1245476Listed by: KELLER WILLIAMS REALTY ELITE - Open Sun, 2 to 4pmNew
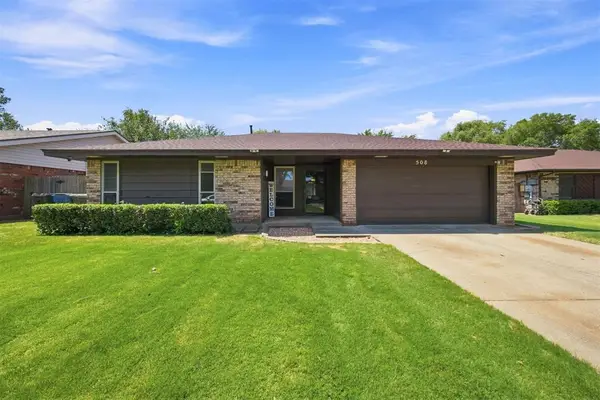 $210,000Active3 beds 2 baths1,143 sq. ft.
508 Cherryvale Road, Edmond, OK 73003
MLS# 1243812Listed by: EPIQUE REALTY - New
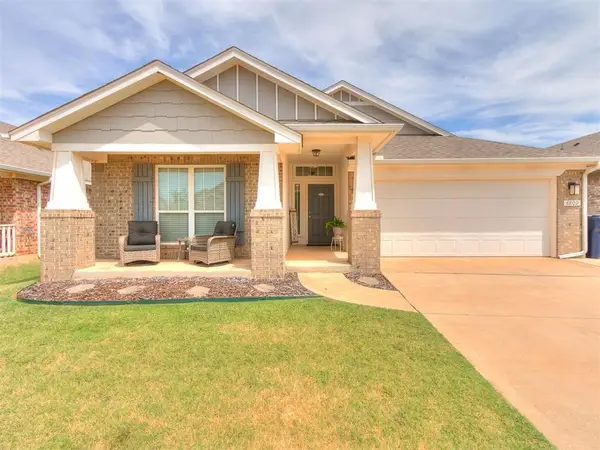 Listed by ERA$315,000Active3 beds 2 baths1,832 sq. ft.
6809 NW 155th Street, Edmond, OK 73013
MLS# 1243656Listed by: ERA COURTYARD REAL ESTATE - Open Sun, 2 to 4pmNew
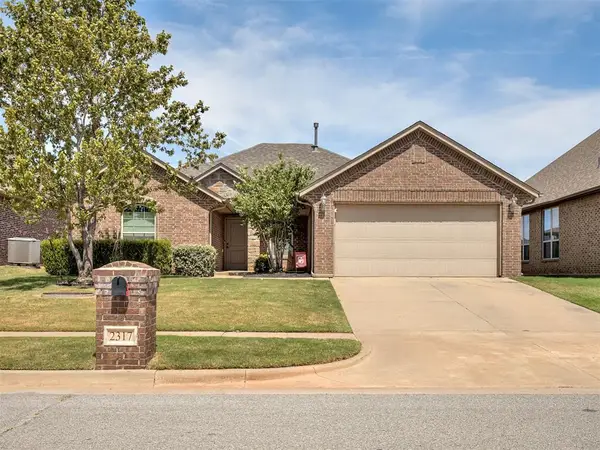 $289,900Active3 beds 2 baths1,708 sq. ft.
2317 NW 159th Terrace, Edmond, OK 73013
MLS# 1245449Listed by: BOLD REAL ESTATE, LLC


Protect your home and budget from life's surprises with an Assurant Home Warranty, backed by a partner that supports you through every step of homeownership. Explore Plans.
© 2023 - 2026 ERA Franchise Systems LLC. All rights reserved. ERA Franchise Systems LLC fully supports the principles of the Fair Housing Act and the Equal Opportunity Act. ERA, ERA Real Estate powered, and their respective logos are registered service marks of ERA Franchise Systems LLC. Each office is independently owned and operated.